
62 Redfield St #62, Boston, MA 02122
Local realty services provided by:Better Homes and Gardens Real Estate The Masiello Group
62 Redfield St #62,Boston, MA 02122
$799,000
- 4 Beds
- 4 Baths
- 2,398 sq. ft.
- Condominium
- Active
Listed by: joseph castro
Office: compass
MLS#:73572819
Source:MLSPIN
Price summary
- Price:$799,000
- Price per sq. ft.:$333.19
About this home
At nearly 2,400 sqft, this impressive 4-bed, 2.5-bath townhouse offers the size and feel of a single-family home. Perfect for both end users and investors, the main level features open-concept living and dining areas and a well-appointed kitchen with granite counters, stainless steel appliances, and generous cabinet storage. All four bedrooms are exceptionally large, each over 300 sqft, providing comfort and flexibility for a variety of living arrangements. The lower level includes a dedicated laundry room, with additional hookups on the third floor. A heated 2-car garage with direct access makes city living effortless. Enjoy the outdoors from an expansive wraparound porch. Additional highlights include hardwood floors, high ceilings, ample storage, and dual-zone heating and cooling. Ideally located near Tenean Beach, parks, sports courts, playgrounds, the yacht club, and neighborhood favorites like Venezia, Boston Winery, and the distillery—all just minutes from Downtown Boston.
Contact an agent
Home facts
- Year built:2004
- Listing ID #:73572819
- Updated:September 08, 2026 at 10:54 PM
Rooms and interior
- Bedrooms:4
- Total bathrooms:4
- Full bathrooms:2
- Half bathrooms:2
- Rooms Total:7
- Flooring:Tile, Wood
- Kitchen Description:Dishwasher, Range, Refrigerator
- Living area:2,398 sq. ft.
Heating and cooling
- Cooling:2 Cooling Zones, Central Air
- Heating:Central, Forced Air, Natural Gas
- Central air:Yes
Structure and exterior
- Roof:Shingle
- Year built:2004
- Building area:2,398 sq. ft.
- Lot area:0.06 Acres
- Construction Materials:Frame
Utilities
- Water:Public
- Sewer:Public Sewer
Finances and disclosures
- Price:$799,000
- Price per sq. ft.:$333.19
- Tax amount:$8,644 (2025)
Features and amenities
- Appliances:Dishwasher, Dryer, Range, Refrigerator, Washer
- Laundry features:Dryer, Washer
Parking
- Total parking spaces:4
- Garage:Yes
- Garage spaces:2
New listings near 62 Redfield St #62
- New
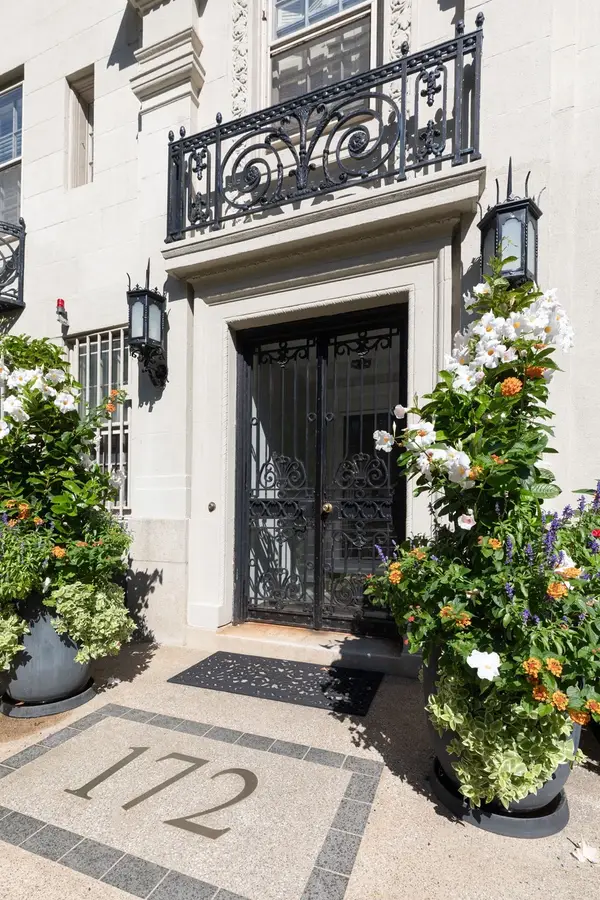 $4,695,000Active3 beds 3 baths3,240 sq. ft.
172 Beacon St #3, Boston, MA 02116
MLS# 73573568Listed by: Carlson & Company, LLC - Open Thu, 5 to 6:30pmNew
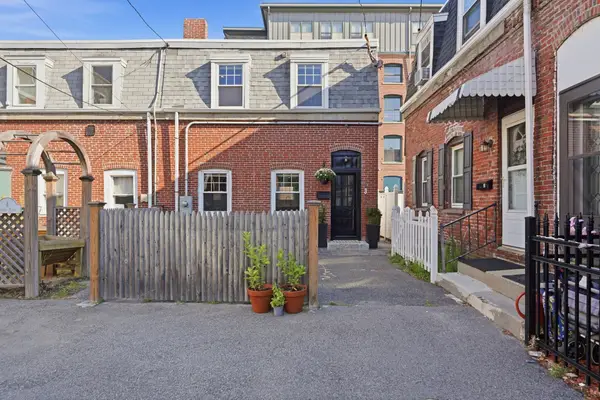 $775,000Active3 beds 2 baths1,151 sq. ft.
3 Lauten Place, Boston, MA 02127
MLS# 73573542Listed by: Lamacchia Realty, Inc. - New
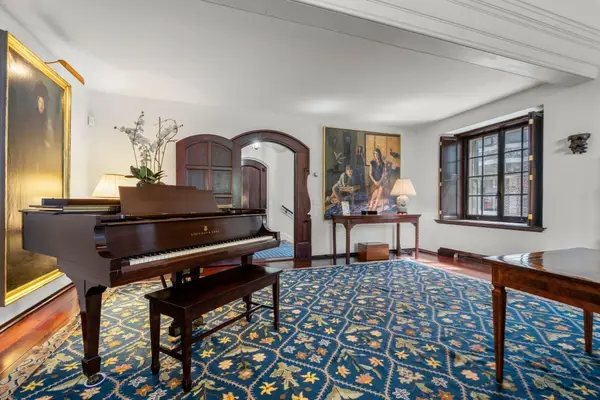 $5,950,000Active6 beds 7 baths6,106 sq. ft.
1 West Hill Place, Boston, MA 02114
MLS# 73573491Listed by: Coldwell Banker Realty - Boston - Open Sun, 12 to 2pmNew
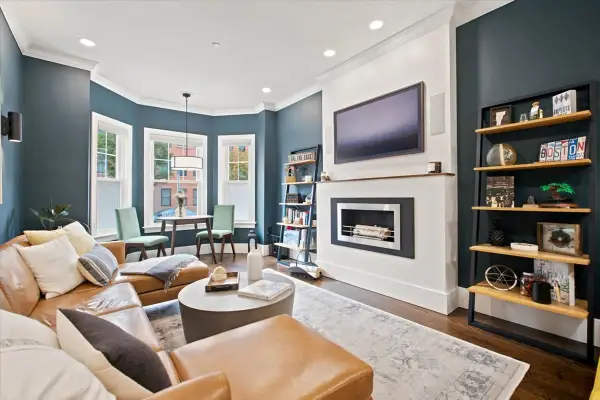 $669,500Active2 beds 2 baths866 sq. ft.
48 Chelsea St #1, Boston, MA 02128
MLS# 73573492Listed by: VRG Massachusetts LLC - New
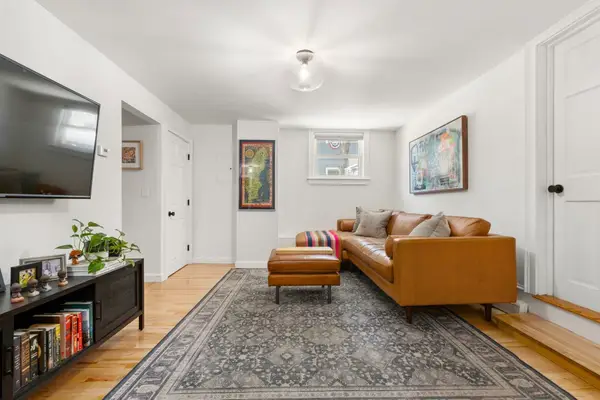 $699,000Active2 beds 2 baths780 sq. ft.
209 Bunker Hill St #1, Boston, MA 02129
MLS# 73573507Listed by: Coldwell Banker Realty - Boston - New
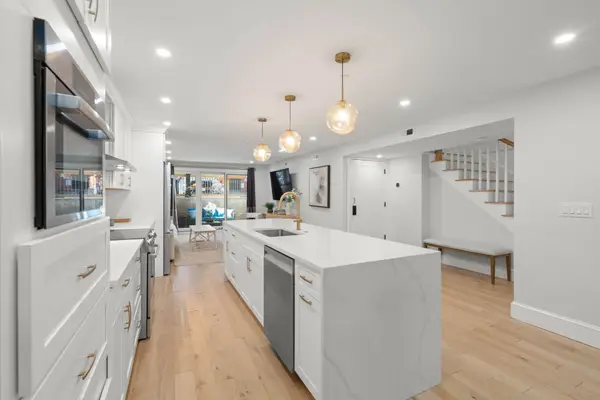 $2,299,000Active3 beds 3 baths2,270 sq. ft.
5 Worcester Sq #A, Boston, MA 02118
MLS# 73573512Listed by: Signal Real Estate - Open Fri, 5:30 to 7pmNew
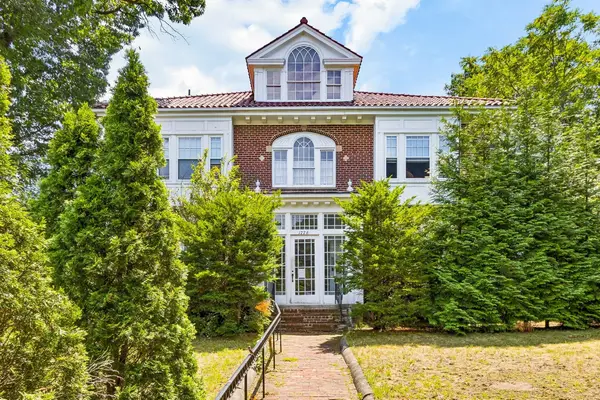 $1,299,000Active4 beds 4 baths3,001 sq. ft.
1776 Commonwealth Ave #1, Boston, MA 02135
MLS# 73573527Listed by: Berkshire Hathaway HomeServices Commonwealth Real Estate - New
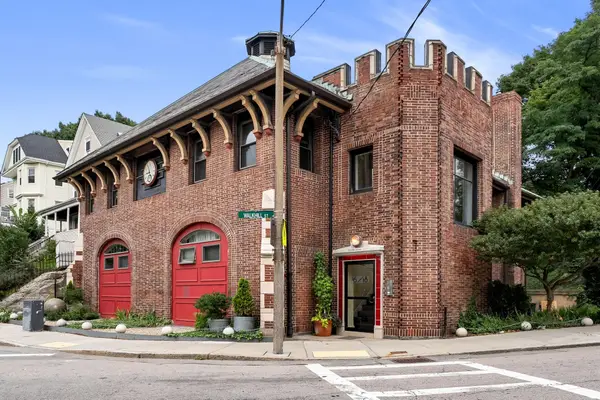 $249,000Active-- beds 1 baths300 sq. ft.
16-18 Walk Hill Street #7, Boston, MA 02130
MLS# 73573530Listed by: Arborview Realty Inc. - New
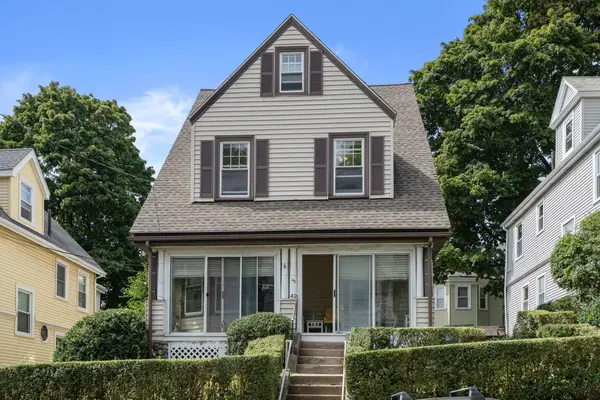 $889,000Active4 beds 1 baths2,182 sq. ft.
42 Bigelow Street, Brighton, MA 02135
MLS# 22604490Listed by: REALTY CONSULTANTS OF CAPE COD - Open Sat, 1 to 3pmNew
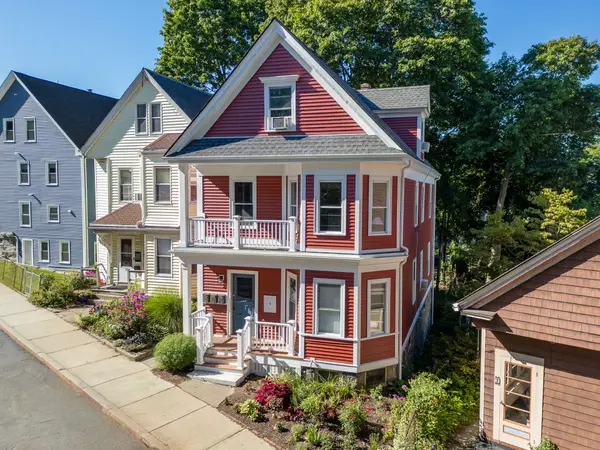 $525,000Active2 beds 1 baths936 sq. ft.
9 Varney St #2, Boston, MA 02130
MLS# 73573424Listed by: Focus Real Estate


Protect your home and budget from life's surprises with an Assurant Home Warranty, backed by a partner that supports you through every step of homeownership. Explore Plans.
© 2026 Better Homes and Gardens Real Estate LLC. An Anywhere Real Estate company. All rights reserved. Better Homes and Gardens® Real Estate is a registered trademark owned by Meredith Operations Corporation, licensed to Better Homes and Gardens Real Estate LLC and used with permission. Better Homes and Gardens Real Estate LLC fully supports the principles of the Fair Housing Act and the Equal Opportunity Act. Listing information is deemed reliable but is not guaranteed accurate.
Each office is independently owned and operated.
Any services or products provided by third parties are not provided by, affiliated with or related to Better Homes and Gardens Real Estate LLC, or its affiliated companies.