
62 Seaverns Ave #2, Boston, MA 02130
Local realty services provided by:Better Homes and Gardens Real Estate The Masiello Group
62 Seaverns Ave #2,Boston, MA 02130
$650,000
- 2 Beds
- 1 Baths
- 1,055 sq. ft.
- Condominium
- Active
Listed by: rebecca koulalis
Office: redfin corp.
MLS#:73546298
Source:MLSPIN
Price summary
- Price:$650,000
- Price per sq. ft.:$616.11
- Monthly HOA dues:$220
About this home
Discover this beautifully updated second-floor condominium in Jamaica Plain's highly sought-after Sumner Hill neighborhood, one of the area's most coveted locations. Converted in 2006 and ideally situated on a quiet one-way street, this move-in ready home has been freshly painted and features new kitchen appliances, along with 2 bedrooms, 1 full bath, and a bright open living and dining area designed for comfortable everyday living and effortless entertaining. The stylish kitchen offers cherry cabinetry, granite countertops, a center island, and an included kitchen HDTV. Enjoy warm-weather relaxation from both the front and rear balconies. Additional conveniences include deeded off-street parking, laundry in the building, basement storage, additional storage space, and a newer roof. Just moments from Centre Street, Jamaica Pond, parks, trails, shopping, dining, and the Orange Line, this home offers the perfect blend of location, comfort, style, and convenience. Pets are welcome.
Contact an agent
Home facts
- Year built:2000
- Listing ID #:73546298
- Updated:October 09, 2026 at 11:32 AM
Rooms and interior
- Bedrooms:2
- Total bathrooms:1
- Full bathrooms:1
- Rooms Total:5
- Flooring:Hardwood, Vinyl
- Dining Description:Beamed Ceilings, Chair Rail, Closet/Cabinets - Custom Built, Crown Molding, Hardwood, Pendant
- Kitchen Description:Breakfast Bar / Nook, Countertops - Stone/Granite/Solid, Dining Area, Dishwasher, Exterior Access, Flooring - Hardwood, Gas Stove, Kitchen Island, Lighting - Overhead, Microwave, Pantry, Range, Range Hood, Recessed Lighting, Refrigerator, Stainless Steel Appliances, Wainscoting
- Living area:1,055 sq. ft.
Heating and cooling
- Cooling:1 Cooling Zone
- Heating:Steam
Structure and exterior
- Roof:Rubber
- Year built:2000
- Building area:1,055 sq. ft.
- Lot area:0.02 Acres
- Construction Materials:Frame, Stone
Schools
- High school:Margarita Muniz Academy
- Middle school:Curley
- Elementary school:Curley
Utilities
- Water:Public
- Sewer:Public Sewer
Finances and disclosures
- Price:$650,000
- Price per sq. ft.:$616.11
- Tax amount:$8,027 (2025)
Features and amenities
- Appliances:Dishwasher, Microwave, Range, Range Hood, Refrigerator
- Laundry features:Common Area, In Building
Parking
- Total parking spaces:1
- Parking description:Deeded, Off Street
New listings near 62 Seaverns Ave #2
- Coming Soon
 $975,000Coming Soon2 beds 2 baths1,072 sq. ft.
1723 Washington St. #411, Boston, MA 02118
MLS# 73588824Listed by: William Raveis R.E. & Home Services - Coming Soon
 $599,000Coming Soon3 beds 2 baths1,387 sq. ft.
71 Savin Street #3, Boston, MA 02119
MLS# 73586991Listed by: Century 21 Cityside - Coming Soon
 $825,000Coming Soon4 beds 2 baths2,016 sq. ft.
31 Regent St, Boston, MA 02119
MLS# 73586850Listed by: Generations Realty Group - New
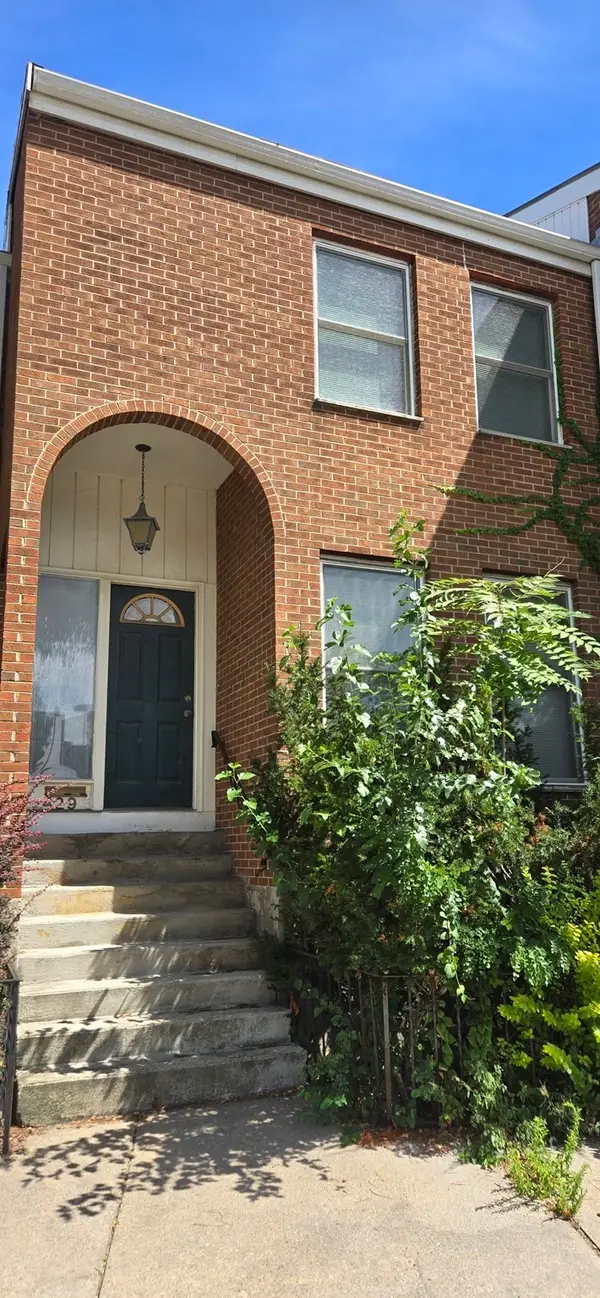 $1,199,000Active2 beds 3 baths1,667 sq. ft.
429 Main St, Boston, MA 02129
MLS# 73588861Listed by: Oyama Investments, Ltd. - Open Sat, 11:30am to 1pmNew
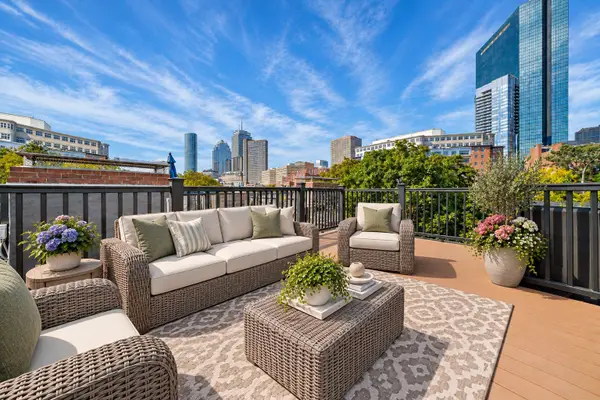 $925,000Active1 beds 1 baths688 sq. ft.
38 Lawrence Street #21, Boston, MA 02116
MLS# 73588818Listed by: Coldwell Banker Realty - Brookline - New
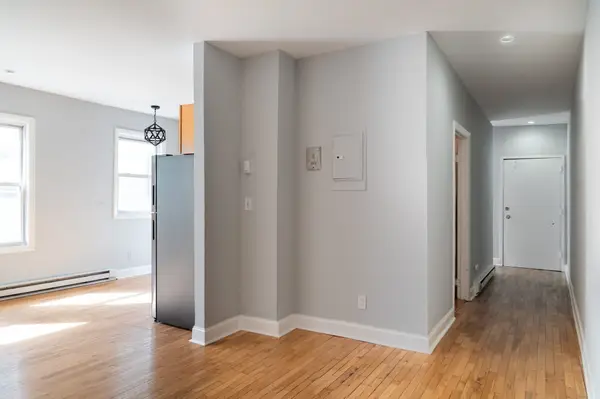 $299,500Active3 beds 1 baths835 sq. ft.
5 Sutton St #3A, Boston, MA 02126
MLS# 73588816Listed by: Coldwell Banker Realty - Milton - New
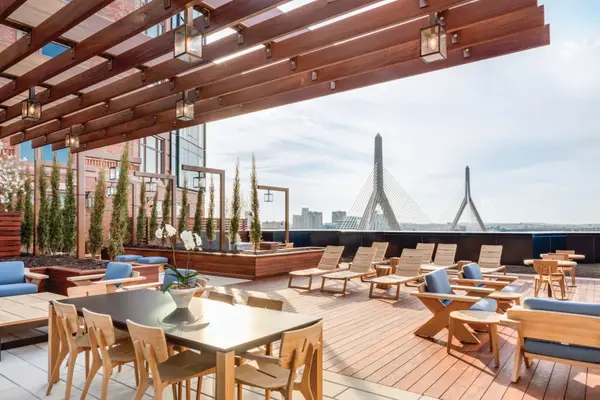 $1,349,000Active2 beds 2 baths1,351 sq. ft.
100 Lovejoy Wharf #3-P, Boston, MA 02114
MLS# 73588781Listed by: TCC/ Lovejoy Wharf Condominums - New
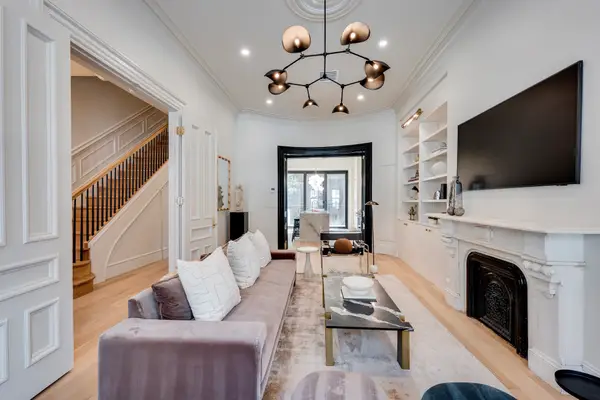 $4,448,000Active5 beds 5 baths3,426 sq. ft.
298 Columbus Ave #3-4, Boston, MA 02116
MLS# 73588786Listed by: Century 21 Cityside - Open Sun, 11:30am to 1pmNew
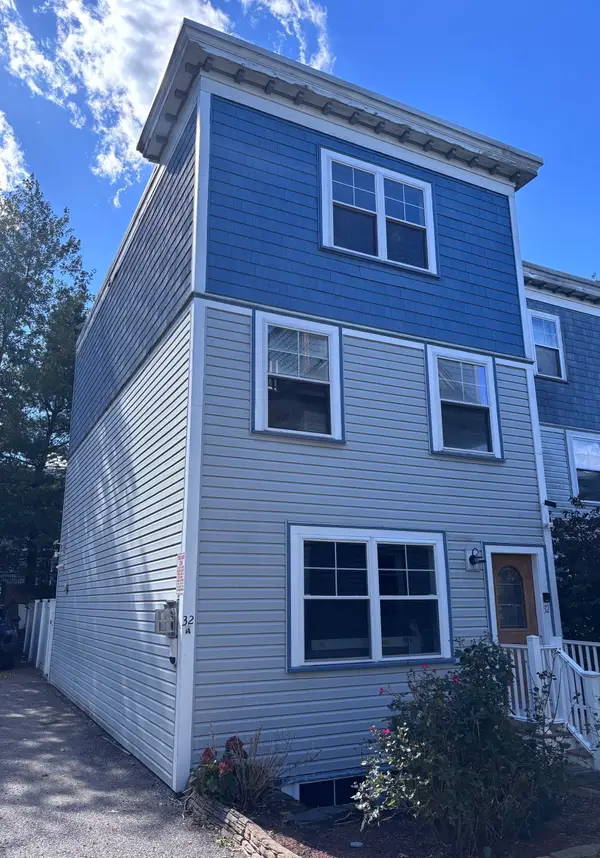 $849,000Active4 beds 4 baths2,358 sq. ft.
32 Cobden Street #1, Boston, MA 02119
MLS# 73588794Listed by: Capital Realty - New
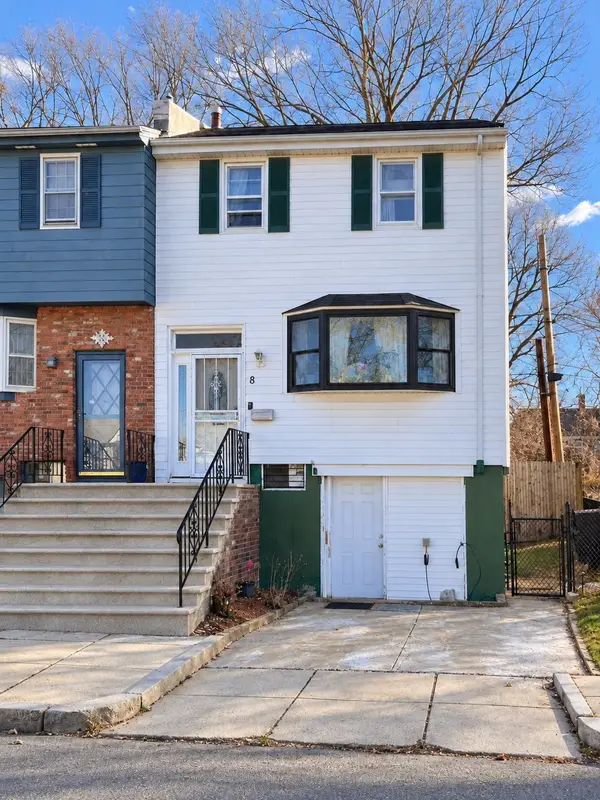 $710,000Active3 beds 2 baths1,280 sq. ft.
8 Ralston Rd, Boston, MA 02136
MLS# 73588757Listed by: The Greene Realty Group


Protect your home and budget from life's surprises with an Assurant Home Warranty, backed by a partner that supports you through every step of homeownership. Explore Plans.
© 2026 Better Homes and Gardens Real Estate LLC. An Anywhere Real Estate company. All rights reserved. Better Homes and Gardens® Real Estate is a registered trademark owned by Meredith Operations Corporation, licensed to Better Homes and Gardens Real Estate LLC and used with permission. Better Homes and Gardens Real Estate LLC fully supports the principles of the Fair Housing Act and the Equal Opportunity Act. Listing information is deemed reliable but is not guaranteed accurate.
Each office is independently owned and operated.
Any services or products provided by third parties are not provided by, affiliated with or related to Better Homes and Gardens Real Estate LLC, or its affiliated companies.