
623 Cummins Hwy #B, Boston, MA 02136
Local realty services provided by:Better Homes and Gardens Real Estate The Shanahan Group
623 Cummins Hwy #B,Boston, MA 02136
$249,999
- 2 Beds
- 1 Baths
- 582 sq. ft.
- Condominium
- Active
Upcoming open houses
- Sun, Oct 1801:00 pm - 02:30 pm
Listed by: rafael hernandez
Office: a plus realty group, llc
MLS#:73591227
Source:MLSPIN
Price summary
- Price:$249,999
- Price per sq. ft.:$429.55
- Monthly HOA dues:$507
About this home
Great opportunity for investors and owner-occupants alike! This garden-level 2-bedroom, 1-bathroom condo in Hyde Park offers excellent potential for an investor looking to secure a new tenant or a buyer seeking an affordable place to live. The unit features a spacious living room, a large eat-in kitchen with ample cabinet space, laminate flooring, and two good-sized bedrooms. Heat and hot water are included in the condo fee, helping keep ownership costs more manageable. One off-street parking space is included, and the property is conveniently located near shops, restaurants, and public transportation. This unit is vacant and ready for immediate occupancy, offering flexibility for an owner-occupant or an investor looking to place a new tenant at current market rental rates and maximize rental potential. Property is being sold AS IS, WHERE IS. Seller makes no representations or warranties. The condominium may not qualify for FHA financing due to low owner occupancy and lender requirements. Whether you're looking to build your investment portfolio or secure a home of your own, this property offers flexibility and long-term potential in a convenient location. Check out Unit A for the opportunity to purchase both units as a package deal!...
Contact an agent
Home facts
- Year built:1950
- Listing ID #:73591227
- Updated:October 17, 2026 at 11:20 AM
Rooms and interior
- Bedrooms:2
- Total bathrooms:1
- Full bathrooms:1
- Rooms Total:4
- Flooring:Hardwood, Wood
- Kitchen Description:Microwave, Range, Refrigerator
- Living area:582 sq. ft.
Heating and cooling
- Cooling:Window Unit(s)
- Heating:Baseboard
Structure and exterior
- Year built:1950
- Building area:582 sq. ft.
- Construction Materials:Brick
Utilities
- Water:Public
- Sewer:Public Sewer
Finances and disclosures
- Price:$249,999
- Price per sq. ft.:$429.55
- Tax amount:$2,808 (2026)
Features and amenities
- Appliances:Microwave, Range, Refrigerator
Parking
- Total parking spaces:1
- Parking description:Off Street
New listings near 623 Cummins Hwy #B
- Coming Soon
 $6,250,000Coming Soon5 beds 6 baths3,660 sq. ft.
70 Myrtle St, Boston, MA 02114
MLS# 73589849Listed by: Craft Realty - Coming Soon
 $975,000Coming Soon2 beds 2 baths1,072 sq. ft.
1723 Washington St. #411, Boston, MA 02118
MLS# 73588824Listed by: William Raveis R.E. & Home Services - Coming Soon
 $825,000Coming Soon4 beds 2 baths2,016 sq. ft.
31 Regent St, Boston, MA 02119
MLS# 73586850Listed by: Generations Realty Group - New
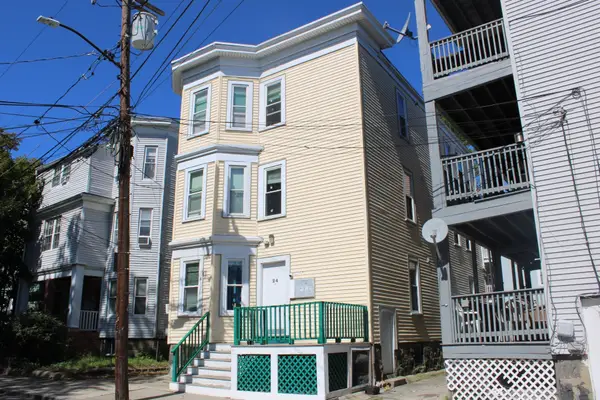 $2,299,000Active11 beds 4 baths3,285 sq. ft.
24 Farrington Ave, Boston, MA 02134
MLS# 73592017Listed by: Jacob Realty, LLC - Open Sat, 11am to 12:30pmNew
 $1,150,000Active4 beds 4 baths1,258 sq. ft.
246 Athens Street #1, Boston, MA 02127
MLS# 73591975Listed by: Coldwell Banker Realty - Hingham - Open Sun, 10:30am to 12pmNew
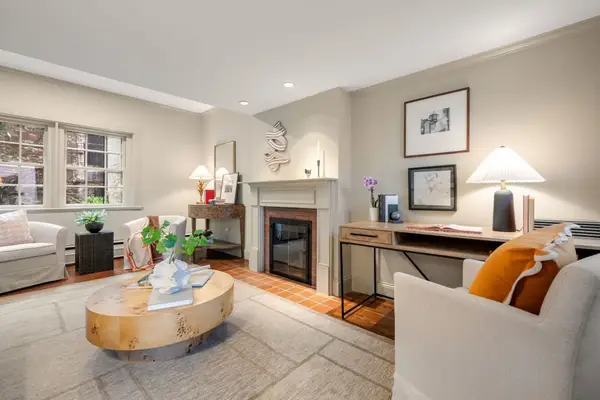 $1,695,000Active2 beds 2 baths1,038 sq. ft.
21 Walnut #M, Boston, MA 02108
MLS# 73591995Listed by: Gibson Sotheby's International Realty - New
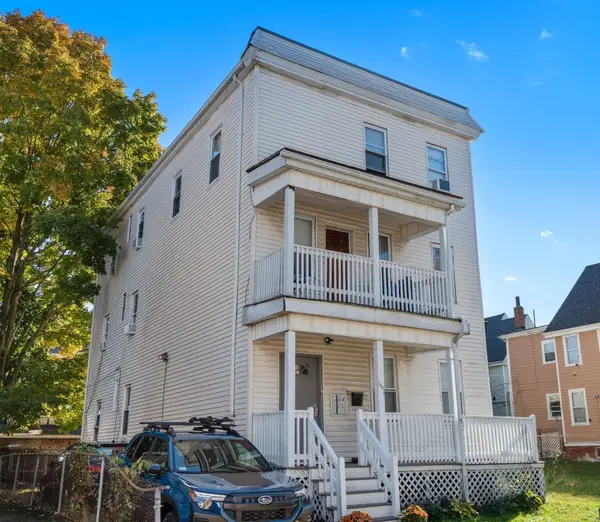 $1,190,000Active7 beds 3 baths2,670 sq. ft.
161 Westville Street, Boston, MA 02122
MLS# 73591947Listed by: Real Broker MA, LLC - New
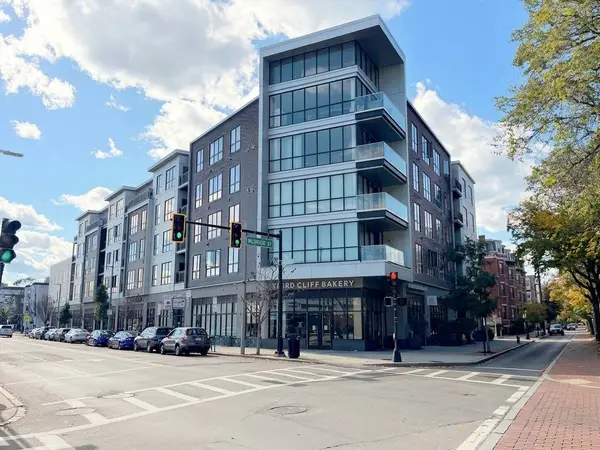 $1,075,000Active3 beds 2 baths1,334 sq. ft.
3531 Washington St #316, Boston, MA 02130
MLS# 73591956Listed by: Fathom Realty MA - New
 $1,195,000Active4 beds 4 baths2,918 sq. ft.
42-A Como Rd, Boston, MA 02136
MLS# 73591959Listed by: Village Realty HM, LLC - New
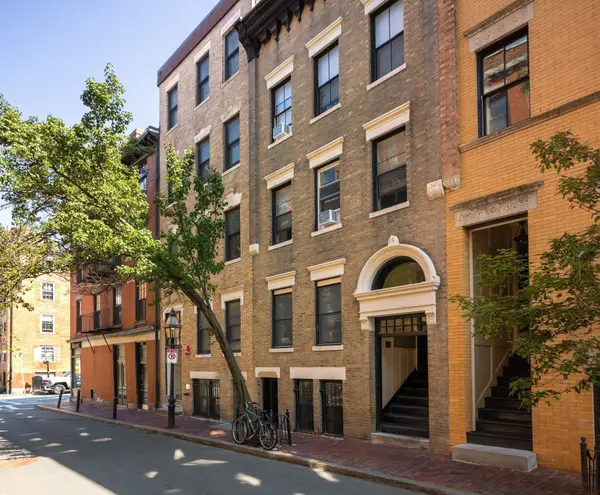 $2,750,000Active5 beds 7 baths3,000 sq. ft.
100 Myrtle Street, Boston, MA 02114
MLS# 73591962Listed by: Boston Realty Advisors


Protect your home and budget from life's surprises with an Assurant Home Warranty, backed by a partner that supports you through every step of homeownership. Explore Plans.
© 2026 Better Homes and Gardens Real Estate LLC. An Anywhere Real Estate company. All rights reserved. Better Homes and Gardens® Real Estate is a registered trademark owned by Meredith Operations Corporation, licensed to Better Homes and Gardens Real Estate LLC and used with permission. Better Homes and Gardens Real Estate LLC fully supports the principles of the Fair Housing Act and the Equal Opportunity Act. Listing information is deemed reliable but is not guaranteed accurate.
Each office is independently owned and operated.
Any services or products provided by third parties are not provided by, affiliated with or related to Better Homes and Gardens Real Estate LLC, or its affiliated companies.