
636 Beacon St #601, Boston, MA 02215
Local realty services provided by:Better Homes and Gardens Real Estate The Masiello Group
636 Beacon St #601,Boston, MA 02215
$825,000
- 2 Beds
- 1 Baths
- 805 sq. ft.
- Condominium
- Coming Soon
Listed by: bill patterson
Office: craft realty
MLS#:73581715
Source:MLSPIN
Price summary
- Price:$825,000
- Price per sq. ft.:$1,024.84
- Monthly HOA dues:$571
About this home
Perched on the sixth/top floor of an elevator building in the heart of Fenway/Kenmore, this sun-filled two-bedroom residence offers exceptional privacy, generous proportions, and quintessential Boston views. Positioned at the back left corner of the building, the home enjoys a quiet, private feel along with sweeping cityscape views, glimpses of the Charles River, and a stellar view of the iconic CITGO sign.High ceilings and large rooms create an airy, open atmosphere, while abundant natural light fills the residence throughout the day. The kitchen is equipped with newer appliances, including a new oven and refrigerator and a nearly new dishwasher. Central air conditioning provides welcome year-round comfort, and the convenience continues with common laundry and trash facilities located right on the same floor.The location is exceptionally convenient: directly across the street from the T, just one block from Fenway Park, and moments from the Mass Ave Mall, restaurants, shopping, parks, and the Longwood Medical Area. With Boston University, MIT, Northeastern, Berklee, Simmons, Emmanuel, Wentworth, and numerous other colleges and institutions nearby, this property also presents a compelling rental opportunity for investors seeking consistent demand in one of Boston’s most connected neighborhoods.Taxes DO NOT INCLUDE THE RESIDENTIAL EXEMPTION, this tax bill could be reduced by $4,353.74. Some photos are virtually staged. Any offers will be reviewed on 10/6 at 3 PM. Please make offer good for at least 24 hours....
Contact an agent
Home facts
- Year built:1899
- Listing ID #:73581715
- Updated:September 24, 2026 at 02:02 AM
Rooms and interior
- Bedrooms:2
- Total bathrooms:1
- Full bathrooms:1
- Rooms Total:4
- Flooring:Hardwood
- Kitchen Description:Dishwasher, Disposal, Range, Refrigerator
- Living area:805 sq. ft.
Heating and cooling
- Cooling:1 Cooling Zone, Central Air, Unit Control
- Heating:Central, Electric Baseboard, Forced Air, Unit Control
- Central air:Yes
Structure and exterior
- Roof:Rubber
- Year built:1899
- Building area:805 sq. ft.
- Lot area:0.02 Acres
Schools
- High school:Boston Latin School
- Middle school:Boston Latin School
- Elementary school:Bps
Utilities
- Water:Public
- Sewer:Public Sewer
Finances and disclosures
- Price:$825,000
- Price per sq. ft.:$1,024.84
- Tax amount:$9,951 (2026)
Features and amenities
- Appliances:Dishwasher, Disposal, Range, Refrigerator
- Laundry features:Common Area, In Building
- Amenities:Elevator(s), Internet Available - Broadband
Parking
- Total parking spaces:1
- Parking description:On Street
New listings near 636 Beacon St #601
- Coming Soon
 $950,000Coming Soon2 beds 1 baths800 sq. ft.
636 Beacon St #206, Boston, MA 02215
MLS# 73581028Listed by: eXp Realty LLC - Corporate Office - Coming Soon
 $599,000Coming Soon2 beds 2 baths1,671 sq. ft.
294 Paris Street #294, Boston, MA 02128
MLS# 73580778Listed by: RE/MAX Harmony - Coming Soon
 $1,599,000Coming Soon2 beds 2 baths1,801 sq. ft.
377 West First #6, Boston, MA 02127
MLS# 73580642Listed by: RE/MAX Realty Plus - New
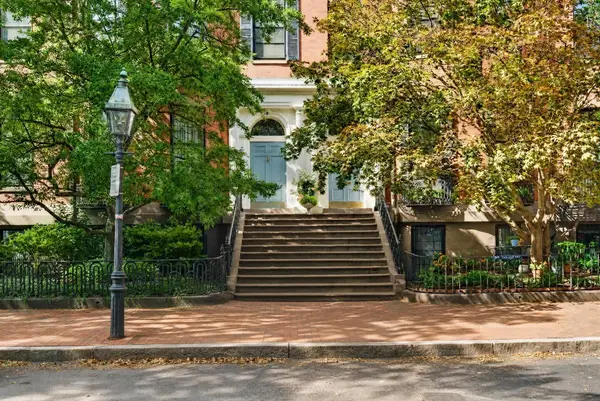 $9,700,000Active6 beds 11 baths6,485 sq. ft.
79 Marlborough Street, Boston, MA 02116
MLS# 73581928Listed by: Capitol Realty Group - New
 $799,000Active2 beds 2 baths880 sq. ft.
451 Park Dr #4D, Boston, MA 02215
MLS# 73581901Listed by: Longwood Residential, LLC - Open Sat, 12 to 1pmNew
 $689,000Active2 beds 1 baths704 sq. ft.
50 Sullivan #2, Boston, MA 02129
MLS# 73581914Listed by: Compass - New
 $699,000Active3 beds 2 baths1,144 sq. ft.
105 Walk Hill St #2, Boston, MA 02130
MLS# 73581960Listed by: Keller Williams Realty Boston-Metro | Back Bay - New
 $549,000Active1 beds 1 baths615 sq. ft.
250 Bremen #U:3, Boston, MA 02128
MLS# 73581973Listed by: Elevated Realty, LLC - New
 $849,000Active3 beds 2 baths1,200 sq. ft.
250 Bremen #305, Boston, MA 02128
MLS# 73581974Listed by: Elevated Realty, LLC


Protect your home and budget from life's surprises with an Assurant Home Warranty, backed by a partner that supports you through every step of homeownership. Explore Plans.
© 2026 Better Homes and Gardens Real Estate LLC. An Anywhere Real Estate company. All rights reserved. Better Homes and Gardens® Real Estate is a registered trademark owned by Meredith Operations Corporation, licensed to Better Homes and Gardens Real Estate LLC and used with permission. Better Homes and Gardens Real Estate LLC fully supports the principles of the Fair Housing Act and the Equal Opportunity Act. Listing information is deemed reliable but is not guaranteed accurate.
Each office is independently owned and operated.
Any services or products provided by third parties are not provided by, affiliated with or related to Better Homes and Gardens Real Estate LLC, or its affiliated companies.