
66 Falcon St #4, Boston, MA 02128
Local realty services provided by:Better Homes and Gardens Real Estate The Masiello Group
66 Falcon St #4,Boston, MA 02128
$625,000
- 2 Beds
- 2 Baths
- 774 sq. ft.
- Condominium
- Active
Listed by: the rp group
Office: compass
MLS#:73523982
Source:MLSPIN
Price summary
- Price:$625,000
- Price per sq. ft.:$807.49
- Monthly HOA dues:$300
About this home
This updated penthouse 2-bed, 2-bath condo delivers bright & polished living space on the back of Eagle Hill, one of East Boston's most sought-after pockets. Renovated in 2019, the unit is filled with natural sunlight and features sweeping views overlooking Chelsea and the river. The kitchen impresses with premium Jenn-Air stainless steel appliances and generous cabinet storage - a true cook's setup. In-unit laundry adds everyday convenience. Both bedrooms are well-proportioned, and two full baths round out the layout. Head up to the common roof deck for some of the best views the neighborhood has to offer. Off-street parking included. Close to East Boston's best dining, waterfront, parks, and the Blue Line.
Contact an agent
Home facts
- Year built:1900
- Listing ID #:73523982
- Updated:June 27, 2026 at 10:39 AM
Rooms and interior
- Bedrooms:2
- Total bathrooms:2
- Full bathrooms:2
- Rooms Total:5
- Kitchen Description:Dishwasher, Disposal, Freezer, Microwave, Range, Refrigerator
- Living area:774 sq. ft.
Heating and cooling
- Cooling:Central Air
- Heating:Central, Natural Gas
- Central air:Yes
Structure and exterior
- Roof:Rubber
- Year built:1900
- Building area:774 sq. ft.
- Construction Materials:Frame
- Exterior Features:Deck, Deck - Roof
Utilities
- Water:Public
- Sewer:Public Sewer
Finances and disclosures
- Price:$625,000
- Price per sq. ft.:$807.49
- Tax amount:$3,167 (2026)
Features and amenities
- Appliances:Dishwasher, Disposal, Dryer, Freezer, Microwave, Range, Refrigerator, Washer
- Laundry features:Dryer, Washer
Parking
- Total parking spaces:1
- Parking description:Deeded
New listings near 66 Falcon St #4
- New
 $600Active0.02 Acres
120 Dorchester St, Boston, MA 02127
MLS# 73542380Listed by: Tucker Real Estate Advisors, Inc. - Open Sun, 11:30am to 1pmNew
 $885,000Active2 beds 2 baths1,000 sq. ft.
32 Mckone Street #2, Boston, MA 02122
MLS# 73542614Listed by: Boston Realty Sales & Services - Open Sun, 11:30am to 1pmNew
 $840,000Active2 beds 2 baths1,000 sq. ft.
32 Mckone Street #1, Boston, MA 02122
MLS# 73542616Listed by: Boston Realty Sales & Services - Open Sun, 11:30am to 1pmNew
 $1,725,000Active4 beds 4 baths2,000 sq. ft.
32 Mckone Street, Boston, MA 02122
MLS# 73542612Listed by: Boston Realty Sales & Services - New
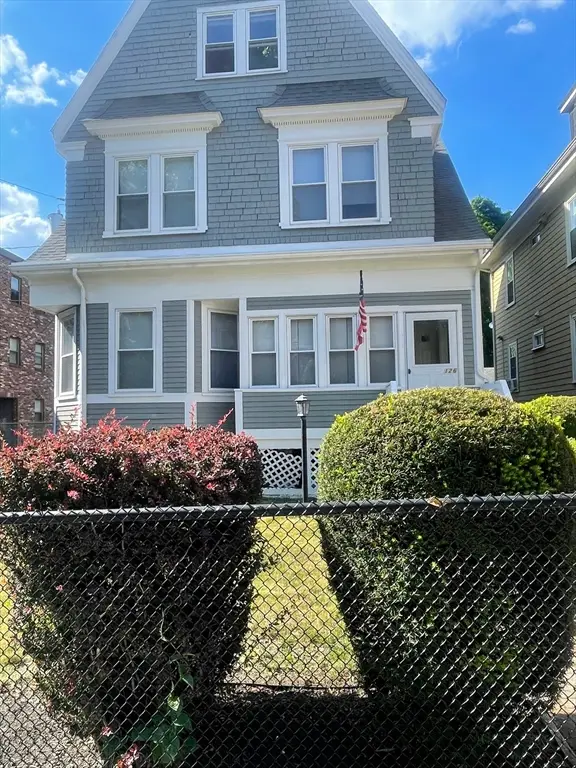 $470,000Active2 beds 1 baths867 sq. ft.
126 Msgr Patrick J Lydon Way #2, Boston, MA 02124
MLS# 73542599Listed by: The Simply Sold Realty Co. - Open Sun, 12:30 to 2pmNew
 $899,900Active4 beds 4 baths3,408 sq. ft.
16 Perrin St, Boston, MA 02119
MLS# 73542574Listed by: Coldwell Banker Realty - Dorchester - New
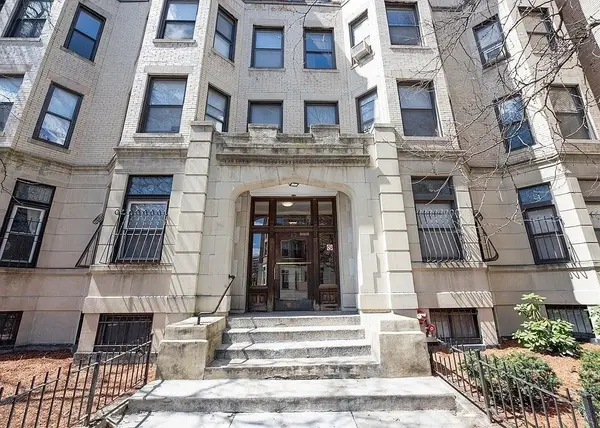 $339,000Active-- beds 1 baths260 sq. ft.
39 Hemenway Street #09, Boston, MA 02115
MLS# 73542572Listed by: Campion & Company Fine Homes Real Estate - New
 $1,095,000Active2 beds 3 baths1,748 sq. ft.
3 Avery St #604, Boston, MA 02111
MLS# 73542555Listed by: Serhant - Open Sun, 11:30am to 1pmNew
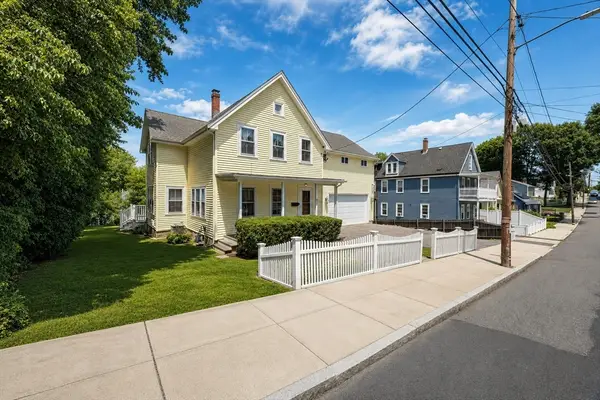 $1,000,000Active4 beds 3 baths2,541 sq. ft.
53 Thompson St, Boston, MA 02136
MLS# 73542486Listed by: Insight Realty Group, Inc. - New
 $650,000Active7 beds 2 baths2,655 sq. ft.
152 Ballou Avenue, Boston, MA 02124
MLS# 73542536Listed by: Conway - Bridgewater


Protect your home and budget from life's surprises with an Assurant Home Warranty, backed by a partner that supports you through every step of homeownership. Explore Plans.
© 2026 Better Homes and Gardens Real Estate LLC. An Anywhere Real Estate company. All rights reserved. Better Homes and Gardens® Real Estate is a registered trademark owned by Meredith Operations Corporation, licensed to Better Homes and Gardens Real Estate LLC and used with permission. Better Homes and Gardens Real Estate LLC fully supports the principles of the Fair Housing Act and the Equal Opportunity Act. Listing information is deemed reliable but is not guaranteed accurate.
Each office is independently owned and operated.
Any services or products provided by third parties are not provided by, affiliated with or related to Better Homes and Gardens Real Estate LLC, or its affiliated companies.