
667 Tremont Street #1, Boston, MA 02118
Local realty services provided by:Better Homes and Gardens Real Estate The Masiello Group
667 Tremont Street #1,Boston, MA 02118
$2,450,000
- 3 Beds
- 4 Baths
- 2,485 sq. ft.
- Condominium
- Active
Upcoming open houses
- Thu, Jul 0912:00 pm - 01:30 pm
Listed by: lucas santos
Office: riverfront realtors®
MLS#:73495304
Source:MLSPIN
Price summary
- Price:$2,450,000
- Price per sq. ft.:$985.92
- Monthly HOA dues:$194
About this home
New construction brownstone in premier South End location with two private patios ! A perfect blend of quintessential South End historic charm & high end modern luxury & amenities, this massive 3 bed plus 3.5 ba duplex features a sprawling open concept & 2 living rooms. The oversized luxury kitchen features thermador appliances, & calacatta quartz countertops. The open concept dining & living is area adorned w/ masterful finish carpentry/ millwork & stunning ornamental gas fireplace. The Spacious Primary bedroom features luxurious en suite bath w dbl vanity & large closet. Two well sized guest beds feature guest baths just off their entrance. Downstairs a large 2nd living room w/ wetbar area & glass sliders walks out to your beautiful private walkout patio, perfect for dining/ entertaining. Opposite the living room is a large flex space/ playroom & queen size interior den/4th bed home office! Private front patio/Garden. 1 Direct access parking spot available for purchase!
Contact an agent
Home facts
- Year built:2025
- Listing ID #:73495304
- Updated:July 08, 2026 at 10:59 AM
Rooms and interior
- Bedrooms:3
- Total bathrooms:4
- Full bathrooms:3
- Half bathrooms:1
- Rooms Total:8
- Flooring:Wood
- Kitchen Description:Dishwasher, Disposal, Freezer, Microwave, Range, Refrigerator
- Living area:2,485 sq. ft.
Heating and cooling
- Cooling:Central Air
- Heating:Central
- Central air:Yes
Structure and exterior
- Year built:2025
- Building area:2,485 sq. ft.
- Exterior Features:Patio, Patio - Enclosed
Utilities
- Water:Public
- Sewer:Public Sewer
Finances and disclosures
- Price:$2,450,000
- Price per sq. ft.:$985.92
- Tax amount:$8,800 (2025)
Features and amenities
- Appliances:Dishwasher, Disposal, Dryer, Freezer, Microwave, Range, Refrigerator, Washer
- Laundry features:Dryer, In Unit, Washer
Parking
- Total parking spaces:1
- Parking description:Available For Purchase, Deeded
New listings near 667 Tremont Street #1
- New
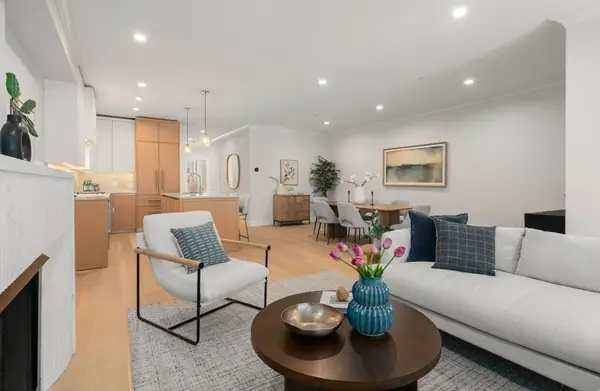 $3,250,000Active4 beds 3 baths2,309 sq. ft.
144 Worcester Street #II, Boston, MA 02118
MLS# 73546242Listed by: Coldwell Banker Realty - Boston - New
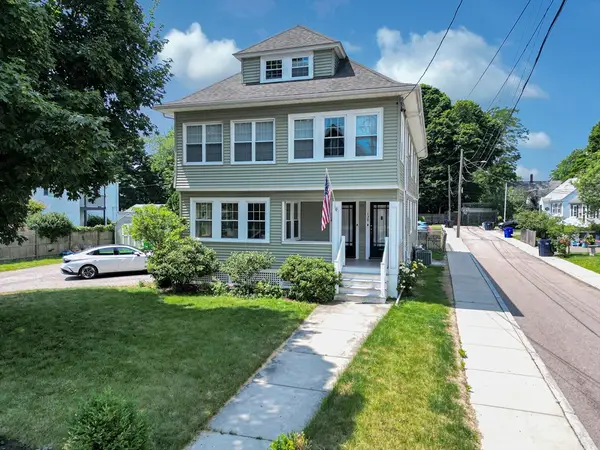 $599,000Active2 beds 1 baths1,068 sq. ft.
128 Willow St #1, Boston, MA 02132
MLS# 73546245Listed by: Insight Realty Group, Inc. - New
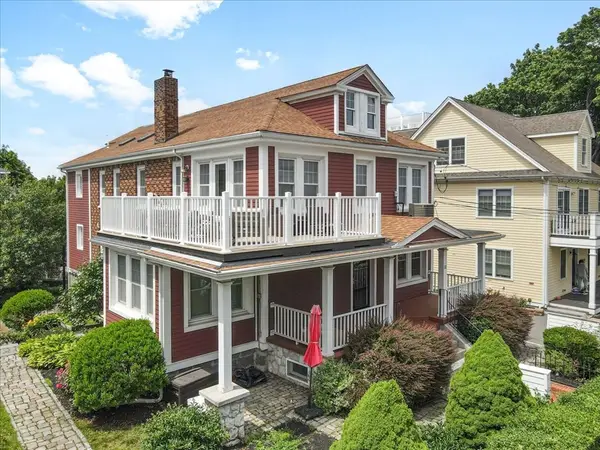 $849,000Active3 beds 3 baths2,125 sq. ft.
9 Park Street #10, Boston, MA 02122
MLS# 73546252Listed by: Compass - New
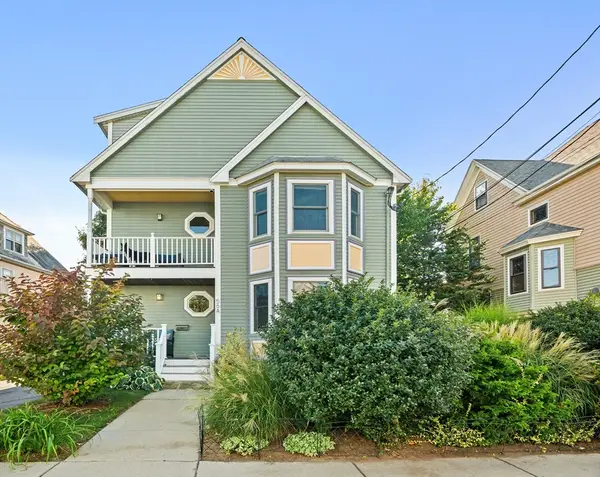 $789,000Active3 beds 2 baths1,556 sq. ft.
56 Hewlett Street #1, Boston, MA 02131
MLS# 73546271Listed by: Real Broker MA, LLC - New
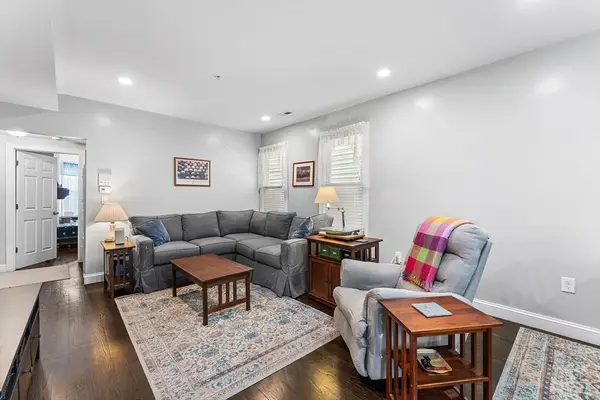 $545,000Active2 beds 1 baths878 sq. ft.
108 Bennington St #2, Boston, MA 02128
MLS# 73546277Listed by: Redfin Corp. - New
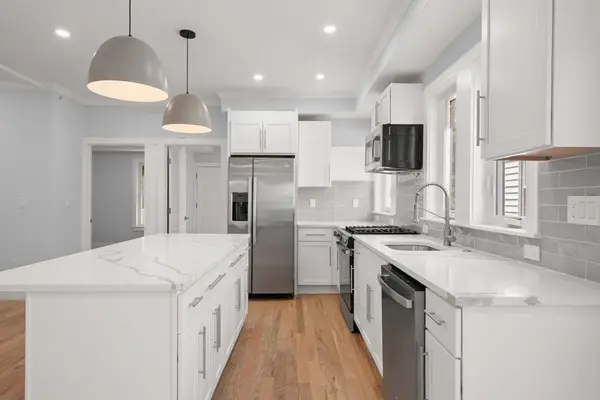 $829,000Active3 beds 2 baths1,160 sq. ft.
29 Rosemary St #2, Boston, MA 02130
MLS# 73546282Listed by: Coldwell Banker Realty - Wellesley - New
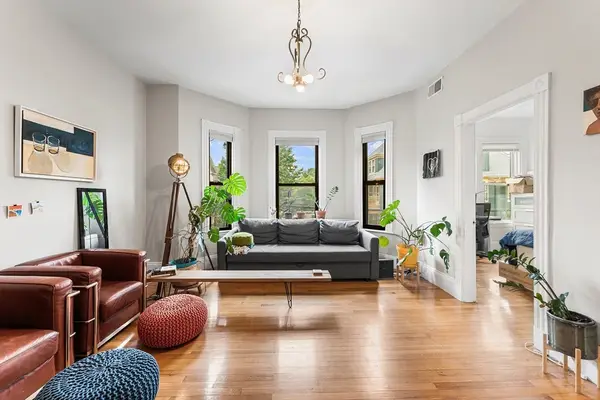 $495,000Active1 beds 1 baths735 sq. ft.
40 Rockview St #3, Boston, MA 02130
MLS# 73546284Listed by: Redfin Corp. - New
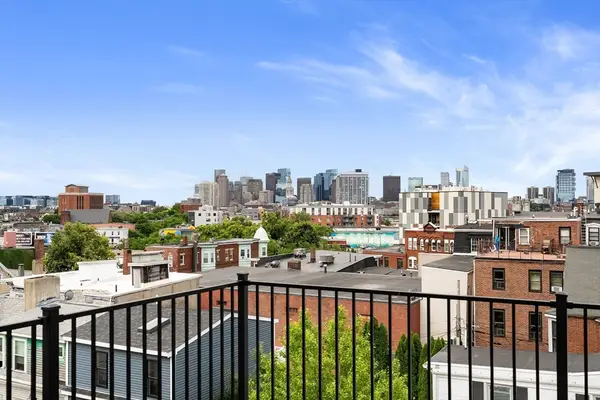 $889,000Active3 beds 3 baths1,300 sq. ft.
17 Princeton St #PH, Boston, MA 02128
MLS# 73546287Listed by: Choose Boston, LLC - Open Sun, 1 to 3pmNew
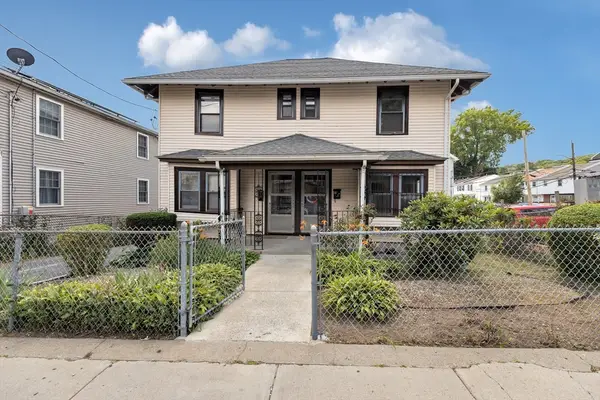 $825,000Active5 beds 3 baths1,893 sq. ft.
51-53 Archdale Road, Boston, MA 02131
MLS# 73544027Listed by: Keller Williams Pinnacle Central - Open Sat, 11:30am to 1:30pmNew
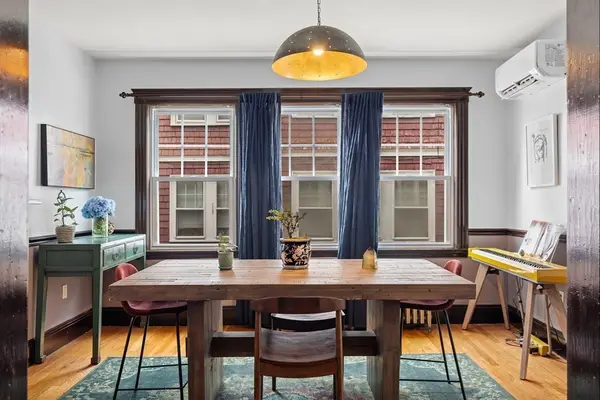 $529,000Active1 beds 1 baths753 sq. ft.
75 Rossmore Rd #2, Boston, MA 02130
MLS# 73545580Listed by: Compass


Protect your home and budget from life's surprises with an Assurant Home Warranty, backed by a partner that supports you through every step of homeownership. Explore Plans.
© 2026 Better Homes and Gardens Real Estate LLC. An Anywhere Real Estate company. All rights reserved. Better Homes and Gardens® Real Estate is a registered trademark owned by Meredith Operations Corporation, licensed to Better Homes and Gardens Real Estate LLC and used with permission. Better Homes and Gardens Real Estate LLC fully supports the principles of the Fair Housing Act and the Equal Opportunity Act. Listing information is deemed reliable but is not guaranteed accurate.
Each office is independently owned and operated.
Any services or products provided by third parties are not provided by, affiliated with or related to Better Homes and Gardens Real Estate LLC, or its affiliated companies.