
67 Lubec St #4, Boston, MA 02128
Local realty services provided by:Better Homes and Gardens Real Estate The Shanahan Group
Listed by: ryan persac, andrew pike
Office: the persac group, llc
MLS#:73523739
Source:MLSPIN
Price summary
- Price:$789,000
- Price per sq. ft.:$698.23
- Monthly HOA dues:$224
About this home
Gorgeous 2 bed 2 bath condo in the heart of Jeffries Point with 1 COVERED PARKING SPACE INCLUDED. Built in 2019, this 1,130 SF home offers modern design, thoughtful layout and the convenience today’s savvy buyer is looking for. The open living and dining area is filled with natural light and flows seamlessly into a sleek kitchen featuring quartz counters, stainless steel appliances and a breakfast bar ideal for casual dining or working from home.The primary suite offers a true retreat with a large walk in closet and en suite bath complete with double vanity and deep soaking tub. A well sized second bedroom and full bath provide flexibility for guests, office space or both. Central AC, hardwood floors throughout and clean contemporary finishes complete the home. Walk to the East Boston Waterfront featuring restaurants like The Tall Ship, MIDA and La Tavernetta. Located just moments from Maverick Sq T & Inner harbor ferry, making commuting to downtown Boston or the Seaport a breeze!
Contact an agent
Home facts
- Year built:2019
- Listing ID #:73523739
- Updated:July 06, 2026 at 10:45 AM
Rooms and interior
- Bedrooms:2
- Total bathrooms:2
- Full bathrooms:2
- Rooms Total:4
- Kitchen Description:Dishwasher, Disposal, Range, Refrigerator
- Living area:1,130 sq. ft.
Heating and cooling
- Cooling:Central Air
- Heating:Forced Air, Natural Gas
- Central air:Yes
Structure and exterior
- Year built:2019
- Building area:1,130 sq. ft.
Utilities
- Water:Public
- Sewer:Public Sewer
Finances and disclosures
- Price:$789,000
- Price per sq. ft.:$698.23
- Tax amount:$8,576 (2026)
Features and amenities
- Appliances:Dishwasher, Disposal, Dryer, Range, Refrigerator, Washer
- Laundry features:Dryer, In Unit, Washer
Parking
- Total parking spaces:1
- Parking description:Assigned, Attached, Off Street, Under
- Garage:Yes
- Garage spaces:1
New listings near 67 Lubec St #4
- New
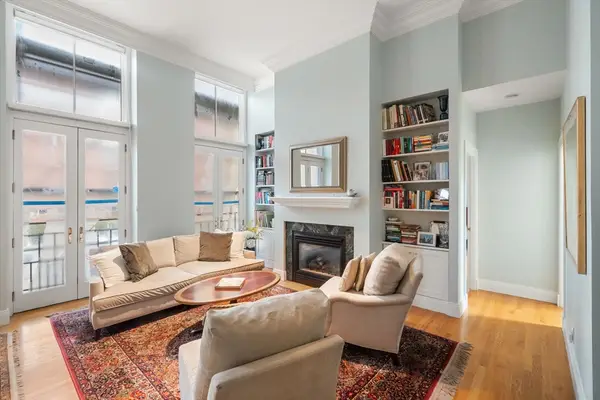 $1,450,000Active2 beds 2 baths1,118 sq. ft.
20 Tileston Street #1A, Boston, MA 02113
MLS# 73544785Listed by: Coldwell Banker Realty - Boston - New
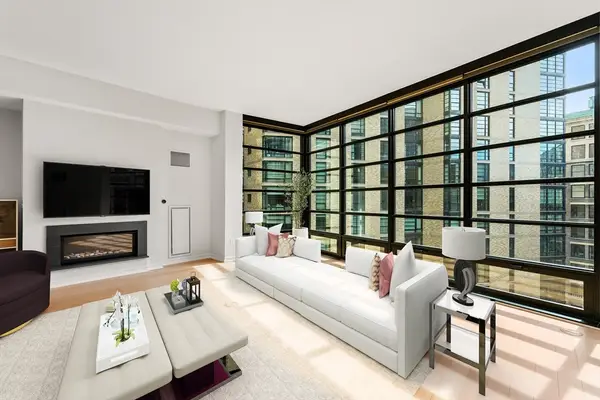 $1,575,000Active2 beds 2 baths1,420 sq. ft.
580 Washington St #8C, Boston, MA 02111
MLS# 73544786Listed by: Coldwell Banker Realty - Boston - New
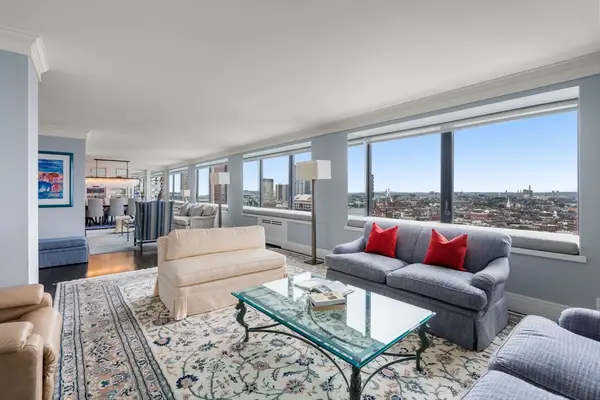 $2,500,000Active2 beds 3 baths2,382 sq. ft.
85 E India Row #26AB, Boston, MA 02110
MLS# 73544787Listed by: Coldwell Banker Realty - Boston - New
 $790,000Active3 beds 2 baths1,400 sq. ft.
343 Huntington Ave, Boston, MA 02136
MLS# 73544780Listed by: Pena Realty Corporation - New
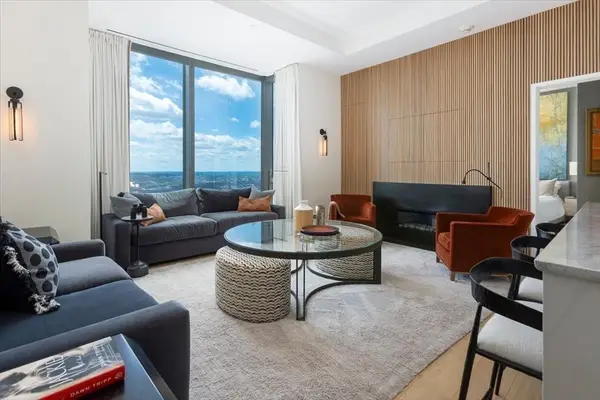 $3,500,000Active2 beds 2 baths1,288 sq. ft.
1 Dalton St #4705, Boston, MA 02199
MLS# 73544769Listed by: Coldwell Banker Realty - Boston - New
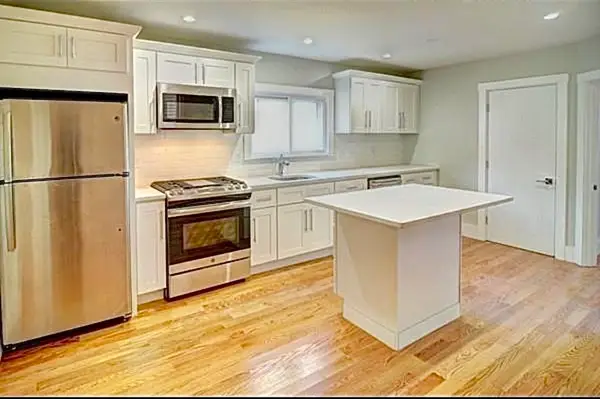 $579,000Active3 beds 1 baths866 sq. ft.
70 Wordsworth St #1, Boston, MA 02128
MLS# 73544775Listed by: Berkshire Hathaway HomeServices Warren Residential - New
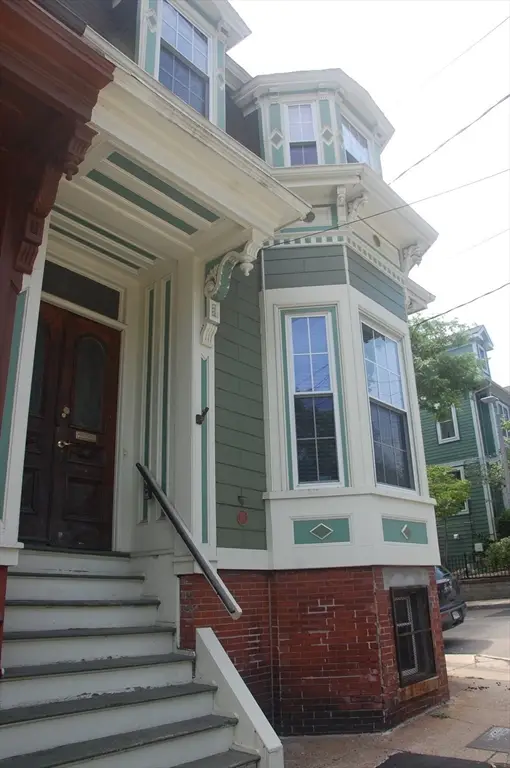 $629,000Active4 beds 3 baths1,439 sq. ft.
36 Highland Street, Boston, MA 02119
MLS# 73544757Listed by: Kasel Commercial - Open Sat, 12 to 1:30pmNew
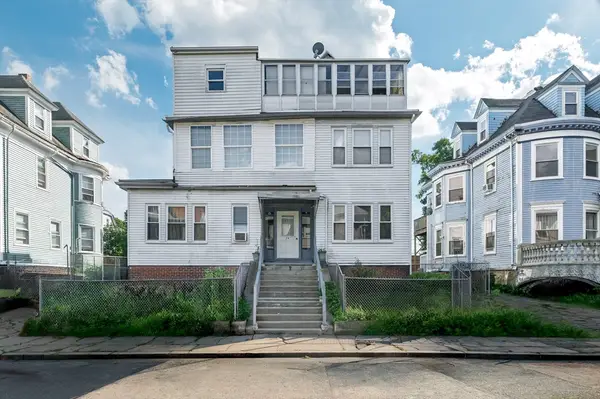 $1,295,000Active8 beds 4 baths5,076 sq. ft.
29 Esmond St, Boston, MA 02121
MLS# 73544723Listed by: A. C. B. Realty Inc. - New
 $543,900Active1 beds 1 baths650 sq. ft.
1933 Commonwealth Ave #604, Boston, MA 02135
MLS# 73544684Listed by: All Things Real Estate, Inc. - Open Sat, 2 to 4pmNew
 $899,999Active4 beds 2 baths2,001 sq. ft.
52 Chesterfield, Boston, MA 02136
MLS# 73544665Listed by: Choose Boston, LLC


Protect your home and budget from life's surprises with an Assurant Home Warranty, backed by a partner that supports you through every step of homeownership. Explore Plans.
© 2026 Better Homes and Gardens Real Estate LLC. An Anywhere Real Estate company. All rights reserved. Better Homes and Gardens® Real Estate is a registered trademark owned by Meredith Operations Corporation, licensed to Better Homes and Gardens Real Estate LLC and used with permission. Better Homes and Gardens Real Estate LLC fully supports the principles of the Fair Housing Act and the Equal Opportunity Act. Listing information is deemed reliable but is not guaranteed accurate.
Each office is independently owned and operated.
Any services or products provided by third parties are not provided by, affiliated with or related to Better Homes and Gardens Real Estate LLC, or its affiliated companies.