
70 Westchester Rd, Boston, MA 02130
Local realty services provided by:Better Homes and Gardens Real Estate The Shanahan Group
70 Westchester Rd,Boston, MA 02130
$1,495,000
- 3 Beds
- 4 Baths
- 2,252 sq. ft.
- Single family
- Active
Upcoming open houses
- Thu, Sep 1711:30 am - 12:30 pm
- Sat, Sep 1912:00 pm - 01:30 pm
- Sun, Sep 2012:00 pm - 01:30 pm
Listed by: bunny cecchetto
Office: focus real estate
MLS#:73577265
Source:MLSPIN
Price summary
- Price:$1,495,000
- Price per sq. ft.:$663.85
About this home
MOSS HILL- A HOME FOR ALL SEASONS - This delightful sun drenched property offers a dynamic floor plan & enticing backyard: features a luxurious pool w/multiple decks, outdoor shower, new pergola w/ sun shade. Extensive remodeling in 2017 includes opening the Family Room to the Kitchen - designed to perfection- super everyday living space; new MARVIN windows, chef's kitchen, stylish cabinetry & countertops w/ a cozy island looks out to the backyard - perfect for entertaining. Elegant Living Rm with a fireplace connects to Dining Room w/Patio access. Second floor has 2 newer baths. Primary Bedroom is spacious w/ a luxe shower w/ gorgeous mosaic tiled -showstopper! Updated Basement level - Family Room or Office w/ Owen Corning Basement System, full bath, blown in insulation 2025, HVAC 2017, Premier Basement waterproofing system, new side door basement staircase. See full improvements list. Super location-Easy access to Arnold Arboretum,Forest Hills train, JP Pond & Longwood Medical. Move in Ready!...
Contact an agent
Home facts
- Year built:1952
- Subdivision & Development:Moss Hill
- Listing ID #:73577265
- Updated:September 15, 2026 at 04:51 PM
Rooms and interior
- Bedrooms:3
- Total bathrooms:4
- Full bathrooms:3
- Half bathrooms:1
- Rooms Total:7
- Flooring:Carpet, Engineered Hardwood, Flooring - Wall to Wall Carpet, Hardwood, Laminate, Stone / Slate, Tile
- Dining Description:Closet/Cabinets - Custom Built, Exterior Access, Hardwood, Recessed Lighting, Slider
- Bathrooms Description:3/4 Bath, Bathroom - Full, Bathroom - With Shower Stall
- Kitchen Description:Countertops - Stone/Granite/Solid, Dishwasher, Disposal, Flooring - Hardwood, Freezer, Gas Stove, Kitchen Island, Lighting - Pendant, Open Floorplan, Range, Range Hood, Recessed Lighting, Refrigerator, Window(s) - Bay/Bow/Box
- Basement Description:Finished, Full, Garage Access, Interior Entry, Slab, Sump Pump, Walk-Out Access
- Living area:2,252 sq. ft.
Heating and cooling
- Cooling:1 Cooling Zone, Central Air
- Heating:Baseboard, Natural Gas
- Central air:Yes
Structure and exterior
- Roof:Shingle
- Year built:1952
- Building area:2,252 sq. ft.
- Lot area:0.2 Acres
- Lot Features:Gentle Sloping, Level
- Architectural Style:Colonial
- Construction Materials:Frame
- Exterior Features:Deck, Deck - Composite, Garden, Outdoor Shower, Professional Landscaping, Rain Gutters, Storage
- Foundation Description:Block
Schools
- High school:Bps
- Middle school:Bps
- Elementary school:Bps
Utilities
- Water:Public
- Sewer:Public Sewer
Finances and disclosures
- Price:$1,495,000
- Price per sq. ft.:$663.85
- Tax amount:$15,322 (2026)
Features and amenities
- Appliances:Dishwasher, Disposal, Dryer, Freezer, Range, Range Hood, Refrigerator, Washer
- Laundry features:Dryer, Electric Dryer Hookup, Exterior Access, Flooring - Laminate, Laundry Closet, Washer, Washer Hookup
- Amenities:Gas Water Heater, Recessed Lighting, Walk-in Closet(s)
- Pool features:In Ground, Private Pool
Parking
- Total parking spaces:2
- Parking description:Off Street, Paved Drive, Under
- Garage:Yes
- Garage spaces:1
New listings near 70 Westchester Rd
- New
 $875,000Active1 beds 1 baths729 sq. ft.
32 Milford #4, Boston, MA 02118
MLS# 73577259Listed by: Compass - New
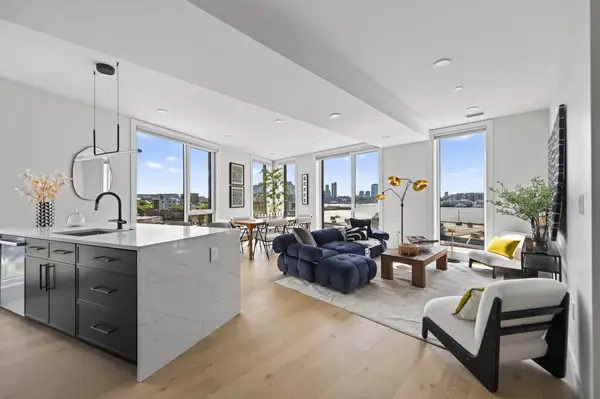 $1,449,000Active3 beds 2 baths1,400 sq. ft.
40 William Kelly Sq #502, Boston, MA 02128
MLS# 73577268Listed by: Elevated Realty, LLC - New
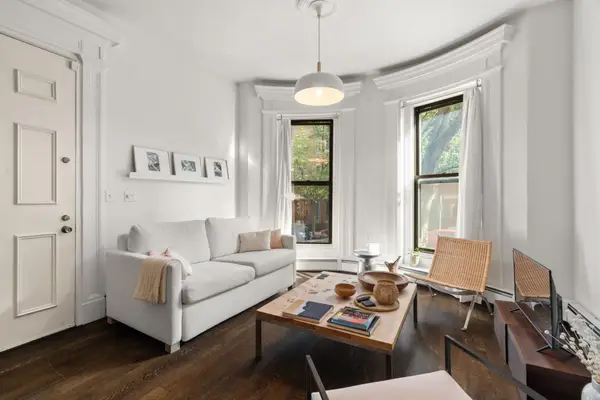 $710,000Active1 beds 1 baths607 sq. ft.
92 W Springfield Street #2, Boston, MA 02118
MLS# 73577269Listed by: Coldwell Banker Realty - Boston - Open Sat, 11am to 12:30pmNew
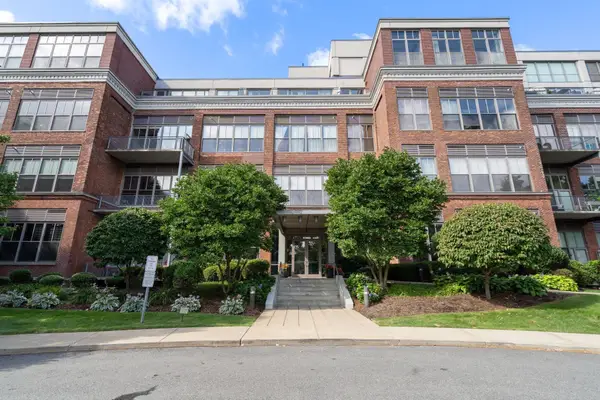 $561,231Active1 beds 1 baths1,034 sq. ft.
156 Porter St #327, Boston, MA 02128
MLS# 73577270Listed by: Coldwell Banker Realty - Boston - New
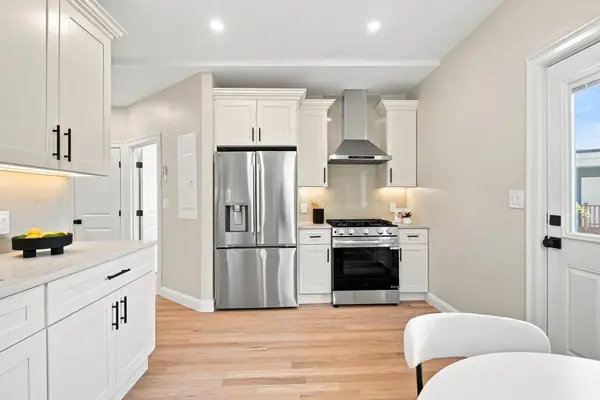 $599,000Active3 beds 2 baths980 sq. ft.
4294 Washington St #2, Boston, MA 02131
MLS# 73577273Listed by: Focus Real Estate - New
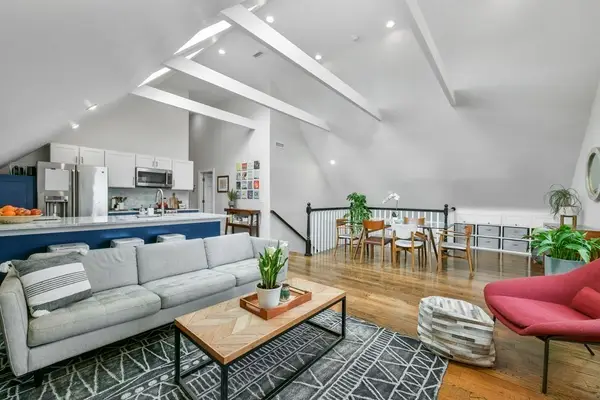 $965,000Active3 beds 2 baths1,378 sq. ft.
37 Oakview Ter #3, Boston, MA 02130
MLS# 73577277Listed by: Jamaica Plain Rentals and Sales, Inc. - New
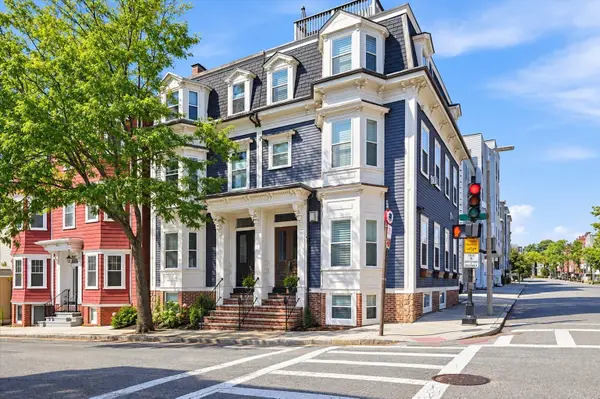 $725,000Active2 beds 1 baths962 sq. ft.
131 I St #1, Boston, MA 02127
MLS# 73577278Listed by: Coldwell Banker Realty - Hingham - New
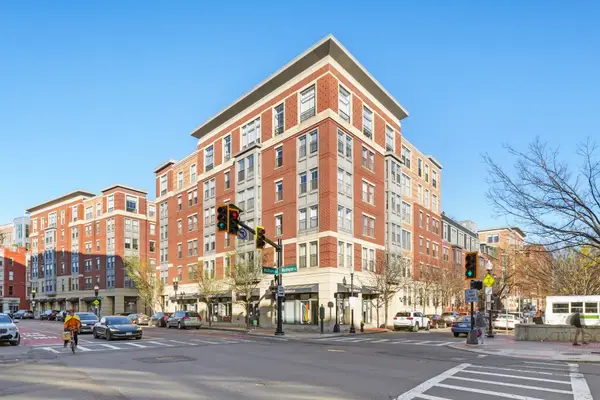 $157,500Active-- beds -- baths
25 Savoy St #PS 230/231, Boston, MA 02118
MLS# 73577287Listed by: Sprogis & Neale Real Estate - New
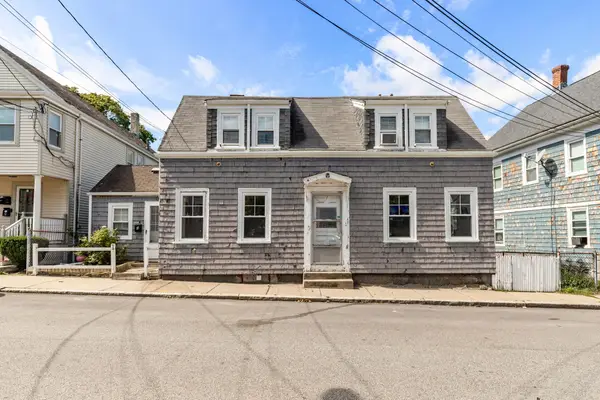 $669,000Active3 beds 2 baths1,076 sq. ft.
3 Old Morton St, Boston, MA 02126
MLS# 73577288Listed by: Kelly Group Properties


Protect your home and budget from life's surprises with an Assurant Home Warranty, backed by a partner that supports you through every step of homeownership. Explore Plans.
© 2026 Better Homes and Gardens Real Estate LLC. An Anywhere Real Estate company. All rights reserved. Better Homes and Gardens® Real Estate is a registered trademark owned by Meredith Operations Corporation, licensed to Better Homes and Gardens Real Estate LLC and used with permission. Better Homes and Gardens Real Estate LLC fully supports the principles of the Fair Housing Act and the Equal Opportunity Act. Listing information is deemed reliable but is not guaranteed accurate.
Each office is independently owned and operated.
Any services or products provided by third parties are not provided by, affiliated with or related to Better Homes and Gardens Real Estate LLC, or its affiliated companies.