
71 Tyler St, Boston, MA 02136
Local realty services provided by:Better Homes and Gardens Real Estate The Masiello Group
71 Tyler St,Boston, MA 02136
$849,000
- 5 Beds
- 2 Baths
- 2,016 sq. ft.
- Multi-family
- Active
Listed by: adam sarbaugh
Office: cornerstone real estate
MLS#:73553131
Source:MLSPIN
Price summary
- Price:$849,000
- Price per sq. ft.:$421.13
About this home
Located in the highly desirable Fairmount Hill neighborhood of Hyde Park, this well-maintained two-family property offers an outstanding opportunity for both owner-occupants and investors. Nestled on a quiet, tree-lined street in one of Boston's most sought-after residential neighborhoods, the home combines spacious living with excellent income potential. Fairmount Hill is known for its suburban feel, historic homes, and convenient access to downtown Boston via the Fairmount Commuter Rail line.The first unit is a spacious 3-bedroom, 1-bath duplex offering generous living space and a functional layout ideal for families or those looking for extra room. The second-floor unit features 2 bedrooms and 1 full bath, making it perfect for rental income or extended family.Outside, enjoy a large fenced-in backyard with plenty of space for entertaining, gardening, or play, along with the convenience of off-street driveway parking. Whether you're looking to live in one unit while generating rental income from the other or to add a quality multi-family property to your portfolio, this Fairmount Hill gem is one you won't want to miss....
Contact an agent
Home facts
- Year built:1946
- Listing ID #:73553131
- Updated:August 12, 2026 at 11:16 AM
Rooms and interior
- Bedrooms:5
- Total bathrooms:2
- Full bathrooms:2
- Rooms Total:9
- Flooring:Wood
- Basement Description:Full, Partially Finished
- Living area:2,016 sq. ft.
Structure and exterior
- Roof:Shingle
- Year built:1946
- Building area:2,016 sq. ft.
- Lot area:0.18 Acres
- Construction Materials:Frame
- Exterior Features:Deck
- Foundation Description:Stone
Schools
- High school:Bps
- Middle school:Bps
- Elementary school:Bps
Utilities
- Water:Public
- Sewer:Public Sewer
Finances and disclosures
- Price:$849,000
- Price per sq. ft.:$421.13
- Tax amount:$4,265 (2027)
Features and amenities
- Laundry features:Gas Dryer Hookup
Parking
- Total parking spaces:3
- Parking description:Off Street, Paved Drive
New listings near 71 Tyler St
- New
 $598,000Active2 beds 2 baths1,047 sq. ft.
33 Brainerd Rd #109, Boston, MA 02134
MLS# 73562256Listed by: Keller Williams Realty - New
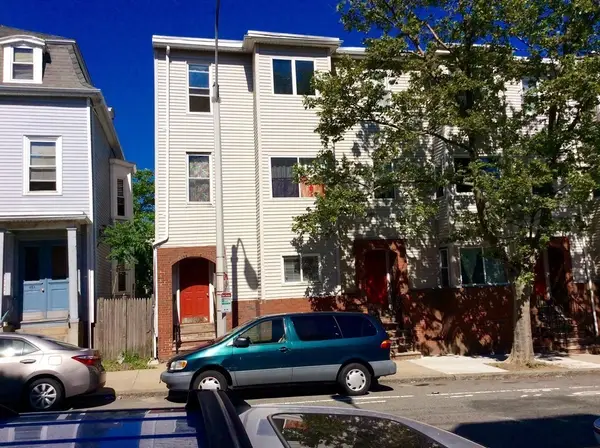 $389,900Active2 beds 1 baths599 sq. ft.
460 Meridian St #C, Boston, MA 02128
MLS# 73562261Listed by: ENRG Global Realty, LLC - New
 $2,895,000Active9 beds 6 baths4,212 sq. ft.
16-18-20 Plainfield St, Boston, MA 02130
MLS# 73562235Listed by: Block Realty - New
 $680,000Active1 beds 1 baths612 sq. ft.
88 Wareham #605, Boston, MA 02118
MLS# 73562240Listed by: Berkshire Hathaway HomeServices Warren Residential - Open Wed, 5 to 6:30pmNew
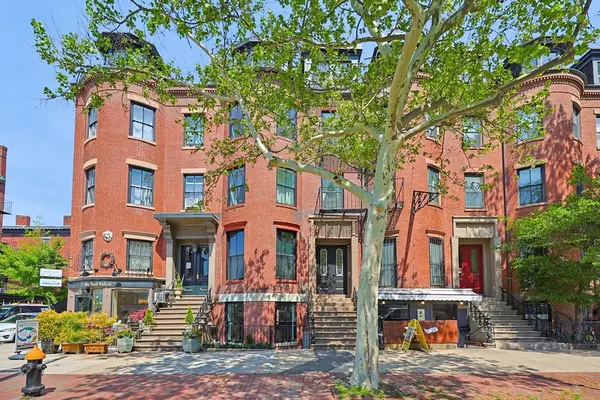 $2,450,000Active4 beds 4 baths2,485 sq. ft.
667 Tremont Street #A, Boston, MA 02118
MLS# 73562132Listed by: Riverfront REALTORS® - New
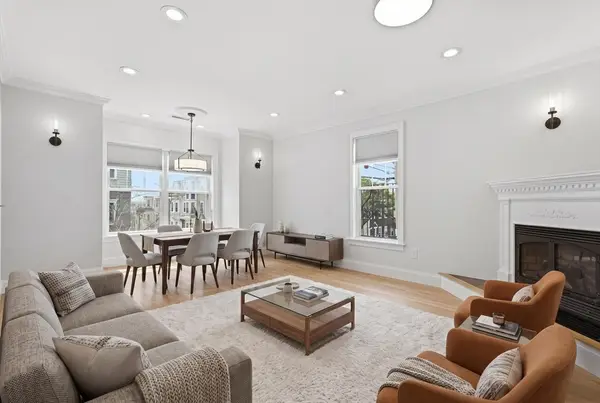 $729,000Active2 beds 1 baths800 sq. ft.
60 Telegraph #2, Boston, MA 02127
MLS# 73562168Listed by: Capital Residential Group, LLC - New
 $849,999Active3 beds 2 baths1,678 sq. ft.
27 Guild Street #101, Boston, MA 02119
MLS# 73562187Listed by: Access - New
 $975,000Active9 beds 4 baths3,240 sq. ft.
259 Havre St, Boston, MA 02128
MLS# 73562059Listed by: Century 21 Seaport - New
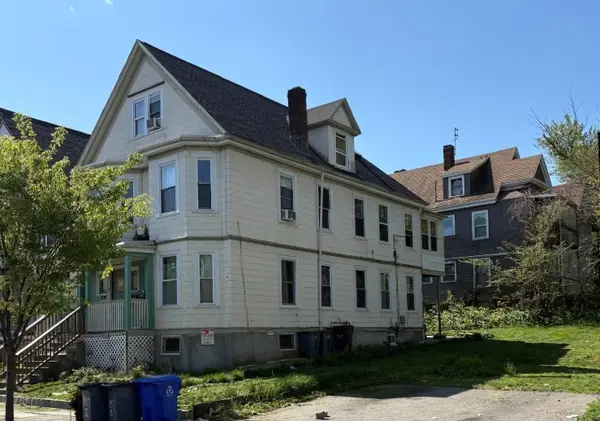 $950,000Active9 beds 3 baths3,329 sq. ft.
207 Quincy St, Boston, MA 02121
MLS# 73562022Listed by: The Greene Realty Group - New
 $1,749,995Active10 beds 4 baths4,938 sq. ft.
254-256 E Eagle St, Boston, MA 02128
MLS# 73561964Listed by: Lyv Realty


Protect your home and budget from life's surprises with an Assurant Home Warranty, backed by a partner that supports you through every step of homeownership. Explore Plans.
© 2026 Better Homes and Gardens Real Estate LLC. An Anywhere Real Estate company. All rights reserved. Better Homes and Gardens® Real Estate is a registered trademark owned by Meredith Operations Corporation, licensed to Better Homes and Gardens Real Estate LLC and used with permission. Better Homes and Gardens Real Estate LLC fully supports the principles of the Fair Housing Act and the Equal Opportunity Act. Listing information is deemed reliable but is not guaranteed accurate.
Each office is independently owned and operated.
Any services or products provided by third parties are not provided by, affiliated with or related to Better Homes and Gardens Real Estate LLC, or its affiliated companies.