
72 Sycamore St, Boston, MA 02131
Local realty services provided by:Better Homes and Gardens Real Estate The Shanahan Group
72 Sycamore St,Boston, MA 02131
$859,000
- 3 Beds
- 3 Baths
- 1,870 sq. ft.
- Single family
- Active
Upcoming open houses
- Fri, Sep 2504:30 pm - 06:00 pm
Listed by: deborah galiga, deborah galiga
Office: jamaica hill realty, inc.
MLS#:73581751
Source:MLSPIN
Price summary
- Price:$859,000
- Price per sq. ft.:$459.36
About this home
OPEN HOUSES - 9/24 11 am -1 pm; 9/25 4:30 - 6. Welcome to 72 Sycamore! This unique single family has character, charm and warmth, with beautiful period details. Nestled on a large leafy lot (almost 7000 sf), this appealing home boasts 3 decks for enjoying the outdoors. With 3 beds, 3 full baths, a bonus loft room and a finished basement, there’s room to spread out. The first floor’s circular floor plan gives it an easy flow. The foyer opens to a gracious bay-windowed living room, with 9 ft ceilings, crown moldings, a ceiling medallion and a pellet stove. The dining room invites shared meals with its elegant grace. The open kitchen and dining room is divided by a granite-topped peninsula, making entertaining a breeze. A door to the deck offers green views and connects indoor and outdoor space. The kitchen features stainless steel appliances & leads to a full bath. Upstairs, you’ll find a large primary bedroom with its own private deck, two more bedrooms and a full bath with separate laundry area. The finished basement, with a full bath and walkout entrance, and the bonus loft room on the 3rd floor can be used as you wish. The fenced yard is a gardeners’ paradise, with raised beds and perennials. So near to vibrant Rozzie Village and its community spirit, where you’ll find local shops, dining, the legendary Farmers’ Market in Adams Park, the commuter rail and buses. Close to the Arboretum....
Contact an agent
Home facts
- Year built:1910
- Listing ID #:73581751
- Updated:September 24, 2026 at 06:54 PM
Rooms and interior
- Bedrooms:3
- Total bathrooms:3
- Full bathrooms:3
- Rooms Total:8
- Flooring:Carpet, Hardwood, Tile
- Dining Description:Crown Molding, Hardwood, Open Floorplan, Window(s) - Bay/Bow/Box
- Kitchen Description:Countertops - Stone/Granite/Solid, Deck - Exterior, Dining Area, Dishwasher, Flooring - Hardwood, Lighting - Pendant, Microwave, Open Floorplan, Peninsula, Range, Refrigerator, Stainless Steel Appliances
- Basement Description:Finished, Full, Interior Entry, Walk-Out Access
- Living area:1,870 sq. ft.
Heating and cooling
- Cooling:Window Unit(s)
- Heating:Forced Air
Structure and exterior
- Year built:1910
- Building area:1,870 sq. ft.
- Lot area:0.16 Acres
- Lot Features:Level
- Architectural Style:Colonial, Victorian
- Exterior Features:Covered, Deck, Garden, Storage
- Foundation Description:Stone
Schools
- Elementary school:Sarah Roberts Elementary Schoo
Utilities
- Water:Public
- Sewer:Public Sewer
Finances and disclosures
- Price:$859,000
- Price per sq. ft.:$459.36
- Tax amount:$10,197 (2025)
Features and amenities
- Appliances:Dishwasher, Dryer, Microwave, Range, Refrigerator, Washer
- Laundry features:Dryer, Second Floor, Washer
- Amenities:Loft
Parking
- Total parking spaces:2
- Parking description:Off Street
New listings near 72 Sycamore St
- Coming Soon
 $825,000Coming Soon2 beds 1 baths805 sq. ft.
636 Beacon St #601, Boston, MA 02215
MLS# 73581715Listed by: Craft Realty - Coming Soon
 $950,000Coming Soon2 beds 1 baths800 sq. ft.
636 Beacon St #206, Boston, MA 02215
MLS# 73581028Listed by: eXp Realty LLC - Corporate Office - Coming Soon
 $599,000Coming Soon2 beds 2 baths1,671 sq. ft.
294 Paris Street #294, Boston, MA 02128
MLS# 73580778Listed by: RE/MAX Harmony - Coming Soon
 $1,599,000Coming Soon2 beds 2 baths1,801 sq. ft.
377 West First #6, Boston, MA 02127
MLS# 73580642Listed by: RE/MAX Realty Plus - Open Sat, 11:30am to 1pmNew
 $635,000Active3 beds 1 baths951 sq. ft.
120 Day St #2, Boston, MA 02130
MLS# 73582217Listed by: Compass - Open Fri, 4 to 5pmNew
 $1,799,000Active3 beds 4 baths2,053 sq. ft.
6 Franklin St #2, Boston, MA 02129
MLS# 73582226Listed by: Coldwell Banker Realty - Boston - Open Sat, 1 to 3pmNew
 $398,000Active1 beds 1 baths753 sq. ft.
57 Broadlawn Park #3A, Boston, MA 02467
MLS# 73582234Listed by: Preservation Properties - New
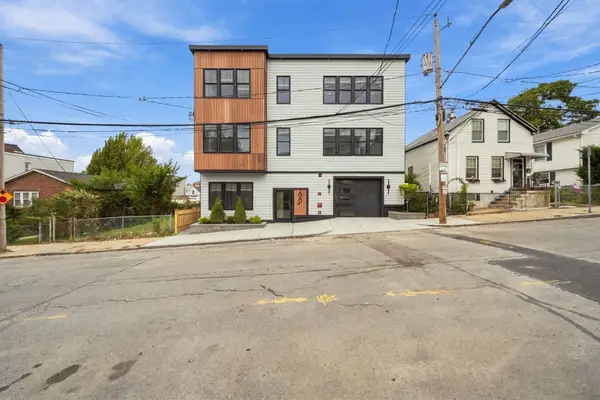 $849,800Active3 beds 2 baths1,530 sq. ft.
66 Homer Street #3, Boston, MA 02128
MLS# 73582243Listed by: Sciaraffa Real Estate, LLC - Open Sat, 11am to 12:30pmNew
 $1,499,000Active3 beds 4 baths2,103 sq. ft.
39 Essex St, Boston, MA 02129
MLS# 73582257Listed by: Compass - Open Sat, 12 to 1pmNew
 $1,250,000Active2 beds 3 baths1,663 sq. ft.
480 W Broadway #104, Boston, MA 02127
MLS# 73582272Listed by: Gibson Sotheby's International Realty


Protect your home and budget from life's surprises with an Assurant Home Warranty, backed by a partner that supports you through every step of homeownership. Explore Plans.
© 2026 Better Homes and Gardens Real Estate LLC. An Anywhere Real Estate company. All rights reserved. Better Homes and Gardens® Real Estate is a registered trademark owned by Meredith Operations Corporation, licensed to Better Homes and Gardens Real Estate LLC and used with permission. Better Homes and Gardens Real Estate LLC fully supports the principles of the Fair Housing Act and the Equal Opportunity Act. Listing information is deemed reliable but is not guaranteed accurate.
Each office is independently owned and operated.
Any services or products provided by third parties are not provided by, affiliated with or related to Better Homes and Gardens Real Estate LLC, or its affiliated companies.