
76 Elm St #114, Boston, MA 02130
Local realty services provided by:Better Homes and Gardens Real Estate The Masiello Group
76 Elm St #114,Boston, MA 02130
$540,000
- 2 Beds
- 1 Baths
- 895 sq. ft.
- Condominium
- Active
Listed by: michael rothstein, nicole annese
Office: hammond residential real estate
MLS#:73524061
Source:MLSPIN
Price summary
- Price:$540,000
- Price per sq. ft.:$603.35
- Monthly HOA dues:$695
About this home
Bright and spacious high first-floor condo in highly desirable Sumner Hill. A massive financial perk: heat, hot water, Central Air Conditioning, and parking are all covered in the HOA fee! Housed in the historic Jamaica Plain High School, this freshly painted 2-bedroom home beautifully balances vintage character with modern living featuring tall ceilings, huge replacement windows, new carpeting, central air, and abundant natural light throughout. The open floor plan provides comfortable living and dining space, ideal for both everyday living and entertaining, along with ample closet storage. Professionally managed, pet-friendly building offering elevator access, common laundry, additional storage, and parking availability. Conveniently located near Green Street T, Jamaica Pond, the Arnold Arboretum, and Centre Street’s vibrant shops, cafés, and restaurants—offering the perfect blend of city living, green space, and easy transit access
Contact an agent
Home facts
- Year built:1926
- Listing ID #:73524061
- Updated:July 02, 2026 at 10:36 AM
Rooms and interior
- Bedrooms:2
- Total bathrooms:1
- Full bathrooms:1
- Rooms Total:4
- Flooring:Carpet
- Kitchen Description:Dishwasher, Pantry, Range, Refrigerator
- Living area:895 sq. ft.
Heating and cooling
- Cooling:2 Cooling Zones, Central Air, Unit Control
- Heating:Forced Air, Natural Gas, Unit Control
- Central air:Yes
Structure and exterior
- Roof:Rubber, Slate
- Year built:1926
- Building area:895 sq. ft.
- Construction Materials:Brick
- Exterior Features:Professional Landscaping, Rain Gutters, Sprinkler System
Utilities
- Water:Public
- Sewer:Public Sewer
Finances and disclosures
- Price:$540,000
- Price per sq. ft.:$603.35
- Tax amount:$1,351 (2026)
Features and amenities
- Appliances:Dishwasher, Range, Refrigerator
- Laundry features:Common Area, In Basement, In Building
- Amenities:Closet, Elevator, Elevator(s), Entrance Foyer
Parking
- Total parking spaces:1
- Parking description:Common, Off Street, On Street, Paved
New listings near 76 Elm St #114
- New
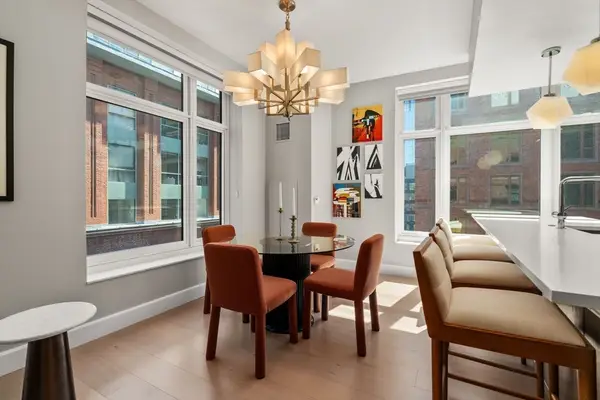 $1,275,000Active2 beds 2 baths1,350 sq. ft.
100 Lovejoy #11K, Boston, MA 02114
MLS# 73544182Listed by: Gibson Sotheby's International Realty - New
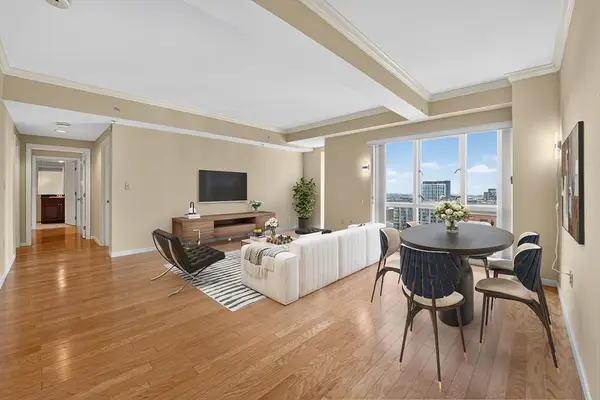 $859,000Active2 beds 2 baths1,099 sq. ft.
1 Nassua #160-7, Boston, MA 02111
MLS# 73544147Listed by: Berkshire Hathaway HomeServices Warren Residential - New
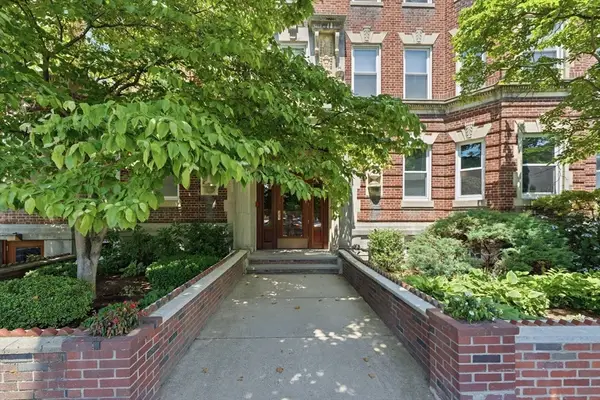 $469,999Active-- beds 1 baths362 sq. ft.
131 Park Drive #44, Boston, MA 02215
MLS# 73544137Listed by: Forbes Real Estate - New
 $399,900Active1 beds 1 baths440 sq. ft.
4 Commonwealth Ct #17, Boston, MA 02135
MLS# 73544054Listed by: Deland Real Estate, LLC - New
 $449,999Active1 beds 1 baths600 sq. ft.
566 Commonwealth #304, Boston, MA 02215
MLS# 73544062Listed by: CENTURY 21 Revolution - New
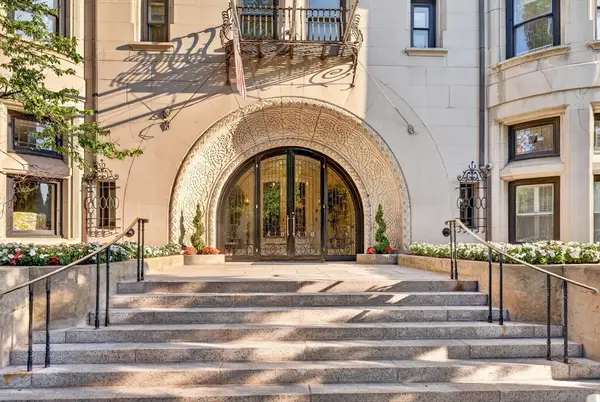 $950,000Active1 beds 1 baths767 sq. ft.
416 Commonwealth Avenue #615, Boston, MA 02215
MLS# 73544036Listed by: Meridian Realty Group LLC - New
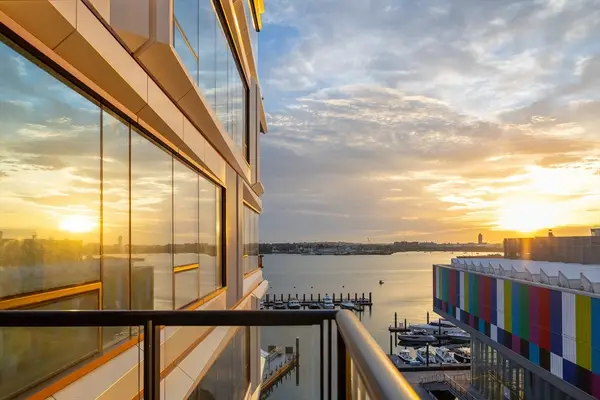 $1,741,000Active1 beds 2 baths950 sq. ft.
1 Harbor Shore Drive #4M, Boston, MA 02210
MLS# 73543910Listed by: The Collaborative Companies - New
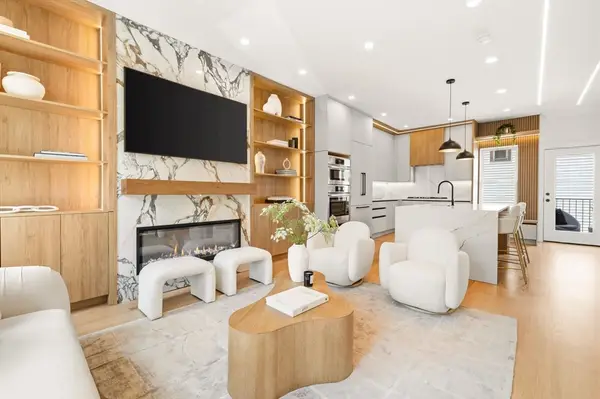 $1,799,000Active3 beds 4 baths2,046 sq. ft.
39 G St, Boston, MA 02127
MLS# 73543975Listed by: Joyce Lebedew Real Estate - New
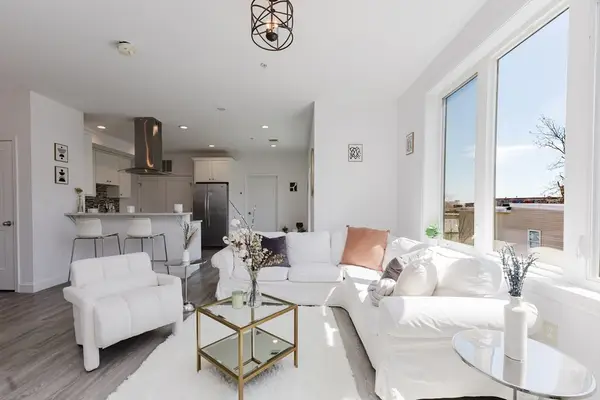 $599,900Active2 beds 3 baths1,055 sq. ft.
92-94 George St #202, Boston, MA 02119
MLS# 73543889Listed by: Prestige Property Solutions, Inc. - New
 $1,995,000Active2 beds 3 baths1,221 sq. ft.
1 Harbor Shore Drive #9J, Boston, MA 02210
MLS# 73543891Listed by: The Collaborative Companies


Protect your home and budget from life's surprises with an Assurant Home Warranty, backed by a partner that supports you through every step of homeownership. Explore Plans.
© 2026 Better Homes and Gardens Real Estate LLC. An Anywhere Real Estate company. All rights reserved. Better Homes and Gardens® Real Estate is a registered trademark owned by Meredith Operations Corporation, licensed to Better Homes and Gardens Real Estate LLC and used with permission. Better Homes and Gardens Real Estate LLC fully supports the principles of the Fair Housing Act and the Equal Opportunity Act. Listing information is deemed reliable but is not guaranteed accurate.
Each office is independently owned and operated.
Any services or products provided by third parties are not provided by, affiliated with or related to Better Homes and Gardens Real Estate LLC, or its affiliated companies.