
778 Boylston St #8E, Boston, MA 02199
Local realty services provided by:Better Homes and Gardens Real Estate The Shanahan Group
778 Boylston St #8E,Boston, MA 02199
$1,825,000
- 2 Beds
- 2 Baths
- - sq. ft.
- Condominium
- Sold
Listed by: gabrielle russo
Office: coldwell banker realty - boston
MLS#:73558284
Source:MLSPIN
Sorry, we are unable to map this address
Price summary
- Price:$1,825,000
About this home
Welcome to your sun-drenched, South-facing home at the exclusive Mandarin Oriental Residences on Boylston Street in Back Bay. This turn-key 2 bedroom, 2 bathroom residence spans 1,119 square feet and offers designer finishes throughout.As you step into this eighth-floor home, beautiful hardwood floors welcome you into the gracious foyer, leading to a gourmet kitchen outfitted with custom Italian lacquered cabinets, hand-carved marble countertops with a matching backsplash, and Wolf/Sub-Zero appliances. Floor-to-ceiling recessed picture windows flood the open-concept living and dining area with natural light and offer iconic views of some of Boston's most notable buildings. The primary suite offers two closets and a spa-like en-suite bath with dual sinks, a walk-in spa shower, a spacious back-lit mirror, and radiant heated floors. The second bedroom sits privately on the opposite side of the unit, ideal as a home office, guest room, or roommate setup.Residents enjoy direct access to The Shops at Prudential Center, plus premier building amenities including 24/7 doorman & concierge, a fitness center with steam room, and valet garage parking (two spaces available). Newbury Street, the Public Garden, and effortless T access are all just steps away.A rare, move-in-ready opportunity in one of Boston's most coveted addresses....
Contact an agent
Home facts
- Year built:2007
- Listing ID #:73558284
- Updated:September 19, 2026 at 07:07 AM
Rooms and interior
- Bedrooms:2
- Total bathrooms:2
- Full bathrooms:2
- Rooms Total:5
- Flooring:Marble, Wood
- Dining Description:Recessed Lighting, Window(s) - Picture, Wood
- Kitchen Description:Cabinets - Upgraded, Countertops - Stone/Granite/Solid, Countertops - Upgraded, Dining Area, Dishwasher, Disposal, Flooring - Wood, Freezer, Kitchen Island, Microwave, Open Floorplan, Range, Recessed Lighting, Refrigerator, Window(s) - Picture, Wine Chiller
Heating and cooling
- Cooling:1 Cooling Zone, Central Air
- Heating:Forced Air
- Central air:Yes
Structure and exterior
- Year built:2007
Utilities
- Water:Public
- Sewer:Public Sewer
Finances and disclosures
- Price:$1,825,000
- Tax amount:$22,854 (2025)
Features and amenities
- Appliances:Dishwasher, Disposal, Dryer, Freezer, Microwave, Range, Refrigerator, Washer
- Laundry features:Dryer, First Floor, In Unit, Main Level, Washer
- Amenities:Elevator(s)
Parking
- Total parking spaces:2
- Parking description:Under
- Garage:Yes
- Garage spaces:2
New listings near 778 Boylston St #8E
- Open Sun, 11am to 12pmNew
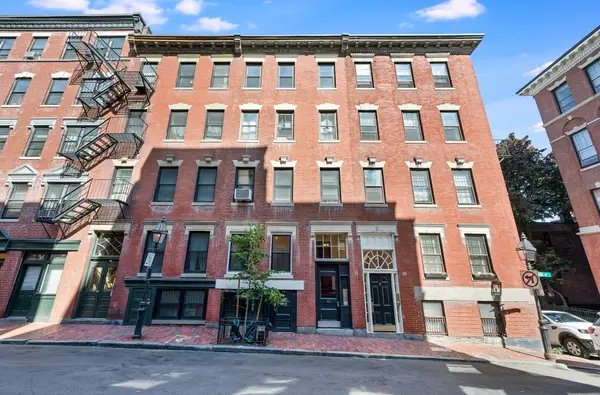 $549,000Active2 beds 1 baths540 sq. ft.
11 Revere St #1, Boston, MA 02114
MLS# 73579783Listed by: Coldwell Banker Realty - Boston - New
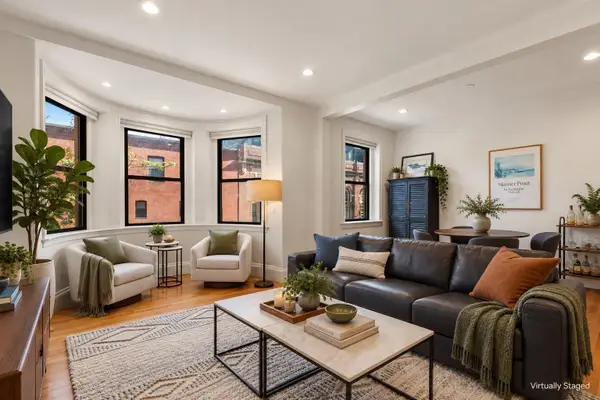 $1,695,000Active3 beds 2 baths1,186 sq. ft.
45 Saint Botolph Street #204, Boston, MA 02116
MLS# 73579800Listed by: Gibson Sotheby's International Realty - New
 $7,800,000Active4 beds 6 baths5,194 sq. ft.
32 Lime St, Boston, MA 02108
MLS# 73579747Listed by: MGS Group Real Estate LTD - New
 $1,350,000Active39 beds 26 baths14,250 sq. ft.
171 Stanwood St, Boston, MA 02121
MLS# 73579777Listed by: Riverfront REALTORS® - Open Sat, 12 to 2pmNew
 $959,000Active2 beds 2 baths1,037 sq. ft.
374 Athens Street #3, Boston, MA 02127
MLS# 73579703Listed by: Capital Residential Group, LLC - Open Sun, 11am to 12:30pmNew
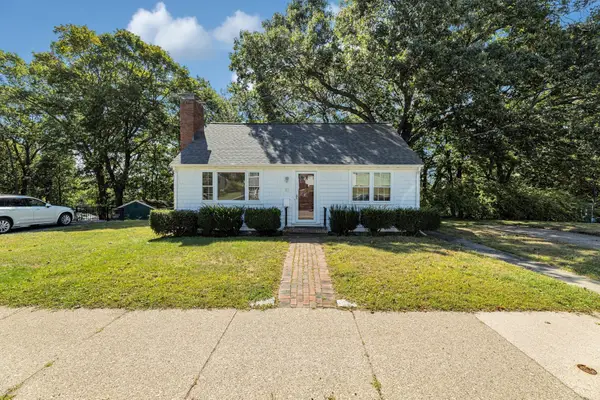 $575,000Active3 beds 1 baths1,414 sq. ft.
87 Hemman, Boston, MA 02131
MLS# 73579707Listed by: Insight Realty Group, Inc. - New
 $299,900Active-- beds 1 baths306 sq. ft.
1568 Commonwealth Ave #12, Boston, MA 02135
MLS# 73579726Listed by: Mass Bay Real Estate, LLC - New
 $525,000Active1 beds 1 baths640 sq. ft.
1 Pier 8 #B14, Boston, MA 02129
MLS# 73579731Listed by: In Realty - New
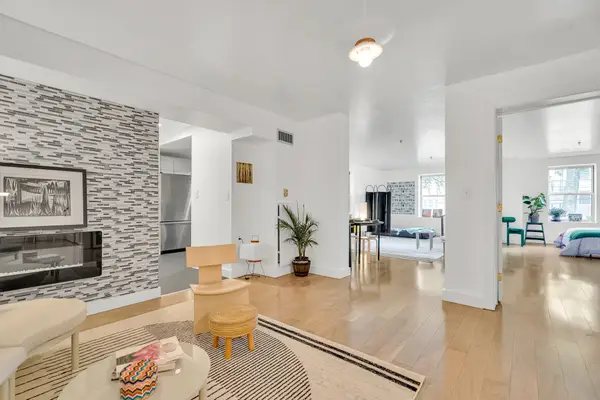 $669,750Active1 beds 1 baths991 sq. ft.
300 Allston St #103, Boston, MA 02135
MLS# 73579585Listed by: MBA Group - Open Sun, 11am to 12:30pmNew
 $599,000Active2 beds 1 baths769 sq. ft.
513-515 E 6th St #3, Boston, MA 02127
MLS# 73579614Listed by: Compass


Protect your home and budget from life's surprises with an Assurant Home Warranty, backed by a partner that supports you through every step of homeownership. Explore Plans.
© 2026 Better Homes and Gardens Real Estate LLC. An Anywhere Real Estate company. All rights reserved. Better Homes and Gardens® Real Estate is a registered trademark owned by Meredith Operations Corporation, licensed to Better Homes and Gardens Real Estate LLC and used with permission. Better Homes and Gardens Real Estate LLC fully supports the principles of the Fair Housing Act and the Equal Opportunity Act. Listing information is deemed reliable but is not guaranteed accurate.
Each office is independently owned and operated.
Any services or products provided by third parties are not provided by, affiliated with or related to Better Homes and Gardens Real Estate LLC, or its affiliated companies.