
79 Maple Street #1, Boston, MA 02136
Local realty services provided by:Better Homes and Gardens Real Estate The Masiello Group
79 Maple Street #1,Boston, MA 02136
$530,000
- 2 Beds
- 2 Baths
- 923 sq. ft.
- Condominium
- Active
Upcoming open houses
- Thu, Oct 0105:00 pm - 06:00 pm
- Sat, Oct 0311:00 am - 12:30 pm
- Sun, Oct 0411:00 am - 12:30 pm
Listed by: charlotte polk
Office: donnelly + co.
MLS#:73583712
Source:MLSPIN
Price summary
- Price:$530,000
- Price per sq. ft.:$574.21
- Monthly HOA dues:$195
About this home
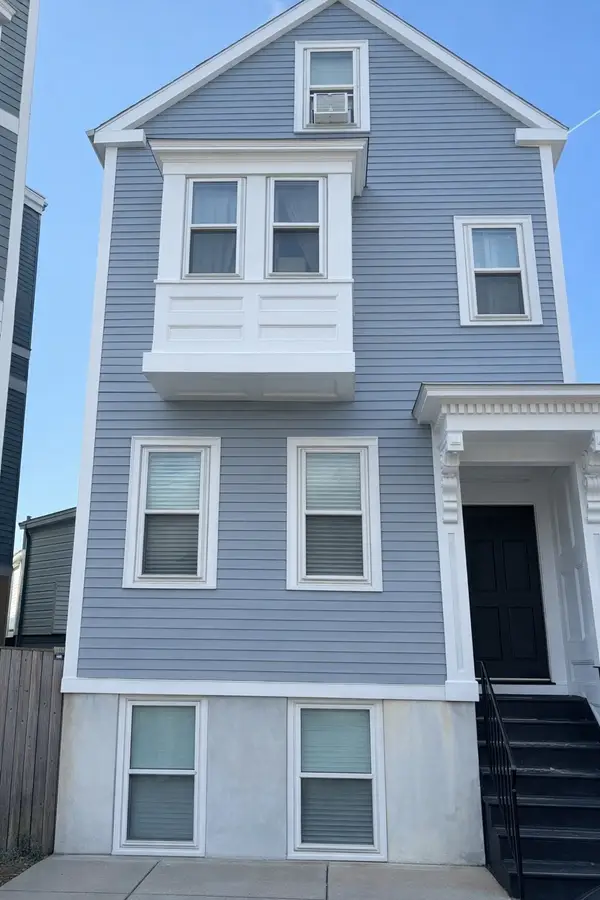
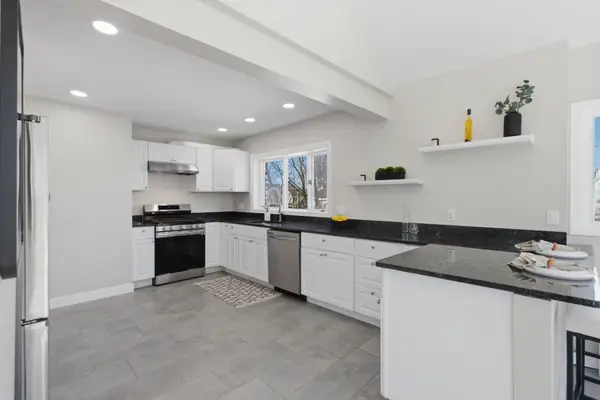
Welcome to this beautifully renovated two-bedroom, two-bathroom home in Hyde Park’s Cleary Square neighborhood. The open-concept living space offers a bright, comfortable layout with a modern kitchen featuring quartz countertops, stainless steel appliances, and a large island with ample storage. The primary bedroom includes a walk-through closet and private en-suite bathroom, while the second bedroom offers flexibility for guests, a home office, or additional living space. A private outdoor seating area and two deeded off-street parking spaces add everyday convenience. Located in an evolving Cleary Square neighborhood, this home offers an opportunity to be part of an area seeing continued growth while remaining close to the city. With both Hyde Park and Fairmount commuter rail stations nearby, downtown Boston is easily accessible without sacrificing the space and convenience of neighborhood living.
Contact an agent
Home facts
- Year built:2025
- Listing ID #:73583712
- Updated:September 29, 2026 at 02:22 PM
Rooms and interior
- Bedrooms:2
- Total bathrooms:2
- Full bathrooms:2
- Rooms Total:5
- Flooring:Vinyl
- Kitchen Description:Dishwasher, Microwave, Refrigerator
- Living area:923 sq. ft.
Heating and cooling
- Cooling:Central Air
- Heating:Forced Air, Natural Gas
- Central air:Yes
Structure and exterior
- Roof:Shingle
- Year built:2025
- Building area:923 sq. ft.
- Construction Materials:Frame
Utilities
- Water:Public
- Sewer:Public Sewer
Finances and disclosures
- Price:$530,000
- Price per sq. ft.:$574.21
- Tax amount:$2,111 (2027)
Features and amenities
- Appliances:Dishwasher, Dryer, Microwave, Refrigerator, Washer
- Laundry features:Dryer, Washer
Parking
- Total parking spaces:2
- Parking description:Off Street, Paved
New listings near 79 Maple Street #1
- Coming Soon
 $699,000Coming Soon2 beds 2 baths960 sq. ft.
139 W 6th St #2, Boston, MA 02127
MLS# 73582785Listed by: Leading Edge Real Estate - Open Thu, 11am to 12pmNew
 $989,500Active6 beds 3 baths3,726 sq. ft.
39-41 Millet Street, Boston, MA 02124
MLS# 73583686Listed by: Real Broker MA, LLC - New
 $1,150,000Active2 beds 2 baths1,043 sq. ft.
55 Lagrange St #304, Boston, MA 02106
MLS# 73583693Listed by: Compass - Open Thu, 4:30 to 6pmNew
 $1,350,000Active2 beds 2 baths1,936 sq. ft.
201R Savin Hill Avenue, Boston, MA 02125
MLS# 73583714Listed by: Coldwell Banker Realty - Dorchester - Open Sun, 11:30am to 1pmNew
 $525,000Active1 beds 1 baths438 sq. ft.
21 Beacon Street #6B, Boston, MA 02108
MLS# 73583625Listed by: Gibson Sotheby's International Realty - Open Sun, 2 to 3:30pmNew
 $600,000Active1 beds 1 baths636 sq. ft.
278 Clarendon Street #4, Boston, MA 02116
MLS# 73583626Listed by: Gibson Sotheby's International Realty - New
 $619,000Active2 beds 1 baths871 sq. ft.
492 Massachusetts Ave #51, Boston, MA 02118
MLS# 73583629Listed by: Compass - New
 $549,500Active3 beds 1 baths1,475 sq. ft.
15 S Fairview St #3, Boston, MA 02131
MLS# 73583643Listed by: Boston Bayside Properties, LLC - Open Sat, 12 to 1pmNew
 $729,000Active1 beds 1 baths855 sq. ft.
194 W Springfield St #1, Boston, MA 02118
MLS# 73583675Listed by: Coldwell Banker Realty - Marblehead


Protect your home and budget from life's surprises with an Assurant Home Warranty, backed by a partner that supports you through every step of homeownership. Explore Plans.
© 2026 Better Homes and Gardens Real Estate LLC. An Anywhere Real Estate company. All rights reserved. Better Homes and Gardens® Real Estate is a registered trademark owned by Meredith Operations Corporation, licensed to Better Homes and Gardens Real Estate LLC and used with permission. Better Homes and Gardens Real Estate LLC fully supports the principles of the Fair Housing Act and the Equal Opportunity Act. Listing information is deemed reliable but is not guaranteed accurate.
Each office is independently owned and operated.
Any services or products provided by third parties are not provided by, affiliated with or related to Better Homes and Gardens Real Estate LLC, or its affiliated companies.