
81 Auckland Street #1, Boston, MA 02125
Local realty services provided by:Better Homes and Gardens Real Estate The Shanahan Group
81 Auckland Street #1,Boston, MA 02125
$689,000
- 2 Beds
- 2 Baths
- 980 sq. ft.
- Condominium
- Active
Upcoming open houses
- Sun, Sep 2711:00 am - 12:00 pm
Listed by: ramsay and company, ramsay fretz
Office: leading edge real estate
MLS#:73581723
Source:MLSPIN
Price summary
- Price:$689,000
- Price per sq. ft.:$703.06
- Monthly HOA dues:$225
About this home
Beautiful two bed two bath home with primary suite located on a coveted tree-lined street in Dorchester's Savin Hill. The open floorplan allows for wonderful flow from the living area to the structured dining space into the large kitchen with peninsula and bar seating. Granite counters, stainless appliances, ample storage and gas cooking. Past the kitchen are large French doors overlooking private deck set above a shared backyard with fruit bearing pear tree. Never scrape your car off after a storm again thanks to the deeded garage space large enough for an SUV. Primary suite with tiled bath and shower. Similar sized second bedroom with ample closet space. The unit has central AC, pre-wiring for fireplace and surround sound speakers. Large private basement storage and in-unit washer/dryer makes this a rare find. This is a well maintained, pet friendly, self-managed association. Excellent location, within minutes to shops, restaurants, grocery stores, McConnell and Savin Hill park and three blocks from the Red Line MBTA....
Contact an agent
Home facts
- Year built:1910
- Listing ID #:73581723
- Updated:September 25, 2026 at 11:28 AM
Rooms and interior
- Bedrooms:2
- Total bathrooms:2
- Full bathrooms:2
- Rooms Total:4
- Flooring:Tile, Wood
- Dining Description:Hardwood
- Kitchen Description:Cabinets - Upgraded, Dishwasher, Flooring - Hardwood, Freezer, Gas Stove, Kitchen Island, Range, Refrigerator, Stainless Steel Appliances
- Living area:980 sq. ft.
Heating and cooling
- Cooling:Central Air
- Heating:Central, Forced Air
- Central air:Yes
Structure and exterior
- Roof:Rubber
- Year built:1910
- Building area:980 sq. ft.
- Construction Materials:Frame
- Exterior Features:Porch
Utilities
- Water:Public
- Sewer:Public Sewer
Finances and disclosures
- Price:$689,000
- Price per sq. ft.:$703.06
- Tax amount:$2,347 (2026)
Features and amenities
- Appliances:Dishwasher, Dryer, Freezer, Range, Refrigerator, Washer
- Laundry features:Dryer, First Floor, In Unit, Washer
Parking
- Total parking spaces:1
- Parking description:Detached, Exclusive Parking, Off Street
- Garage:Yes
- Garage spaces:1
New listings near 81 Auckland Street #1
- Coming Soon
 $825,000Coming Soon2 beds 1 baths805 sq. ft.
636 Beacon St #601, Boston, MA 02215
MLS# 73581715Listed by: Craft Realty - Coming Soon
 $599,000Coming Soon2 beds 2 baths1,671 sq. ft.
294 Paris Street #294, Boston, MA 02128
MLS# 73580778Listed by: RE/MAX Harmony - Coming Soon
 $1,599,000Coming Soon2 beds 2 baths1,801 sq. ft.
377 West First #6, Boston, MA 02127
MLS# 73580642Listed by: RE/MAX Realty Plus - Open Sun, 12 to 2pmNew
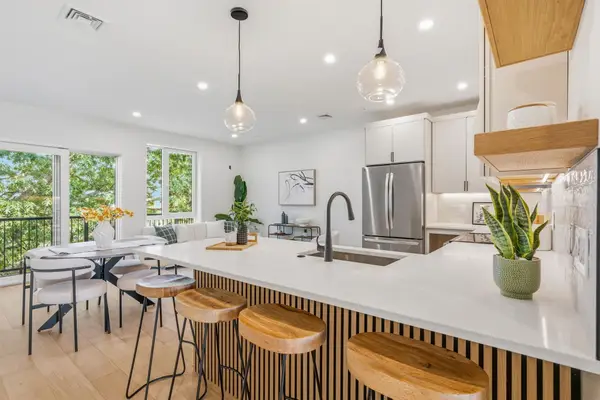 $929,000Active2 beds 2 baths1,199 sq. ft.
374 Athens Street #1, Boston, MA 02127
MLS# 73582581Listed by: Capital Residential Group, LLC - New
 $900,000Active1 beds 1 baths724 sq. ft.
41 Commonwealth Ave #3, Boston, MA 02116
MLS# 73582566Listed by: Compass - New
 $1,999,999Active8 beds 3 baths4,098 sq. ft.
922 E Fourth St, Boston, MA 02127
MLS# 73582551Listed by: eXp Realty LLC - Corporate Office - New
 $874,900Active4 beds 3 baths2,376 sq. ft.
50 Nelson St, Boston, MA 02124
MLS# 73582524Listed by: Bostonia Properties - Open Sun, 11am to 12:30pmNew
 $889,000Active4 beds 2 baths2,320 sq. ft.
33-35 Brookdale St, Boston, MA 02131
MLS# 73582532Listed by: Insight Realty Group, Inc. - Open Sat, 12 to 1:30pmNew
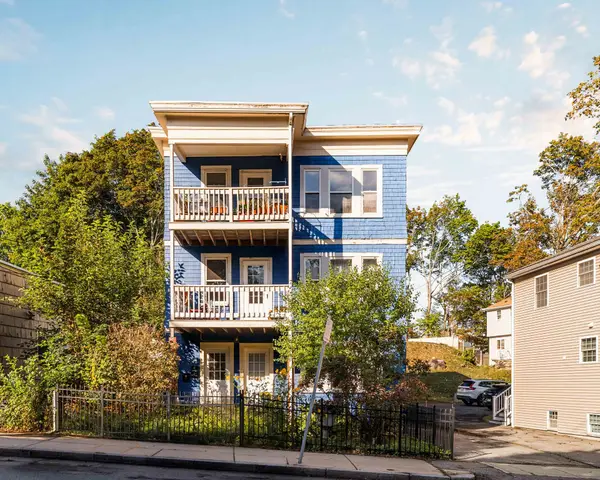 $475,000Active2 beds 1 baths1,009 sq. ft.
217-219 Florence Street #219, Boston, MA 02131
MLS# 73580730Listed by: Compass - Open Sat, 11am to 12pmNew
 $1,895,000Active4 beds 4 baths1,944 sq. ft.
44 Sackville St, Boston, MA 02129
MLS# 73582480Listed by: William Raveis R.E. & Home Services


Protect your home and budget from life's surprises with an Assurant Home Warranty, backed by a partner that supports you through every step of homeownership. Explore Plans.
© 2026 Better Homes and Gardens Real Estate LLC. An Anywhere Real Estate company. All rights reserved. Better Homes and Gardens® Real Estate is a registered trademark owned by Meredith Operations Corporation, licensed to Better Homes and Gardens Real Estate LLC and used with permission. Better Homes and Gardens Real Estate LLC fully supports the principles of the Fair Housing Act and the Equal Opportunity Act. Listing information is deemed reliable but is not guaranteed accurate.
Each office is independently owned and operated.
Any services or products provided by third parties are not provided by, affiliated with or related to Better Homes and Gardens Real Estate LLC, or its affiliated companies.