
83 Desoto Rd, Boston, MA 02132
Local realty services provided by:Better Homes and Gardens Real Estate The Masiello Group
83 Desoto Rd,Boston, MA 02132
$749,900
- 4 Beds
- 3 Baths
- 2,267 sq. ft.
- Single family
- Active
Upcoming open houses
- Sun, Oct 2511:00 am - 01:00 pm
Listed by: the cobi team, ilya cobi
Office: william raveis r. e. & home services
MLS#:73592663
Source:MLSPIN
Price summary
- Price:$749,900
- Price per sq. ft.:$330.79
About this home
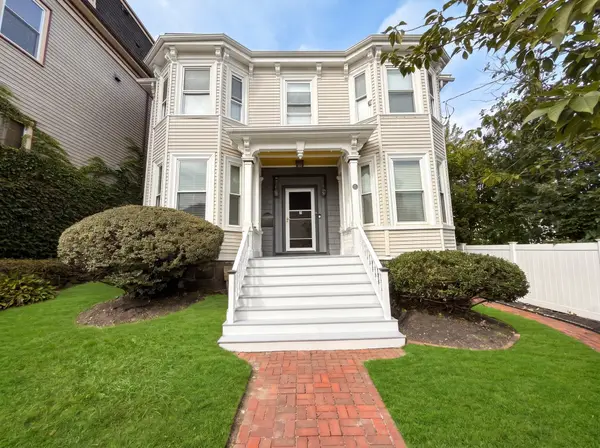
Welcome home! Offered for the first time in 24 years, this charming Colonial sits on a sunny corner lot made up of two parcels of land in a sought-after West Roxbury location on the Dedham line. A classic farmer’s porch greets you, with fresh flowers framing every corner of the property.The main level opens to a tiled foyer leading to a spacious living/dining room combination with hardwood floors and high ceilings. The large eat-in kitchen features ceramic tile, stainless steel appliances, solid cabinetry, and ample counter space. A versatile bonus room, currently used as a home office, along with a full bathroom with shower and a laundry room with washer and dryer, complete the first floor.Upstairs you’ll find three bedrooms with hardwood floors and good closet space, plus an updated bathroom with tub and new fixtures. The lower level is set up for in-law or extended-family living, with its own living/dining area, a fourth bedroom, and a full bathroom with shower, along with a utility room and extra storage.Outside, the fully fenced backyard offers a patio for entertaining and a garden area. Enjoy a great commuter location close to Legacy Place, with easy access to Washington Street and bus service to Forest Hills Station, and just minutes to Millennium Park, the Arnold Arboretum, and the Blue Hills Reservation. A must-see!...
Contact an agent
Home facts
- Year built:1920
- Listing ID #:73592663
- Updated:October 23, 2026 at 12:50 PM
Rooms and interior
- Bedrooms:4
- Total bathrooms:3
- Full bathrooms:3
- Rooms Total:9
- Flooring:Flooring - Stone/Ceramic Tile, Flooring - Wall to Wall Carpet, Hardwood, Tile
- Dining Description:Dining Area, Hardwood, Open Floorplan, Remodeled
- Kitchen Description:Countertops - Upgraded, Dining Area, Dishwasher, Disposal, Flooring - Stone/Ceramic Tile, Kitchen, Range, Refrigerator
- Basement Description:Full, Interior Entry, Partially Finished, Walk-Out Access
- Living area:2,267 sq. ft.
Heating and cooling
- Heating:Baseboard
Structure and exterior
- Roof:Shingle
- Year built:1920
- Building area:2,267 sq. ft.
- Lot area:0.11 Acres
- Lot Features:Corner Lot
- Architectural Style:Colonial
- Construction Materials:Frame
- Exterior Features:Garden, Patio
Schools
- High school:Bps
- Middle school:Bps
- Elementary school:Bps
Utilities
- Water:Public
- Sewer:Public Sewer
Finances and disclosures
- Price:$749,900
- Price per sq. ft.:$330.79
- Tax amount:$2,954 (2026)
Features and amenities
- Appliances:Dishwasher, Disposal, Dryer, Range, Refrigerator, Washer
- Laundry features:Dryer, First Floor, Washer
- Amenities:Foyer, Gas Water Heater
Parking
- Total parking spaces:3
- Parking description:Off Street
New listings near 83 Desoto Rd
- Coming Soon
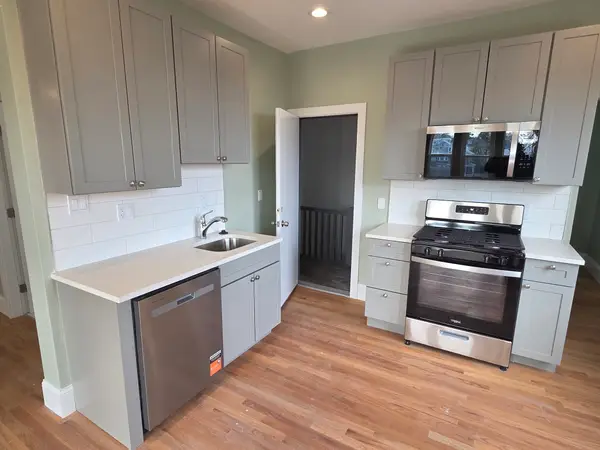
 $825,000Coming Soon4 beds 2 baths2,016 sq. ft.
31 Regent St, Boston, MA 02119
MLS# 73586850Listed by: Generations Realty Group - New
 $399,000Active2 beds 1 baths800 sq. ft.
89 Mora St. #3, Boston, MA 02122
MLS# 73594398Listed by: Olde Towne Real Estate Co. - Open Sat, 12 to 1:30pmNew
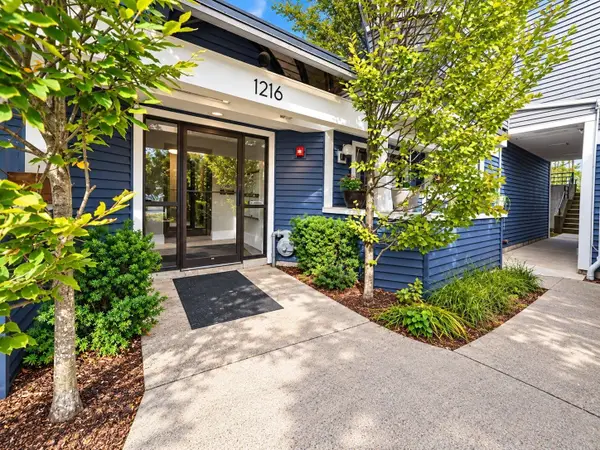 $480,000Active2 beds 2 baths1,032 sq. ft.
1216 Vfw Pkwy #41, Boston, MA 02132
MLS# 73594384Listed by: Centre Realty Group - New
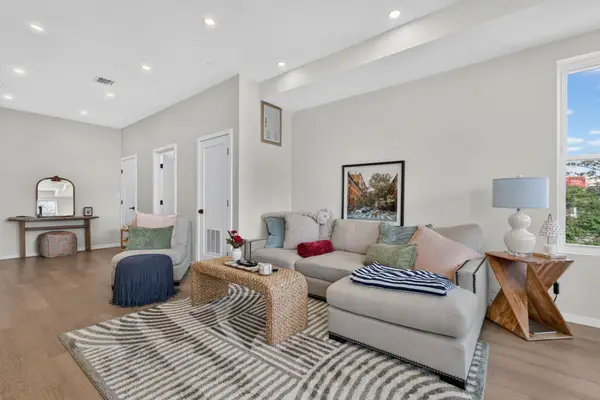 $2,600,000Active8 beds 10 baths3,830 sq. ft.
546 Saratoga St, Boston, MA 02128
MLS# 73594301Listed by: Century 21 North East - Open Sun, 12 to 2pmNew
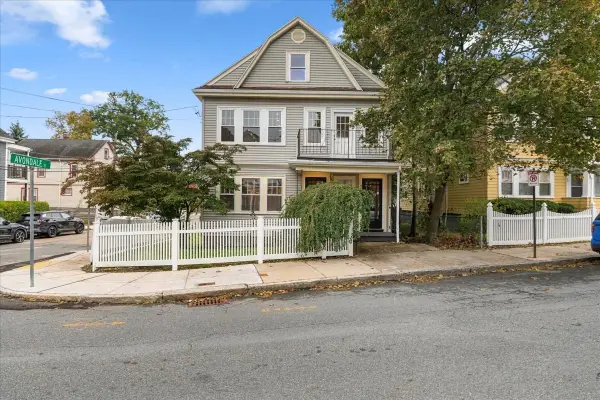 $1,350,000Active5 beds 3 baths3,239 sq. ft.
36-38 St Gregory Street, Boston, MA 02125
MLS# 73594273Listed by: Compass - Open Sat, 12 to 2pmNew
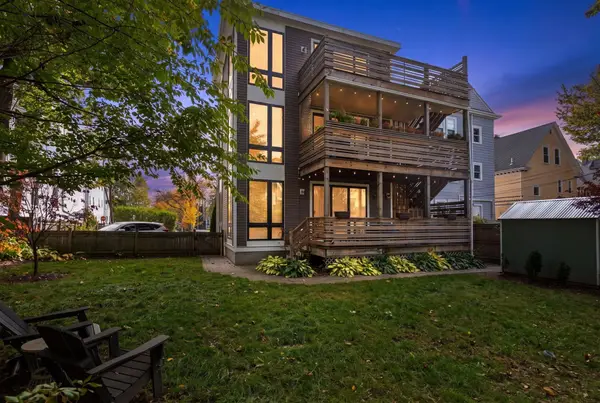 $1,275,000Active3 beds 2 baths1,664 sq. ft.
60 Carolina Avenue #3, Boston, MA 02130
MLS# 73594282Listed by: Coldwell Banker Realty - Weston - Open Sat, 12:30 to 1:30pmNew
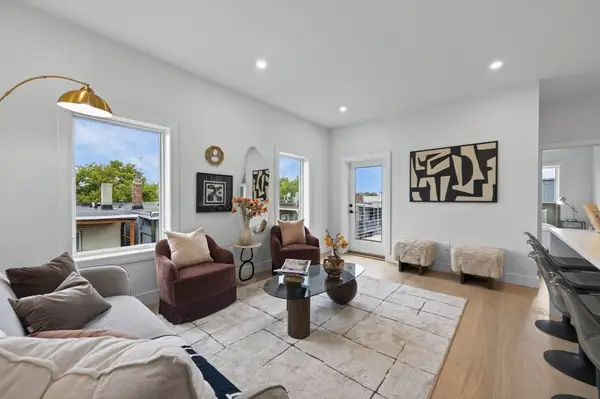 $834,800Active3 beds 2 baths1,200 sq. ft.
250 Bremen #5, Boston, MA 02128
MLS# 73594312Listed by: Elevated Realty, LLC - New
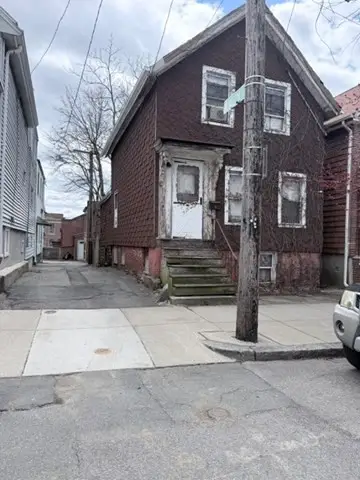 $439,000Active-- beds -- baths1,396 sq. ft.
233 Princeton Street, Boston, MA 02128
MLS# 73594232Listed by: J. Mulkerin Realty - Open Sun, 1 to 2pmNew
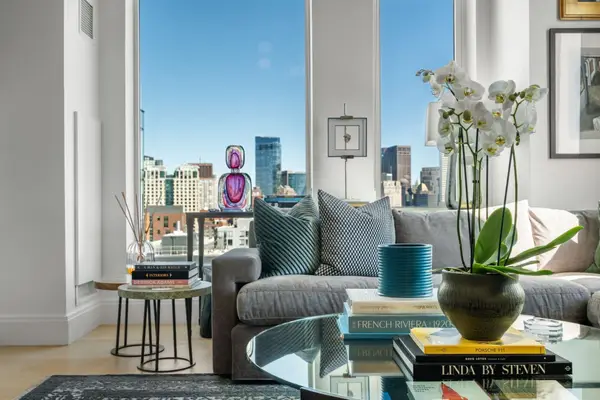 $2,175,000Active3 beds 2 baths1,365 sq. ft.
380 Harrison Ave #PH1B, Boston, MA 02118
MLS# 73594247Listed by: Coldwell Banker Realty - Boston - New
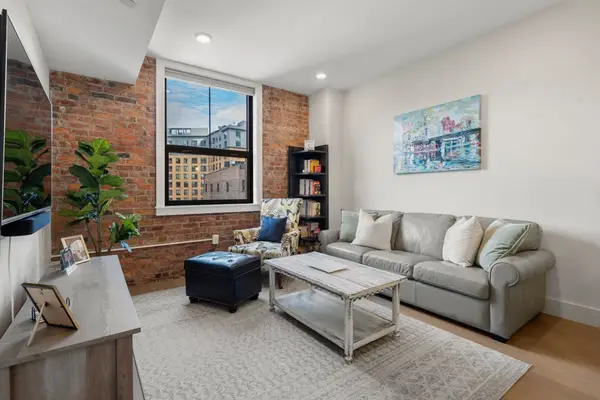 $749,999Active1 beds 2 baths815 sq. ft.
121 Portland St #603, Boston, MA 02114
MLS# 73594248Listed by: William Raveis R.E. & Home Services


Protect your home and budget from life's surprises with an Assurant Home Warranty, backed by a partner that supports you through every step of homeownership. Explore Plans.
© 2026 Better Homes and Gardens Real Estate LLC. An Anywhere Real Estate company. All rights reserved. Better Homes and Gardens® Real Estate is a registered trademark owned by Meredith Operations Corporation, licensed to Better Homes and Gardens Real Estate LLC and used with permission. Better Homes and Gardens Real Estate LLC fully supports the principles of the Fair Housing Act and the Equal Opportunity Act. Listing information is deemed reliable but is not guaranteed accurate.
Each office is independently owned and operated.
Any services or products provided by third parties are not provided by, affiliated with or related to Better Homes and Gardens Real Estate LLC, or its affiliated companies.