
86 Princeton St #3, Boston, MA 02128
Local realty services provided by:Better Homes and Gardens Real Estate The Masiello Group
86 Princeton St #3,Boston, MA 02128
$695,000
- 2 Beds
- 1 Baths
- 940 sq. ft.
- Condominium
- Active
Upcoming open houses
- Fri, Oct 0205:00 pm - 06:30 pm
- Sat, Oct 0301:00 pm - 03:00 pm
- Sun, Oct 0401:00 pm - 03:00 pm
Listed by: dot collection, patrick fahey
Office: access
MLS#:73583812
Source:MLSPIN
Price summary
- Price:$695,000
- Price per sq. ft.:$739.36
- Monthly HOA dues:$300
About this home
Experience elevated city living in this stunning penthouse residence. Thoughtfully designed brand new construction in 2023 with sophisticated finishes, soaring ceilings, and an abundance of natural light. The striking glass railing staircase leads to a private penthouse level living space, creating a sense of arrival and showcasing the home’s modern character. Inside you will find beautiful herringbone hardwood flooring throughout, with high ceilings, and an open-concept layout to create an inviting and exceptionally functional living space. The elegant kitchen features refined beige cabinetry, sleek white quartz countertops, and a timeless luxury aesthetic that seamlessly flows into the main living area. The spacious primary bedroom offers direct access to its own private deck, providing the perfect spot for morning coffee or evening relaxation. Just off the main living area, a private in unit staircase leads to a private roof deck offering stunning views of the Boston skyline and downtown Boston. Creating an incredible space for entertaining or enjoying the city views. A beautifully appointed bathroom with dual vanity adds another touch of luxury. From the glass railings throughout the stairwells to the sophisticated finishes, sun filled interiors, and exceptional outdoor spaces, this distinctive East Boston penthouse offers a rare combination of style, functionality, and elevated design that makes this unit unlike any other on the market. Schedule your private tour today!...
Contact an agent
Home facts
- Year built:2023
- Listing ID #:73583812
- Updated:September 29, 2026 at 06:12 PM
Rooms and interior
- Bedrooms:2
- Total bathrooms:1
- Full bathrooms:1
- Rooms Total:4
- Kitchen Description:Dishwasher, Disposal, Freezer, Microwave, Oven, Range, Refrigerator
- Living area:940 sq. ft.
Heating and cooling
- Cooling:Central Air
- Heating:Forced Air
- Central air:Yes
Structure and exterior
- Year built:2023
- Building area:940 sq. ft.
- Lot area:0.02 Acres
Utilities
- Water:Public
- Sewer:Public Sewer
Finances and disclosures
- Price:$695,000
- Price per sq. ft.:$739.36
- Tax amount:$4,000 (2026)
Features and amenities
- Appliances:Dishwasher, Disposal, Dryer, Freezer, Microwave, Range, Refrigerator, Washer
- Laundry features:Dryer, Washer
New listings near 86 Princeton St #3
- Coming SoonOpen Sat, 12 to 1:30pm
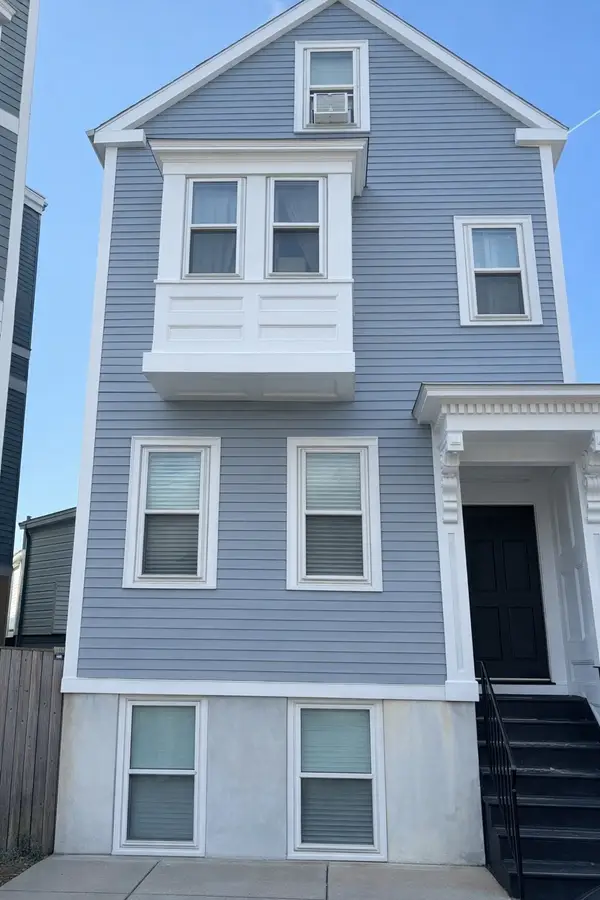 $699,000Coming Soon2 beds 2 baths960 sq. ft.
139 W 6th St #2, Boston, MA 02127
MLS# 73582785Listed by: Leading Edge Real Estate - New
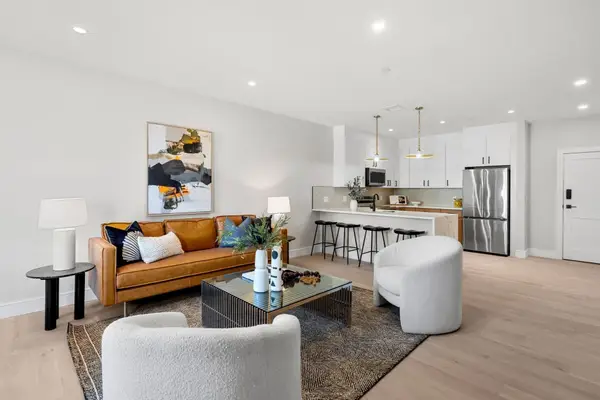 $649,999Active2 beds 2 baths1,256 sq. ft.
27 Guild Street #106, Boston, MA 02119
MLS# 73583853Listed by: Access - New
 $1,375,000Active5 beds 3 baths2,649 sq. ft.
42 Atherton St #One, Boston, MA 02119
MLS# 73583860Listed by: Coldwell Banker Realty - Hingham - Open Sat, 12 to 1:30pmNew
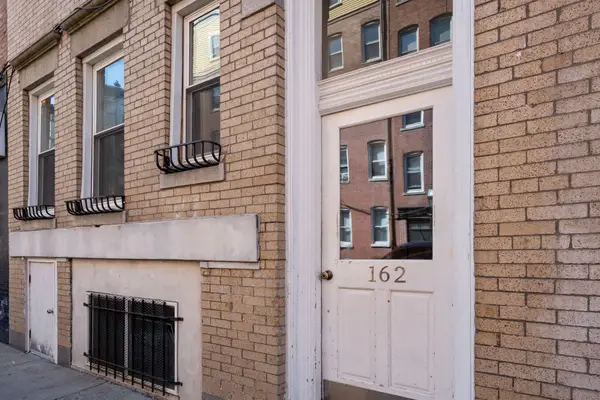 $799,000Active2 beds 2 baths1,180 sq. ft.
162 Endicott St #1, Boston, MA 02113
MLS# 73583878Listed by: Coldwell Banker Realty - Boston - Open Thu, 12 to 1pmNew
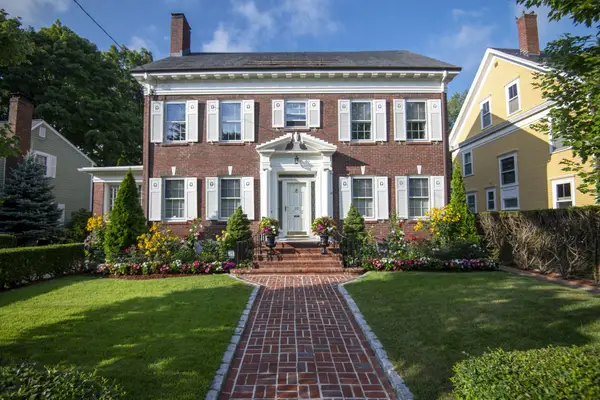 $2,300,000Active3 beds 3 baths2,728 sq. ft.
20 Lochstead Ave, Boston, MA 02130
MLS# 73583880Listed by: Focus Real Estate - New
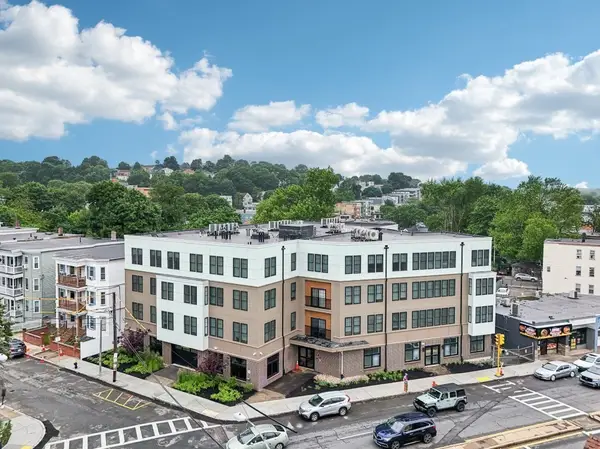 $10,975,000Active48 beds 27 baths39,200 sq. ft.
775 Morton, Boston, MA 02126
MLS# 73583882Listed by: Marcus & Millichap Real Estate Investment Services - New
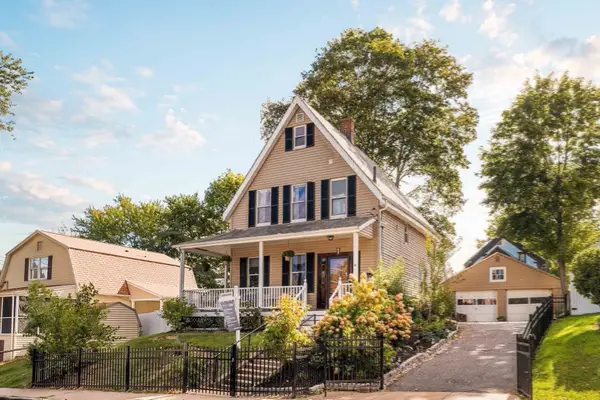 $699,000Active3 beds 2 baths1,538 sq. ft.
4 Dedham Street, Boston, MA 02136
MLS# 73583883Listed by: Compass - Open Sun, 12:30 to 2pmNew
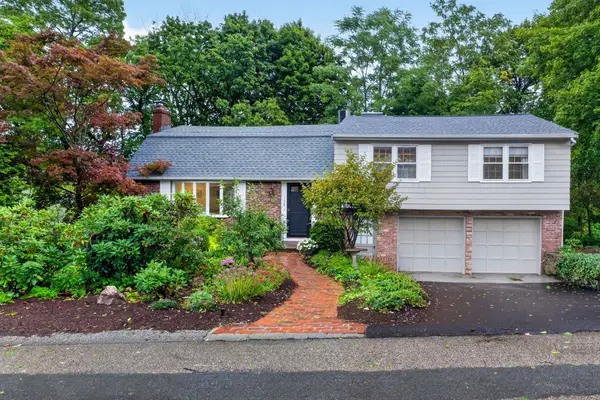 $1,395,000Active4 beds 5 baths2,458 sq. ft.
130 Moss Hill Rd, Boston, MA 02130
MLS# 73583887Listed by: Focus Real Estate 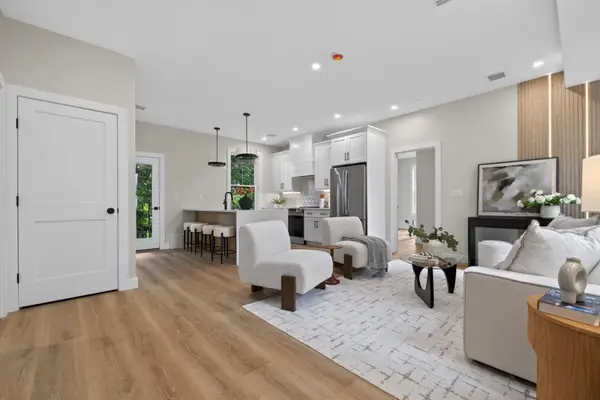 $499,000Active2 beds 2 baths1,100 sq. ft.
2 Readfield Place #6, Boston, MA 02119
MLS# 73573669Listed by: Choose Boston, LLC- New
 $545,000Active1 beds 1 baths408 sq. ft.
246 Marlborough Street #1, Boston, MA 02116
MLS# 73583884Listed by: Keller Williams Pinnacle MetroWest


Protect your home and budget from life's surprises with an Assurant Home Warranty, backed by a partner that supports you through every step of homeownership. Explore Plans.
© 2026 Better Homes and Gardens Real Estate LLC. An Anywhere Real Estate company. All rights reserved. Better Homes and Gardens® Real Estate is a registered trademark owned by Meredith Operations Corporation, licensed to Better Homes and Gardens Real Estate LLC and used with permission. Better Homes and Gardens Real Estate LLC fully supports the principles of the Fair Housing Act and the Equal Opportunity Act. Listing information is deemed reliable but is not guaranteed accurate.
Each office is independently owned and operated.
Any services or products provided by third parties are not provided by, affiliated with or related to Better Homes and Gardens Real Estate LLC, or its affiliated companies.