
9 June #1, Boston, MA 02131
Local realty services provided by:Better Homes and Gardens Real Estate The Masiello Group
9 June #1,Boston, MA 02131
$779,900
- 3 Beds
- 2 Baths
- 1,706 sq. ft.
- Condominium
- Active
Listed by: jesse leigh malzone
Office: silver key homes realty
MLS#:73523431
Source:MLSPIN
Price summary
- Price:$779,900
- Price per sq. ft.:$457.15
- Monthly HOA dues:$330
About this home
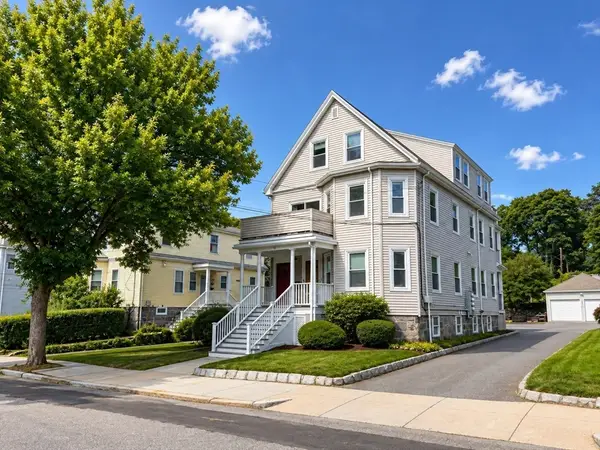
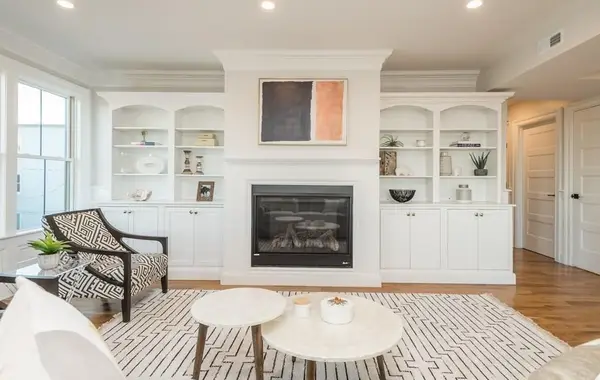
Special Financing Available! Introducing 9 June Street, a beautifully renovated residence less than a mile from Roslindale Village! This well-appointed two-level condo features 3 bedrooms and two full bathrooms, offering an open concept layout allowing easy everyday living and elevated entertaining. The bright main level offers an open concept living/ kitchen boasting wide plank wood flooring, two bedrooms and one full bath are also conveniently on the main floor. A large deck off the kitchen is perfect for indoor/outdoor gatherings. The fully finished basement includes private outside access, large living space, laundry hook up, full bathroom, the 3rd bedroom and snack bar. 2 deeded off street parking spaces, common use of the yard, Central AC and brand new everything inside & out! Showings start at the Commuter Open House on Thursday May 28 @ 430pm, see you there!
Contact an agent
Home facts
- Year built:1900
- Listing ID #:73523431
- Updated:August 24, 2026 at 11:04 AM
Rooms and interior
- Bedrooms:3
- Total bathrooms:2
- Full bathrooms:2
- Rooms Total:6
- Flooring:Hardwood, Tile
- Kitchen Description:Disposal, ENERGY STAR Qualified Dishwasher, Microwave, Oven, Range
- Living area:1,706 sq. ft.
Heating and cooling
- Cooling:2 Cooling Zones, Central Air
- Heating:Central, Forced Air
- Central air:Yes
Structure and exterior
- Roof:Shingle
- Year built:1900
- Building area:1,706 sq. ft.
- Construction Materials:Frame
- Exterior Features:Covered, Deck - Composite
Utilities
- Water:Public
- Sewer:Public Sewer
Finances and disclosures
- Price:$779,900
- Price per sq. ft.:$457.15
Features and amenities
- Appliances:Disposal, ENERGY STAR Qualified Dishwasher, Microwave, Range
- Laundry features:Electric Dryer Hookup, In Basement, In Unit, Washer Hookup
Parking
- Total parking spaces:2
- Parking description:Assigned, Off Street, Paved, Tandem
New listings near 9 June #1
- Open Sat, 12 to 2pmNew
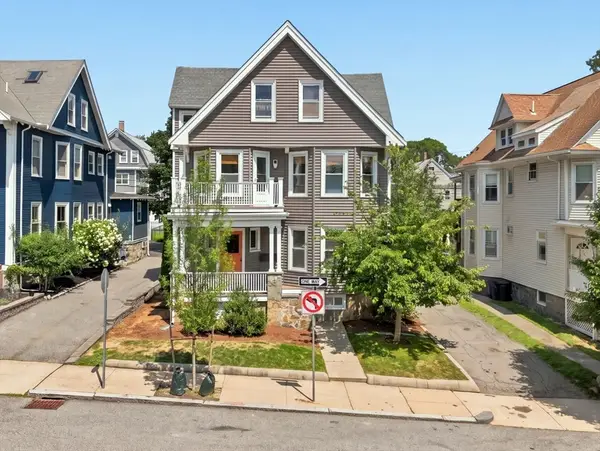 $1,286,500Active7 beds 3 baths3,669 sq. ft.
39 Ainsworth St, Boston, MA 02131
MLS# 73567199Listed by: Boston Bayside Properties, LLC - New
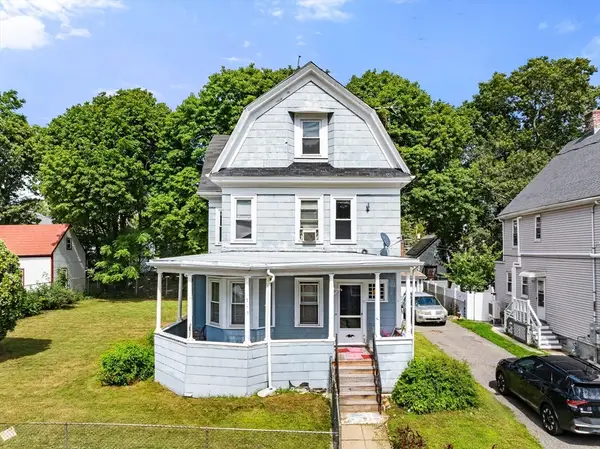 $499,900Active4 beds 2 baths1,621 sq. ft.
16 Holmfield Ave, Boston, MA 02136
MLS# 73567114Listed by: Keller Williams Realty - New
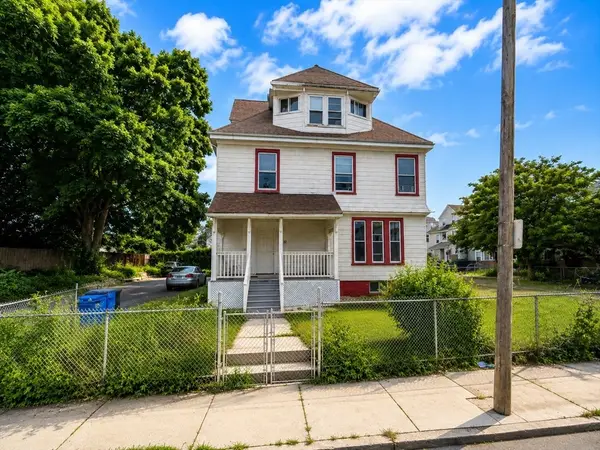 $1,050,000Active8 beds 3 baths2,832 sq. ft.
29 East Cottage, Boston, MA 02125
MLS# 73567077Listed by: Coldwell Banker Realty - Boston - New
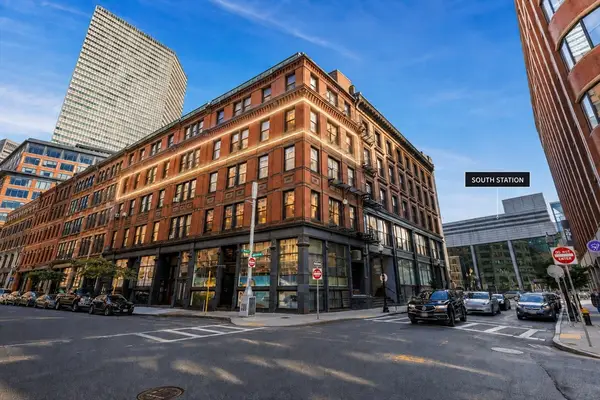 $1,500,000Active1 beds 3 baths2,952 sq. ft.
118 South Street, Boston, MA 02111
MLS# 73566896Listed by: Entourage Realty LLC - Open Tue, 4 to 6pmNew
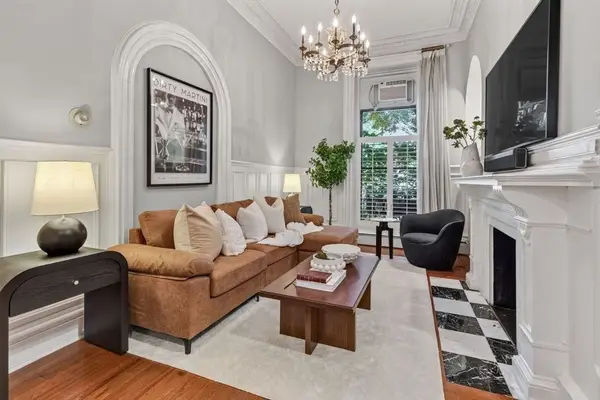 $995,000Active2 beds 1 baths845 sq. ft.
103 Beacon St #1, Boston, MA 02116
MLS# 73566852Listed by: Compass - New
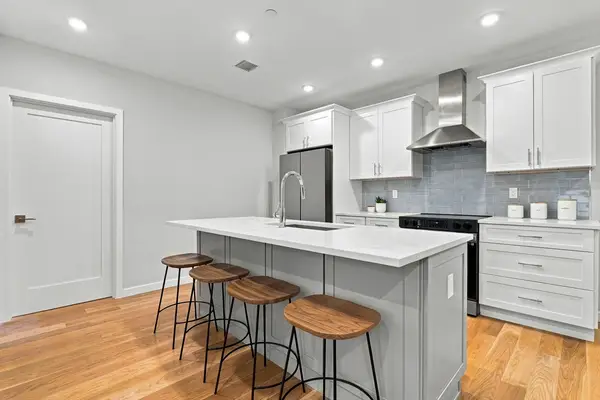 $795,000Active2 beds 2 baths987 sq. ft.
267 Old Colony #206, Boston, MA 02127
MLS# 73566768Listed by: Serhant - New
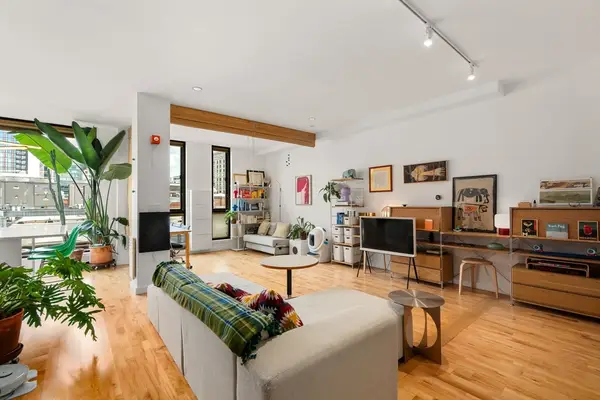 $829,000Active1 beds 1 baths809 sq. ft.
346 Congress Street #608, Boston, MA 02210
MLS# 73566813Listed by: Serhant - New
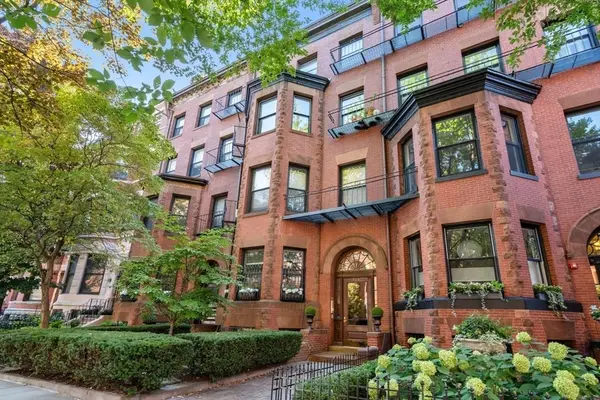 $669,000Active1 beds 1 baths520 sq. ft.
400 Marlborough St #5, Boston, MA 02115
MLS# 73566814Listed by: Coldwell Banker Realty - Boston - New
 $629,000Active3 beds 1 baths971 sq. ft.
31 Averton St. #2, Boston, MA 02131
MLS# 73566536Listed by: Metro Realty Corp. - New
 $2,299,000Active4 beds 4 baths2,745 sq. ft.
56 Belmont St #2, Boston, MA 02129
MLS# 73566537Listed by: Herion Karbunara


Protect your home and budget from life's surprises with an Assurant Home Warranty, backed by a partner that supports you through every step of homeownership. Explore Plans.
© 2026 Better Homes and Gardens Real Estate LLC. An Anywhere Real Estate company. All rights reserved. Better Homes and Gardens® Real Estate is a registered trademark owned by Meredith Operations Corporation, licensed to Better Homes and Gardens Real Estate LLC and used with permission. Better Homes and Gardens Real Estate LLC fully supports the principles of the Fair Housing Act and the Equal Opportunity Act. Listing information is deemed reliable but is not guaranteed accurate.
Each office is independently owned and operated.
Any services or products provided by third parties are not provided by, affiliated with or related to Better Homes and Gardens Real Estate LLC, or its affiliated companies.