
9 Lithgow St #1, Boston, MA 02124
Local realty services provided by:Better Homes and Gardens Real Estate The Shanahan Group
9 Lithgow St #1,Boston, MA 02124
$510,000
- 2 Beds
- 2 Baths
- 951 sq. ft.
- Condominium
- Active
Upcoming open houses
- Sat, Oct 1011:00 am - 12:00 pm
Listed by: tahina vilme
Office: thumbprint realty, llc
MLS#:73587677
Source:MLSPIN
Price summary
- Price:$510,000
- Price per sq. ft.:$536.28
- Monthly HOA dues:$336
About this home
Two bedrooms, two full bathrooms, and a bonus room give 9 Lithgow St, Unit 1 flexibility beyond a standard two bedroom layout. Use the additional room for a home office, creative space, or hobbies while keeping both bedrooms available. This Dorchester condo brings together features that make a difference in daily life: a first floor location with fewer entry stairs, in unit laundry, rear driveway parking, and additional basement storage. An open living and dining area, hardwood floors, and custom lighting create a welcoming interior. The kitchen offers custom cabinetry, sleek countertops, and stainless steel appliances, while both bathrooms feature floor to ceiling tile and floating vanities. Heating and cooling support comfort throughout the year, and a rear deck extends the space outdoors. Nearby Shawmut Station on the Red Line and Talbot Avenue Station on the Commuter Rail offer multiple transit options, with access to I-93 for travel by car. Whether the goal is more usable space or a more manageable footprint, this home offers a practical balance of versatility, convenience, and value....
Contact an agent
Home facts
- Year built:1905
- Listing ID #:73587677
- Updated:October 09, 2026 at 11:32 AM
Rooms and interior
- Bedrooms:2
- Total bathrooms:2
- Full bathrooms:2
- Rooms Total:6
- Flooring:Hardwood, Tile, Wood
- Dining Description:Living/Dining Room Combo
- Kitchen Description:ENERGY STAR Qualified Dishwasher, ENERGY STAR Qualified Refrigerator, Range, Range Hood
- Living area:951 sq. ft.
Heating and cooling
- Cooling:Central Air, Unit Control
- Heating:Central, Forced Air, Natural Gas, Unit Control
- Central air:Yes
Structure and exterior
- Roof:Rubber
- Year built:1905
- Building area:951 sq. ft.
- Exterior Features:Deck - Wood
Utilities
- Water:Public
- Sewer:Public Sewer
Finances and disclosures
- Price:$510,000
- Price per sq. ft.:$536.28
- Tax amount:$6,084 (2025)
Features and amenities
- Appliances:ENERGY STAR Qualified Dishwasher, ENERGY STAR Qualified Refrigerator, ENERGY STAR Qualified Washer, Range, Range Hood
- Laundry features:ENERGY STAR Qualified Dryer, ENERGY STAR Qualified Washer, Electric Dryer Hookup, First Floor, In Unit
- Amenities:Wired For Sound
Parking
- Total parking spaces:1
- Parking description:Assigned, Off Street
- Garage:Yes
New listings near 9 Lithgow St #1
- Coming Soon
 $975,000Coming Soon2 beds 2 baths1,072 sq. ft.
1723 Washington St. #411, Boston, MA 02118
MLS# 73588824Listed by: William Raveis R.E. & Home Services - Coming Soon
 $599,000Coming Soon3 beds 2 baths1,387 sq. ft.
71 Savin Street #3, Boston, MA 02119
MLS# 73586991Listed by: Century 21 Cityside - Coming Soon
 $825,000Coming Soon4 beds 2 baths2,016 sq. ft.
31 Regent St, Boston, MA 02119
MLS# 73586850Listed by: Generations Realty Group - Open Sat, 11am to 12pmNew
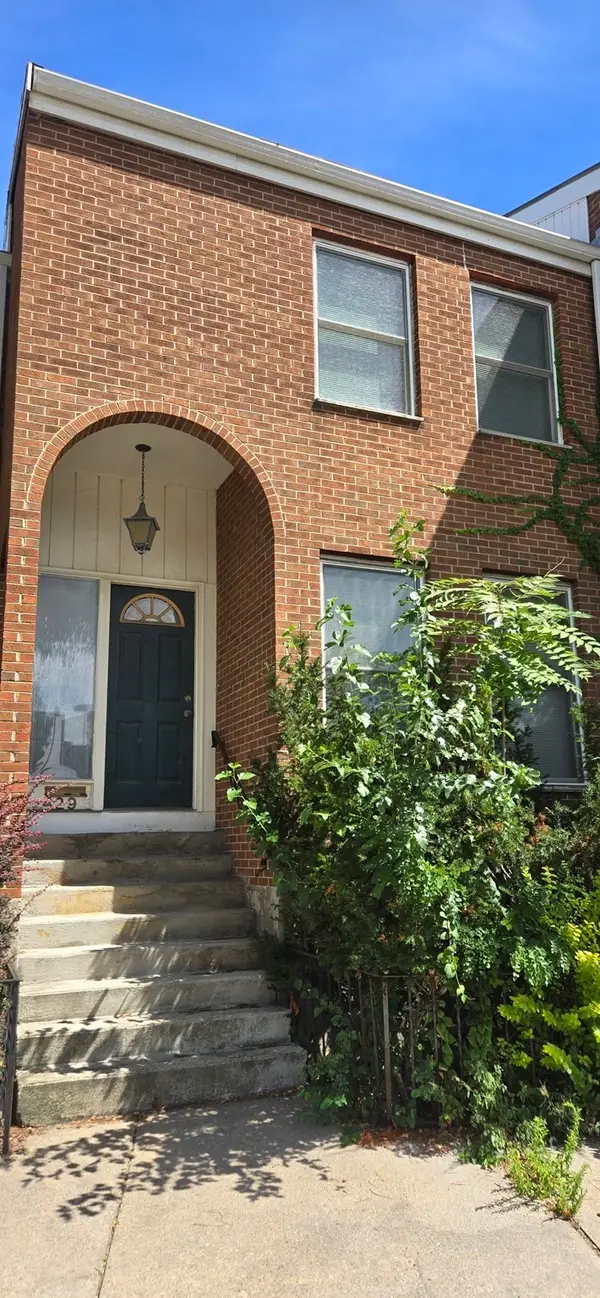 $1,199,000Active2 beds 3 baths1,667 sq. ft.
429 Main St, Boston, MA 02129
MLS# 73588861Listed by: Oyama Investments, Ltd. - Open Sat, 11:30am to 1pmNew
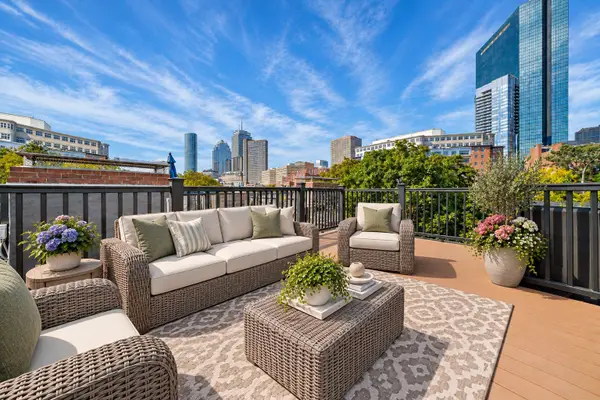 $925,000Active1 beds 1 baths688 sq. ft.
38 Lawrence Street #21, Boston, MA 02116
MLS# 73588818Listed by: Coldwell Banker Realty - Brookline - New
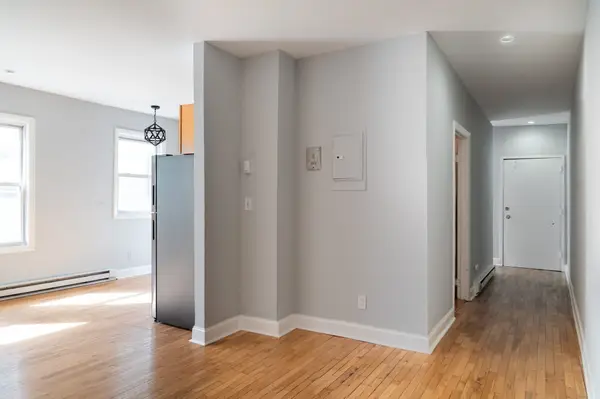 $299,500Active3 beds 1 baths835 sq. ft.
5 Sutton St #3A, Boston, MA 02126
MLS# 73588816Listed by: Coldwell Banker Realty - Milton - New
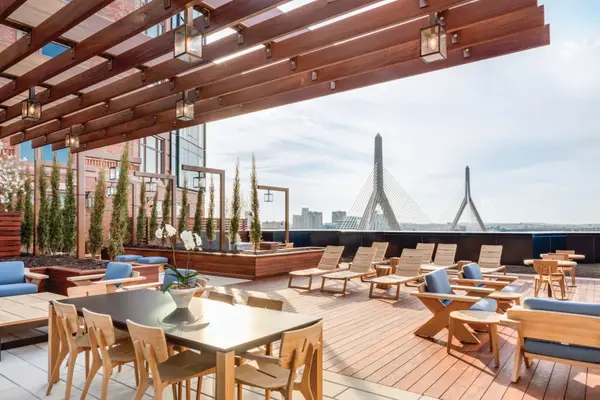 $1,349,000Active2 beds 2 baths1,351 sq. ft.
100 Lovejoy Wharf #3-P, Boston, MA 02114
MLS# 73588781Listed by: TCC/ Lovejoy Wharf Condominums - New
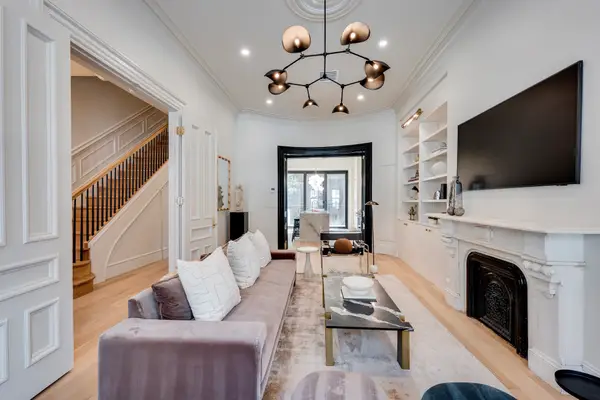 $4,448,000Active5 beds 5 baths3,426 sq. ft.
298 Columbus Ave #3-4, Boston, MA 02116
MLS# 73588786Listed by: Century 21 Cityside - Open Sun, 11:30am to 1pmNew
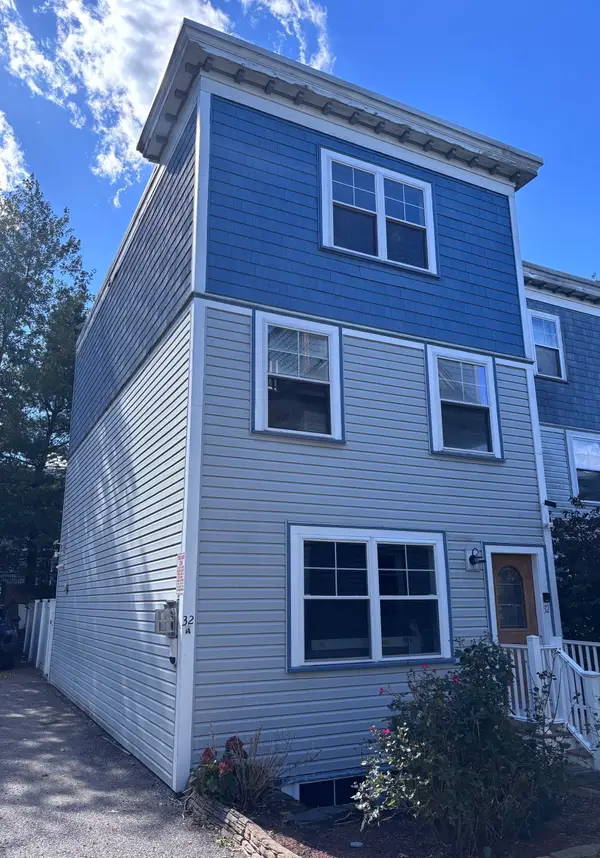 $849,000Active4 beds 4 baths2,358 sq. ft.
32 Cobden Street #1, Boston, MA 02119
MLS# 73588794Listed by: Capital Realty - New
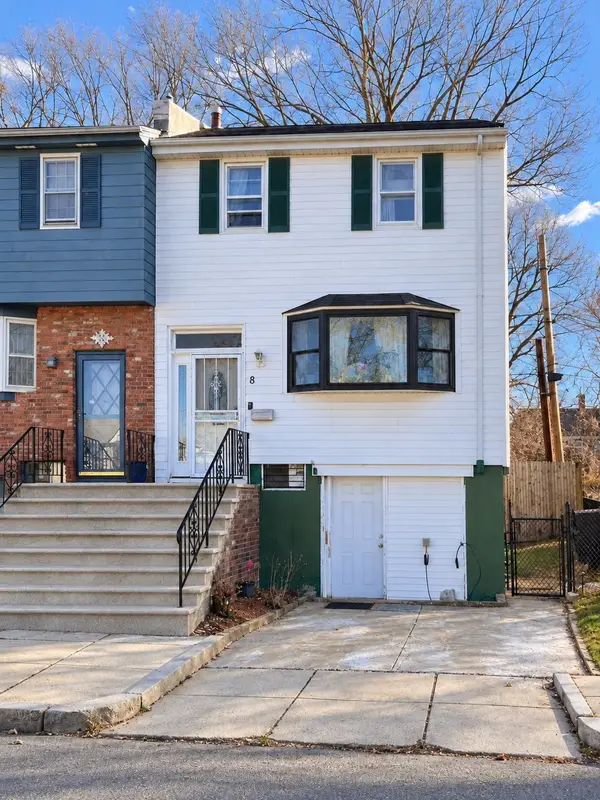 $710,000Active3 beds 2 baths1,280 sq. ft.
8 Ralston Rd, Boston, MA 02136
MLS# 73588757Listed by: The Greene Realty Group


Protect your home and budget from life's surprises with an Assurant Home Warranty, backed by a partner that supports you through every step of homeownership. Explore Plans.
© 2026 Better Homes and Gardens Real Estate LLC. An Anywhere Real Estate company. All rights reserved. Better Homes and Gardens® Real Estate is a registered trademark owned by Meredith Operations Corporation, licensed to Better Homes and Gardens Real Estate LLC and used with permission. Better Homes and Gardens Real Estate LLC fully supports the principles of the Fair Housing Act and the Equal Opportunity Act. Listing information is deemed reliable but is not guaranteed accurate.
Each office is independently owned and operated.
Any services or products provided by third parties are not provided by, affiliated with or related to Better Homes and Gardens Real Estate LLC, or its affiliated companies.