
90 Brainerd Rd #14, Boston, MA 02134
Local realty services provided by:Better Homes and Gardens Real Estate The Shanahan Group
90 Brainerd Rd #14,Boston, MA 02134
$399,000
- 1 Beds
- 1 Baths
- 321 sq. ft.
- Condominium
- Active
Listed by: usliving team, siwei zhou
Office: hooli homes boston
MLS#:73598682
Source:MLSPIN
Price summary
- Price:$399,000
- Price per sq. ft.:$1,242.99
- Monthly HOA dues:$378
About this home
Fully renovated studio in a convenient Allston location near the Brookline border. This inviting home features high ceilings, large windows, and a flexible living/sleeping area with space for a dining table and seating. The separate kitchen offers white shaker-style cabinetry, generous cabinet storage, a sleek backsplash, and a full complement of appliances, including a dishwasher and an over-the-range microwave. The updated bathroom features a modern vanity and a tub/shower combination with classic white subway tile. Additional highlights include in-building laundry and a condo fee that covers heat, water, hot water, and sewer; it's conveniently located near the MBTA Green Line B Branch, neighborhood shops, restaurants, and everyday amenities, with easy access to both Allston and Brookline.
Contact an agent
Home facts
- Year built:1920
- Listing ID #:73598682
- Updated:November 04, 2026 at 10:06 PM
Rooms and interior
- Bedrooms:1
- Total bathrooms:1
- Full bathrooms:1
- Rooms Total:2
- Flooring:Tile, Vinyl
- Kitchen Description:Dishwasher, Disposal, Microwave, Range, Refrigerator
- Living area:321 sq. ft.
Heating and cooling
- Cooling:Window Unit(s)
- Heating:Baseboard
Structure and exterior
- Roof:Rubber
- Year built:1920
- Building area:321 sq. ft.
- Lot area:0.01 Acres
- Construction Materials:Brick
Utilities
- Water:Public
- Sewer:Public Sewer
Finances and disclosures
- Price:$399,000
- Price per sq. ft.:$1,242.99
- Tax amount:$3,789 (2026)
Features and amenities
- Appliances:Dishwasher, Disposal, Microwave, Range, Refrigerator
- Laundry features:In Building
Parking
- Parking description:On Street
New listings near 90 Brainerd Rd #14
- Coming Soon
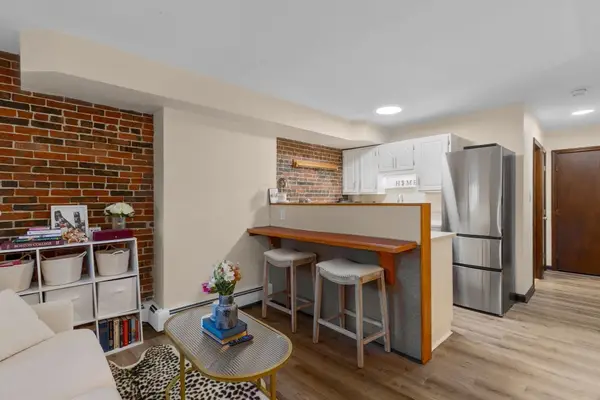 $359,000Coming Soon-- beds 1 baths382 sq. ft.
166 F St #1, Boston, MA 02127
MLS# 73598796Listed by: Keller Williams Realty Boston-Metro | Back Bay - Coming Soon
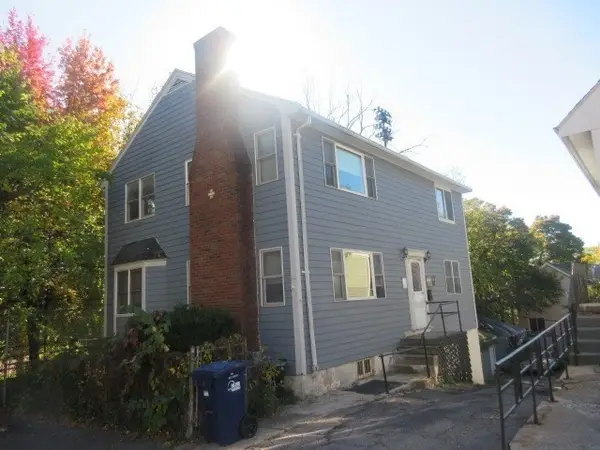 $760,000Coming Soon4 beds 2 baths1,734 sq. ft.
19 Ainsley, Boston, MA 02122
MLS# 73596783Listed by: Christopher Shea - Coming Soon
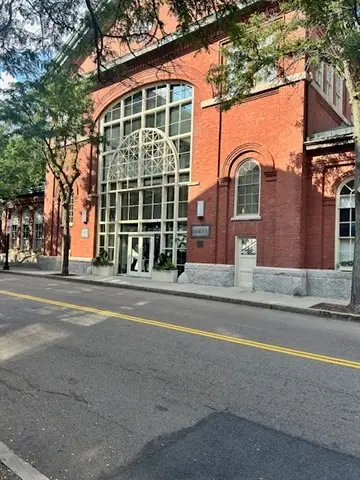 $599,900Coming Soon1 beds 1 baths748 sq. ft.
106 13th Street #224, Boston, MA 02129
MLS# 73596351Listed by: Berkshire Hathaway HomeServices Commonwealth Real Estate - New
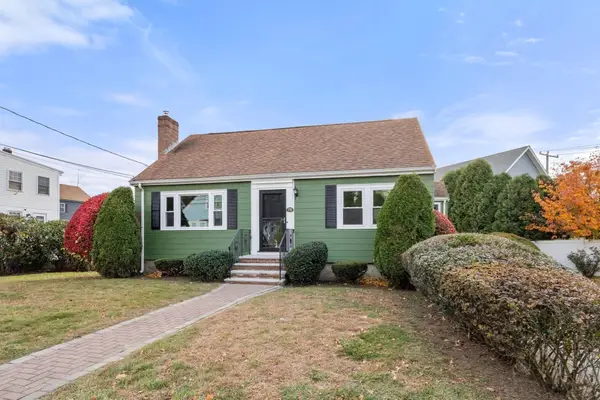 $737,000Active3 beds 1 baths1,204 sq. ft.
78 Baker Street, Boston, MA 02132
MLS# 73598880Listed by: Coldwell Banker Realty - Boston - New
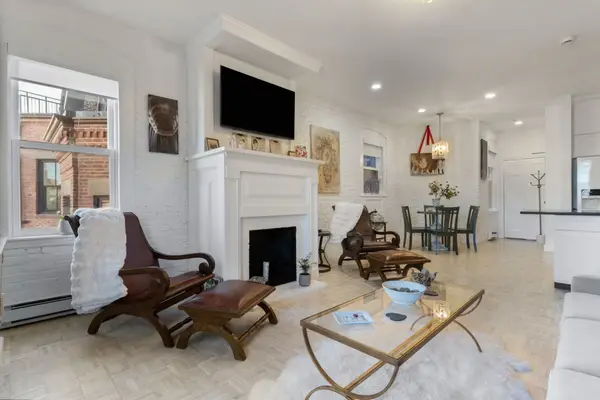 $849,000Active1 beds 1 baths655 sq. ft.
167 Commonwealth Ave #8, Boston, MA 02116
MLS# 73598882Listed by: Real Broker MA, LLC - New
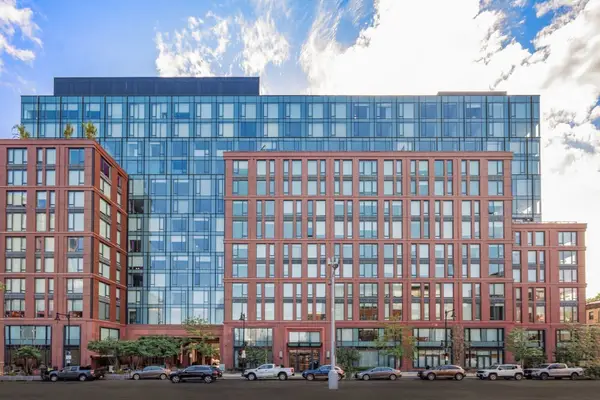 $1,850,000Active2 beds 2 baths1,261 sq. ft.
380 Harrison Ave #1118, Boston, MA 02118
MLS# 73598888Listed by: Coldwell Banker Realty - Boston - New
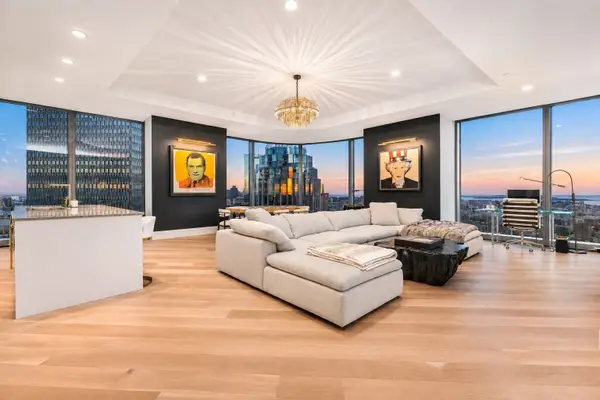 $6,250,000Active2 beds 3 baths2,226 sq. ft.
1 Dalton Street #3703, Boston, MA 02115
MLS# 73598891Listed by: Serhant - Open Sat, 11am to 1pmNew
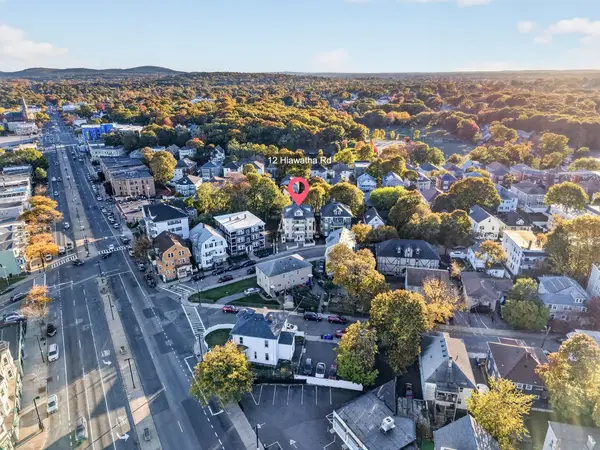 $1,900,000Active16 beds 6 baths7,504 sq. ft.
12 Hiawatha Road, Boston, MA 02126
MLS# 73598830Listed by: Keller Williams Realty - New
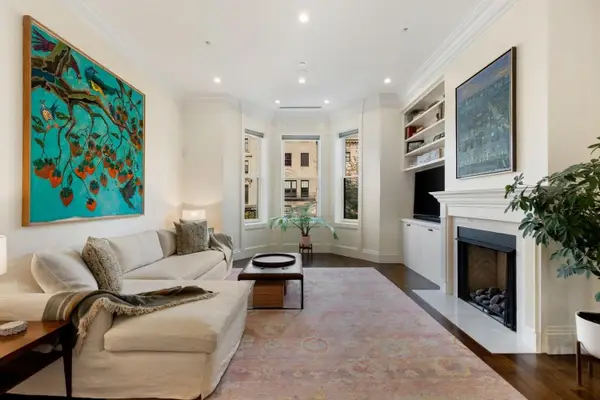 $4,500,000Active4 beds 4 baths2,539 sq. ft.
423 Beacon St #2, Boston, MA 02115
MLS# 73598711Listed by: Compass - New
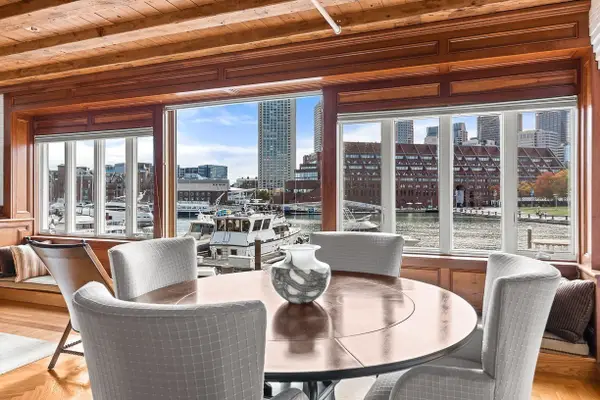 $1,650,000Active2 beds 2 baths1,338 sq. ft.
47 Commercial Wharf #2, Boston, MA 02110
MLS# 73598729Listed by: CL Properties


Protect your home and budget from life's surprises with an Assurant Home Warranty, backed by a partner that supports you through every step of homeownership. Explore Plans.
© 2026 Better Homes and Gardens Real Estate LLC. An Anywhere Real Estate company. All rights reserved. Better Homes and Gardens® Real Estate is a registered trademark owned by Meredith Operations Corporation, licensed to Better Homes and Gardens Real Estate LLC and used with permission. Better Homes and Gardens Real Estate LLC fully supports the principles of the Fair Housing Act and the Equal Opportunity Act. Listing information is deemed reliable but is not guaranteed accurate.
Each office is independently owned and operated.
Any services or products provided by third parties are not provided by, affiliated with or related to Better Homes and Gardens Real Estate LLC, or its affiliated companies.