
90 Princeton St, Boston, MA 02128
Local realty services provided by:Better Homes and Gardens Real Estate The Masiello Group
90 Princeton St,Boston, MA 02128
$750,000
- 5 Beds
- 2 Baths
- 1,890 sq. ft.
- Single family
- Active
Listed by: sherwood & company team, blake sherwood
Office: compass
MLS#:73577252
Source:MLSPIN
Price summary
- Price:$750,000
- Price per sq. ft.:$396.83
About this home
Detached single-family with its own fenced yard in Eagle Hill. Five bedrooms, two full baths, twelve rooms, 1,890 square feet across three finished floors on a 2,500 square foot lot. The first floor opens to a living room, a separate dining room, full bathroom, and a kitchen with exposed brick, tile floor and stainless appliances. Three bedrooms, an office and a full bath on the second floor, two more bedrooms and two additional rooms on the third. Hardwood on the main floor, varying types on the second and third. The basement runs the full footprint of the house — concrete floor, full walk-out, interior and exterior access. Because the house is detached, all four elevations are workable. South-facing, fenced on every side, with a yard that is unusually generous for this part of East Boston. Gas forced hot water heat, gas hot water, city water and city sewer — no oil tank. Partial renovation is underway and unfinished. Rooms sit at different stages: some painted and floored, one bath framed and boarded for tile, stair treads stripped, portions of the third floor down to subfloor, exterior due for paint and maintenance. Roof at the end of its life. The price reflects the remaining work. The structure, the footprint, and the floor plan are all here — and those can't be built. A block off Meridian Street: Central Square shops and restaurants, the Blue Line into downtown, Piers Park and the East Boston Greenway, Logan minutes away. Sold as-is; seller will make no repairs....
Contact an agent
Home facts
- Year built:1900
- Listing ID #:73577252
- Updated:September 25, 2026 at 12:07 PM
Rooms and interior
- Bedrooms:5
- Total bathrooms:2
- Full bathrooms:2
- Rooms Total:12
- Flooring:Carpet, Tile, Wood
- Kitchen Description:Range, Refrigerator
- Basement Description:Concrete, Full, Interior Entry, Unfinished, Walk-Out Access
- Living area:1,890 sq. ft.
Heating and cooling
- Cooling:Window Unit(s)
- Heating:Baseboard, Hot Water, Natural Gas
Structure and exterior
- Roof:Shingle
- Year built:1900
- Building area:1,890 sq. ft.
- Lot area:0.06 Acres
- Architectural Style:Colonial
- Construction Materials:Frame
- Foundation Description:Concrete Perimeter
Utilities
- Water:Public
- Sewer:Public Sewer
Finances and disclosures
- Price:$750,000
- Price per sq. ft.:$396.83
- Tax amount:$6,836 (2026)
Features and amenities
- Appliances:Dryer, Range, Refrigerator, Washer
- Laundry features:Dryer, In Basement, Washer
- Amenities:Gas Water Heater
Parking
- Parking description:On Street
New listings near 90 Princeton St
- Coming Soon
 $825,000Coming Soon2 beds 1 baths805 sq. ft.
636 Beacon St #601, Boston, MA 02215
MLS# 73581715Listed by: Craft Realty - Coming Soon
 $599,000Coming Soon2 beds 2 baths1,671 sq. ft.
294 Paris Street #294, Boston, MA 02128
MLS# 73580778Listed by: RE/MAX Harmony - Coming Soon
 $1,599,000Coming Soon2 beds 2 baths1,801 sq. ft.
377 West First #6, Boston, MA 02127
MLS# 73580642Listed by: RE/MAX Realty Plus - Open Sun, 12 to 2pmNew
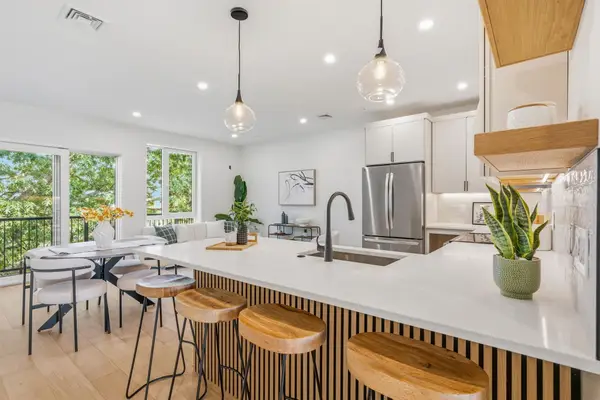 $929,000Active2 beds 2 baths1,199 sq. ft.
374 Athens Street #1, Boston, MA 02127
MLS# 73582581Listed by: Capital Residential Group, LLC - New
 $900,000Active1 beds 1 baths724 sq. ft.
41 Commonwealth Ave #3, Boston, MA 02116
MLS# 73582566Listed by: Compass - New
 $1,999,999Active8 beds 3 baths4,098 sq. ft.
922 E Fourth St, Boston, MA 02127
MLS# 73582551Listed by: eXp Realty LLC - Corporate Office - New
 $874,900Active4 beds 3 baths2,376 sq. ft.
50 Nelson St, Boston, MA 02124
MLS# 73582524Listed by: Bostonia Properties - Open Sun, 11am to 12:30pmNew
 $889,000Active4 beds 2 baths2,320 sq. ft.
33-35 Brookdale St, Boston, MA 02131
MLS# 73582532Listed by: Insight Realty Group, Inc. - Open Sat, 12 to 1:30pmNew
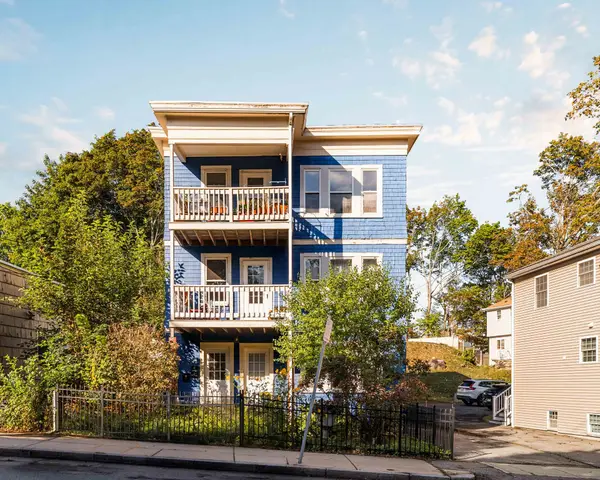 $475,000Active2 beds 1 baths1,009 sq. ft.
217-219 Florence Street #219, Boston, MA 02131
MLS# 73580730Listed by: Compass - Open Sat, 11am to 12pmNew
 $1,895,000Active4 beds 4 baths1,944 sq. ft.
44 Sackville St, Boston, MA 02129
MLS# 73582480Listed by: William Raveis R.E. & Home Services


Protect your home and budget from life's surprises with an Assurant Home Warranty, backed by a partner that supports you through every step of homeownership. Explore Plans.
© 2026 Better Homes and Gardens Real Estate LLC. An Anywhere Real Estate company. All rights reserved. Better Homes and Gardens® Real Estate is a registered trademark owned by Meredith Operations Corporation, licensed to Better Homes and Gardens Real Estate LLC and used with permission. Better Homes and Gardens Real Estate LLC fully supports the principles of the Fair Housing Act and the Equal Opportunity Act. Listing information is deemed reliable but is not guaranteed accurate.
Each office is independently owned and operated.
Any services or products provided by third parties are not provided by, affiliated with or related to Better Homes and Gardens Real Estate LLC, or its affiliated companies.