
98 Prescott St #2a, Boston, MA 02128
Local realty services provided by:Better Homes and Gardens Real Estate The Shanahan Group
98 Prescott St #2a,Boston, MA 02128
$549,900
- 1 Beds
- 1 Baths
- 634 sq. ft.
- Condominium
- Active
Listed by: hunter ware
Office: access
MLS#:73579416
Source:MLSPIN
Price summary
- Price:$549,900
- Price per sq. ft.:$867.35
About this home
Welcome to this brand-new, ground-up construction condo directly across from Bremen Street Park in East Boston! This bright, sunny 1-bedroom, 1-bath residence offers beautiful park and garden views, modern finishes, energy-efficient systems, and thoughtfully designed living space.The open-concept layout features abundant Andersen 200 Series windows, filling the home with natural light and showcasing park views throughout. The sleek European-style kitchen includes stainless steel appliances, quartz countertops, stylish cabinetry, and ample storage. The generously sized bedroom comfortably accommodates a king-size bed and features a massive walk-in closet. The spacious bathroom offers contemporary fixtures, a full-size bathtub with glass enclosure, and crisp, modern finishes.Additional features include a dedicated laundry closet with full-size washer and dryer plus extra storage. An energy-efficient Navien on-demand tankless hot water system and 2-zone Mitsubishi Electric mini-split heating and cooling provide individually controlled comfort, efficient operation, and enhanced air filtration. The building features durable Hardie Board siding, modern construction materials and systems, and a large, fenced-in shared outdoor space.Built entirely from the ground up, this residence offers brand-new windows, mechanical systems, appliances, fixtures, and finishes for functional, low-maintenance living.Directly across from Bremen Street Park, enjoy landscaped gardens, walking trails, and recreational green space. The waterfront, neighborhood restaurants, shopping, and local favorites are nearby. Convenient access to the MBTA Blue Line, Downtown Boston, Logan International Airport, and major highways makes commuting and traveling easy.East Boston offers waterfront living, city convenience, and exceptional value compared with many established Boston waterfront neighborhoods. With the 161-acre Suffolk Downs redevelopment gaining momentum, bringing new residences, retail, restaurants, entertainment, and public green space, the area continues to attract investment. An opportunity to own new construction with potential for long-term equity growth as the neighborhood evolves. Ideal for first-time buyers, downsizers, or anyone seeking a modern home with beautiful park views.Only 9 residences in the building, and just 4 remain. Choose your favorite!...
Contact an agent
Home facts
- Year built:2024
- Listing ID #:73579416
- Updated:November 09, 2026 at 12:16 PM
Rooms and interior
- Bedrooms:1
- Total bathrooms:1
- Full bathrooms:1
- Rooms Total:3
- Flooring:Hardwood, Tile, Wood
- Kitchen Description:Dishwasher, Disposal, ENERGY STAR Qualified Dishwasher, ENERGY STAR Qualified Refrigerator, Freezer, Microwave, Range, Refrigerator
- Living area:634 sq. ft.
Heating and cooling
- Cooling:Central Air
- Heating:Central
- Central air:Yes
Structure and exterior
- Year built:2024
- Building area:634 sq. ft.
- Lot area:0.09 Acres
- Construction Materials:Frame
Utilities
- Water:Public
- Sewer:Public Sewer
Finances and disclosures
- Price:$549,900
- Price per sq. ft.:$867.35
- Tax amount:$999 (2024)
Features and amenities
- Appliances:Dishwasher, Disposal, Dryer, ENERGY STAR Qualified Dishwasher, ENERGY STAR Qualified Refrigerator, ENERGY STAR Qualified Washer, Freezer, Microwave, Range, Refrigerator, Washer
- Laundry features:Dryer, ENERGY STAR Qualified Dryer, ENERGY STAR Qualified Washer, In Unit, Washer
New listings near 98 Prescott St #2a
- Coming Soon
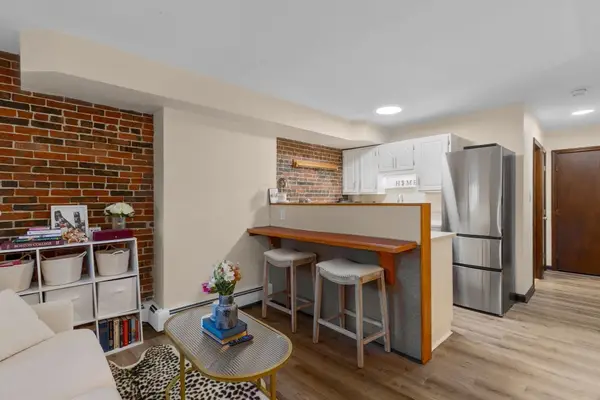 $359,000Coming Soon-- beds 1 baths382 sq. ft.
166 F St #1, Boston, MA 02127
MLS# 73598796Listed by: Keller Williams Realty Boston-Metro | Back Bay - Coming Soon
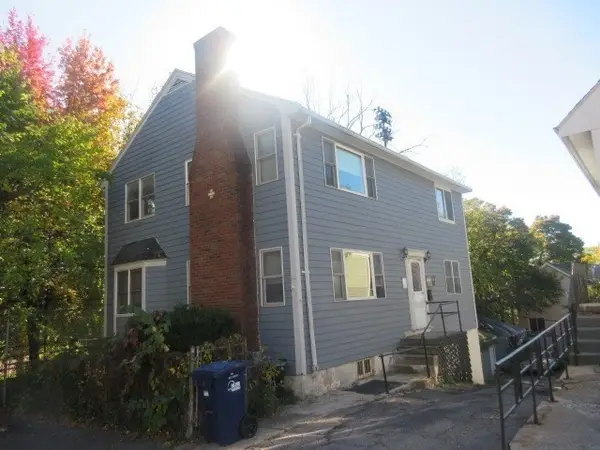 $760,000Coming Soon4 beds 2 baths1,734 sq. ft.
19 Ainsley, Boston, MA 02122
MLS# 73596783Listed by: Christopher Shea - Open Wed, 12 to 1pmNew
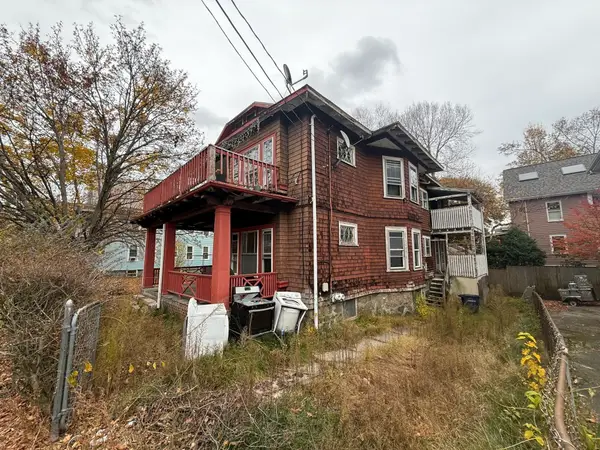 $599,900Active6 beds 2 baths2,444 sq. ft.
590 South St, Boston, MA 02131
MLS# 73600163Listed by: Northeast Realty + Co. - New
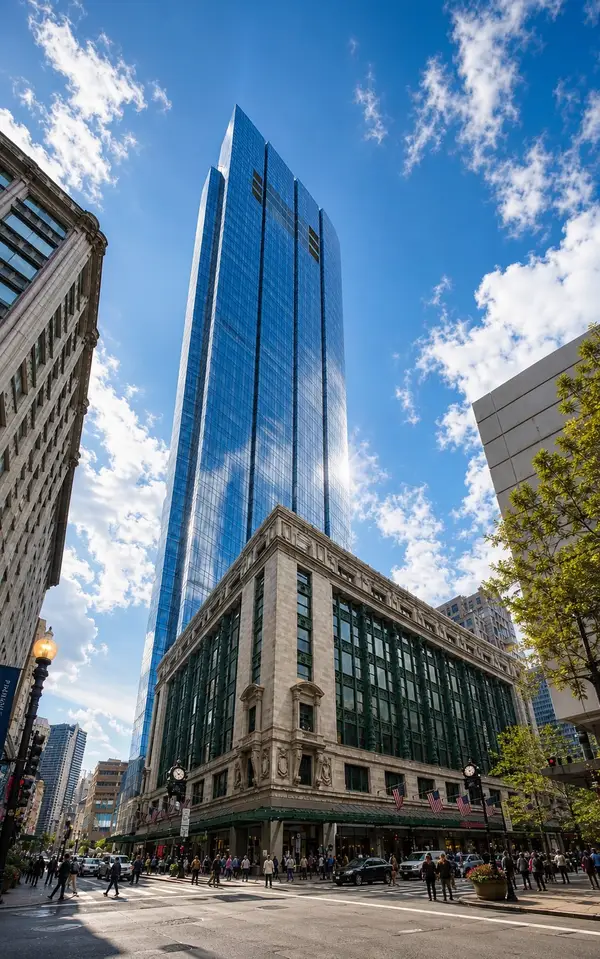 $2,695,000Active2 beds 3 baths1,637 sq. ft.
1 Franklin St #4308, Boston, MA 02110
MLS# 73600121Listed by: Corcoran Property Advisors - New
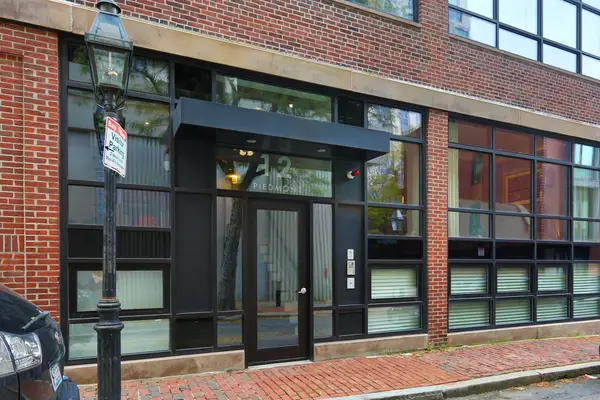 $1,945,000Active2 beds 3 baths1,880 sq. ft.
12 Piedmont Street #2A, Boston, MA 02116
MLS# 73600103Listed by: Compass - New
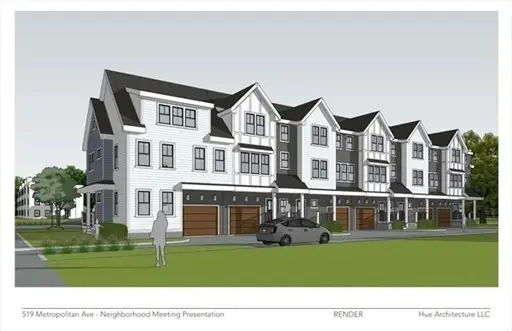 $1,200,000Active0.3 Acres
519 Metropolitan Ave, Boston, MA 02136
MLS# 73600045Listed by: The Whitman Group - Luxury Real Estate - New
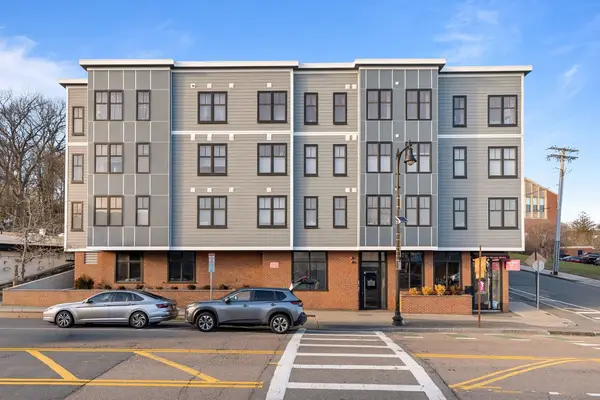 $779,999Active2 beds 2 baths1,170 sq. ft.
1721 Centre St #204, Boston, MA 02132
MLS# 73600015Listed by: Gilmore Murphy Realty LLC - New
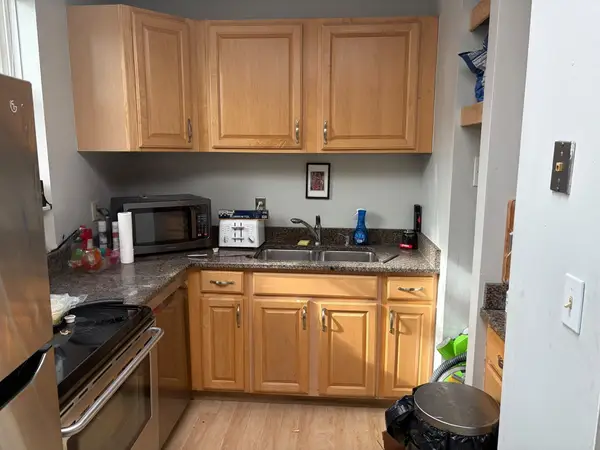 $750,000Active1 beds 1 baths537 sq. ft.
447 Marlborough St #6, Boston, MA 02115
MLS# 73599996Listed by: Henry RE - New
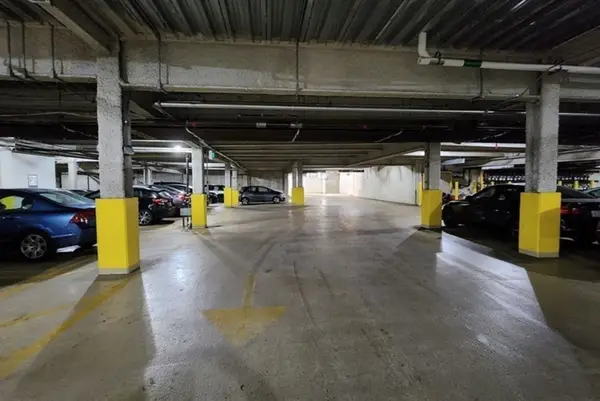 $80,000Active0 Acres
700 Harrison Ave Ps78, Boston, MA 02118
MLS# 73600006Listed by: Gibson Sotheby's International Realty - New
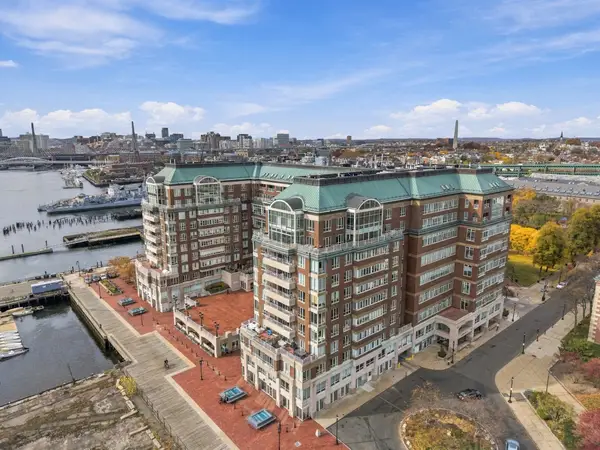 $2,495,000Active2 beds 2 baths2,147 sq. ft.
197 8th Street #PH 223, Boston, MA 02129
MLS# 73599768Listed by: LandVest, Inc., Concord


Protect your home and budget from life's surprises with an Assurant Home Warranty, backed by a partner that supports you through every step of homeownership. Explore Plans.
© 2026 Better Homes and Gardens Real Estate LLC. An Anywhere Real Estate company. All rights reserved. Better Homes and Gardens® Real Estate is a registered trademark owned by Meredith Operations Corporation, licensed to Better Homes and Gardens Real Estate LLC and used with permission. Better Homes and Gardens Real Estate LLC fully supports the principles of the Fair Housing Act and the Equal Opportunity Act. Listing information is deemed reliable but is not guaranteed accurate.
Each office is independently owned and operated.
Any services or products provided by third parties are not provided by, affiliated with or related to Better Homes and Gardens Real Estate LLC, or its affiliated companies.