
99 Chestnut Hill Ave #305, Boston, MA 02135
Local realty services provided by:Better Homes and Gardens Real Estate The Masiello Group
99 Chestnut Hill Ave #305,Boston, MA 02135
$998,800
- 2 Beds
- 2 Baths
- 1,624 sq. ft.
- Condominium
- Active
Upcoming open houses
- Sat, Oct 1001:45 pm - 03:15 pm
- Sun, Oct 1101:45 pm - 03:15 pm
Listed by: yari korchnoy, yari korchnoy
Office: new england premier properties
MLS#:73588157
Source:MLSPIN
Price summary
- Price:$998,800
- Price per sq. ft.:$615.02
- Monthly HOA dues:$1,063
About this home
Experience top-floor tranquility and sunlit elegance in this oversized, fully updated residence at Chestnut Hill Park. Featuring a flexible 2-to-3-bedroom, 2-bathroom layout, the expansive open floor plan is tailored for seamless everyday living and effortless entertaining. At its center, the chef’s kitchen is appointed with sweeping preparation counters and high-end stainless steel appliances, including an induction range with double ovens and an integrated microwave/convection unit. Retreat to a lavish primary suite offering a generous walk-in closet and a spa-caliber bath detailed with radiant heated floors, a towel warmer, and a custom walk-in shower. Modern comforts include recessed lighting throughout, in-unit laundry, two deeded outdoor parking spaces, private deeded storage, elevator access, and association bike storage. Set within a pet-friendly, professionally managed building, this home delivers complete serenity just moments from Chestnut Hill Reservoir trails, Brighton Center shops, major commuter routes, and the Green Line....
Contact an agent
Home facts
- Year built:1924
- Listing ID #:73588157
- Updated:October 09, 2026 at 04:59 AM
Rooms and interior
- Bedrooms:2
- Total bathrooms:2
- Full bathrooms:2
- Rooms Total:5
- Flooring:Tile
- Kitchen Description:Dishwasher, Disposal, Flooring - Vinyl, Microwave, Plumbed For Ice Maker, Range, Refrigerator
- Living area:1,624 sq. ft.
Heating and cooling
- Cooling:1 Cooling Zone, Central Air, Unit Control
- Heating:Central, Forced Air, Natural Gas
- Central air:Yes
Structure and exterior
- Roof:Rubber
- Year built:1924
- Building area:1,624 sq. ft.
- Lot area:0.04 Acres
- Construction Materials:Brick, Stone
- Exterior Features:Garden
Schools
- High school:Brighton
- Middle school:Mary Lyon
- Elementary school:Winship
Utilities
- Water:Public
- Sewer:Public Sewer
Finances and disclosures
- Price:$998,800
- Price per sq. ft.:$615.02
- Tax amount:$11,647 (2026)
Features and amenities
- Appliances:Dishwasher, Disposal, Dryer, Intercom, Microwave, Range, Refrigerator, Washer
- Laundry features:Dryer, Electric Dryer Hookup, In Unit, Washer, Washer Hookup
- Amenities:Clubroom, Elevator(s), High Speed Internet, Internet Available - Broadband, Storage
Parking
- Total parking spaces:2
- Parking description:Deeded, Driveway, Heated Garage, Off Street, Paved, Under
- Garage:Yes
New listings near 99 Chestnut Hill Ave #305
- Coming Soon
 $975,000Coming Soon2 beds 2 baths1,072 sq. ft.
1723 Washington St. #411, Boston, MA 02118
MLS# 73588824Listed by: William Raveis R.E. & Home Services - Coming Soon
 $599,000Coming Soon3 beds 2 baths1,387 sq. ft.
71 Savin Street #3, Boston, MA 02119
MLS# 73586991Listed by: Century 21 Cityside - Coming Soon
 $825,000Coming Soon4 beds 2 baths2,016 sq. ft.
31 Regent St, Boston, MA 02119
MLS# 73586850Listed by: Generations Realty Group - Open Sat, 11:30am to 1pmNew
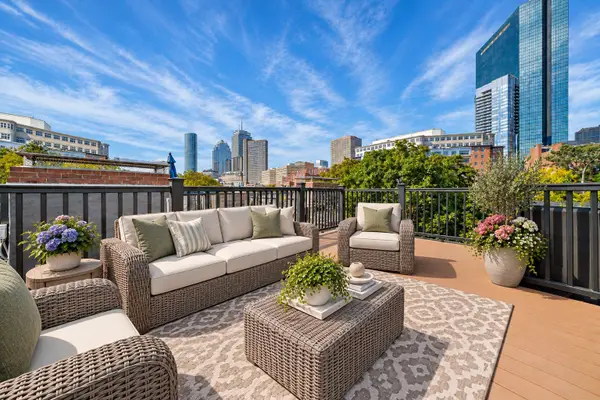 $925,000Active1 beds 1 baths688 sq. ft.
38 Lawrence Street #21, Boston, MA 02116
MLS# 73588818Listed by: Coldwell Banker Realty - Brookline - New
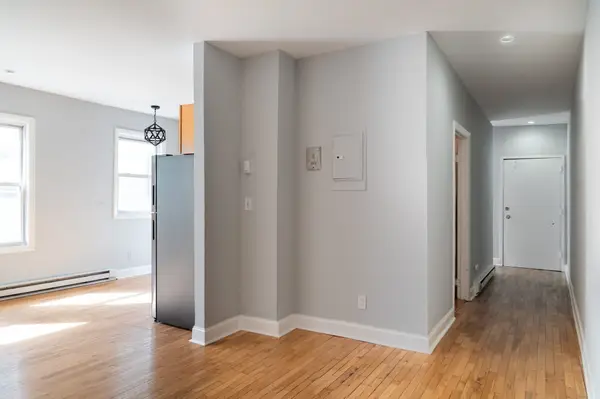 $299,500Active3 beds 1 baths835 sq. ft.
5 Sutton St #3A, Boston, MA 02126
MLS# 73588816Listed by: Coldwell Banker Realty - Milton - New
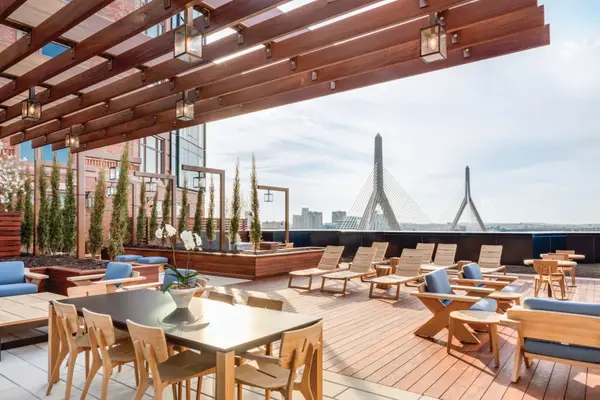 $1,349,000Active2 beds 2 baths1,351 sq. ft.
100 Lovejoy Wharf #3-P, Boston, MA 02114
MLS# 73588781Listed by: TCC/ Lovejoy Wharf Condominums - New
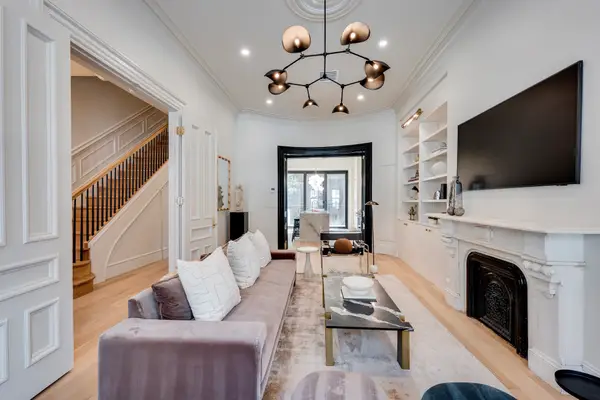 $4,448,000Active5 beds 5 baths3,426 sq. ft.
298 Columbus Ave #3-4, Boston, MA 02116
MLS# 73588786Listed by: Century 21 Cityside - Open Sun, 11:30am to 1pmNew
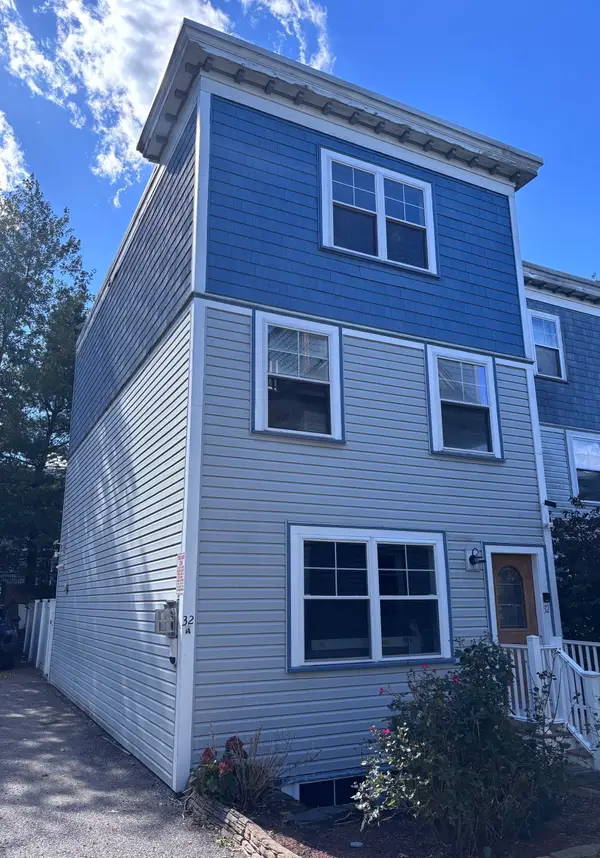 $849,000Active4 beds 4 baths2,358 sq. ft.
32 Cobden Street #1, Boston, MA 02119
MLS# 73588794Listed by: Capital Realty - New
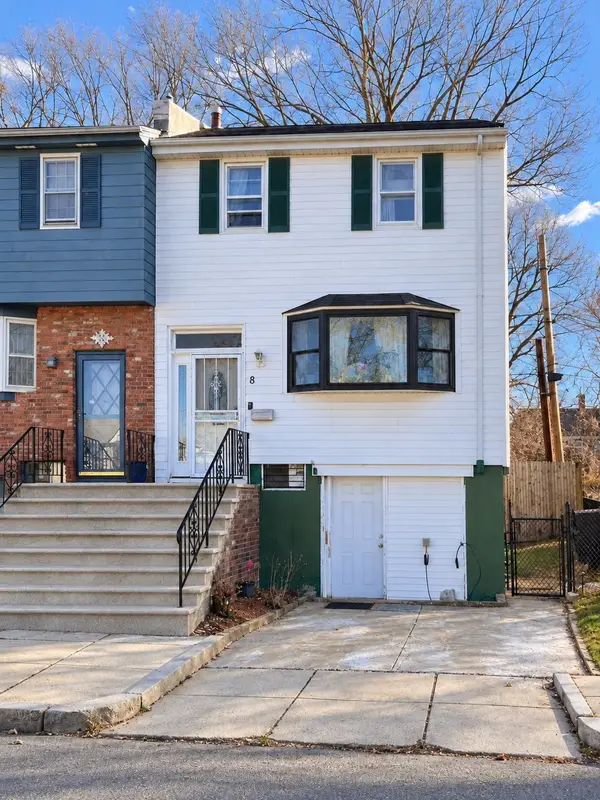 $710,000Active3 beds 2 baths1,280 sq. ft.
8 Ralston Rd, Boston, MA 02136
MLS# 73588757Listed by: The Greene Realty Group - Open Sat, 11:30am to 1:30pmNew
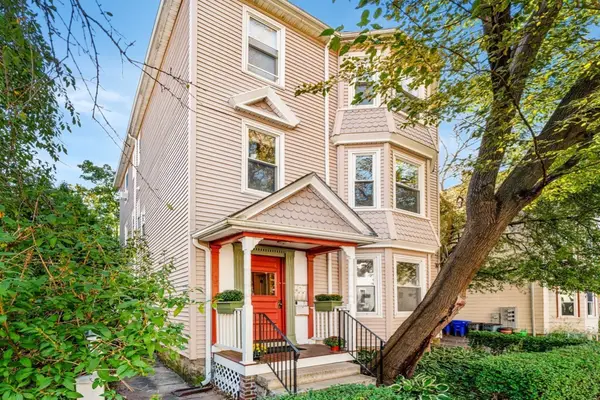 $625,000Active2 beds 1 baths724 sq. ft.
34 Goldsmith St #1, Boston, MA 02130
MLS# 73588767Listed by: Gibson Sotheby's International Realty


Protect your home and budget from life's surprises with an Assurant Home Warranty, backed by a partner that supports you through every step of homeownership. Explore Plans.
© 2026 Better Homes and Gardens Real Estate LLC. An Anywhere Real Estate company. All rights reserved. Better Homes and Gardens® Real Estate is a registered trademark owned by Meredith Operations Corporation, licensed to Better Homes and Gardens Real Estate LLC and used with permission. Better Homes and Gardens Real Estate LLC fully supports the principles of the Fair Housing Act and the Equal Opportunity Act. Listing information is deemed reliable but is not guaranteed accurate.
Each office is independently owned and operated.
Any services or products provided by third parties are not provided by, affiliated with or related to Better Homes and Gardens Real Estate LLC, or its affiliated companies.