
15 Eldridge Street Ext, Bourne, MA 02532
Local realty services provided by:Better Homes and Gardens Real Estate The Masiello Group
15 Eldridge Street Ext,Bourne, MA 02532
$685,000
- 4 Beds
- 3 Baths
- 1,872 sq. ft.
- Single family
- Active
Upcoming open houses
- Sat, Jul 1811:00 am - 01:00 pm
Listed by: janet maxim
Office: cape landing real estate
MLS#:73549762
Source:MLSPIN
Price summary
- Price:$685,000
- Price per sq. ft.:$365.92
About this home
Pride of ownership shines throughout this beautifully maintained, one owner 4-bedroom Colonial, just minutes from Monument Beach, the Cape Cod Canal, Marina, Restaurants, and easy highway access. Set on a picturesque, landscaped lot with plush lawns and beautiful, mature plantings, this home features a fully appliance kitchen with natural gas cooking & generous pantry, spacious living room with fireplace, and sliding glass doors leading to a private deck with a Sun setter awning overlooking the gorgeous backyard. The primary suite has a full bath & walk in closet. There are hardwood floors throughout. Additional highlights include seller owned solar panels, whole house generator, mini-split AC units, outdoor shower, storage shed, irrigation system and a 2-car garage. In 2023 there was a new roof, gas hot water heater and the interior & exterior was painted. A wonderful opportunity to own a lovingly cared for home in a desirable coastal location.
Contact an agent
Home facts
- Year built:1998
- Listing ID #:73549762
- Updated:July 16, 2026 at 11:11 AM
Rooms and interior
- Bedrooms:4
- Total bathrooms:3
- Full bathrooms:2
- Half bathrooms:1
- Rooms Total:8
- Flooring:Hardwood, Tile
- Dining Description:Hardwood, Window(s) - Bay/Bow/Box
- Kitchen Description:Breakfast Bar / Nook, Deck - Exterior, Dining Area, Dishwasher, Exterior Access, Flooring - Hardwood, Kitchen Island, Open Floorplan, Pantry, Range, Refrigerator, Slider
- Basement Description:Full, Garage Access, Interior Entry
- Living area:1,872 sq. ft.
Heating and cooling
- Cooling:Ductless
- Heating:Active Solar, Baseboard, Natural Gas
Structure and exterior
- Roof:Shingle
- Year built:1998
- Building area:1,872 sq. ft.
- Lot area:0.46 Acres
- Lot Features:Corner Lot
- Architectural Style:Colonial
- Exterior Features:Deck, Fruit Trees, Garden, Outdoor Shower, Sprinkler System, Storage
- Foundation Description:Concrete Perimeter
Utilities
- Water:Public
- Sewer:Private Sewer
Finances and disclosures
- Price:$685,000
- Price per sq. ft.:$365.92
- Tax amount:$4,331 (2026)
Features and amenities
- Appliances:Dishwasher, Dryer, Range, Refrigerator, Washer
- Laundry features:Dryer, Gas Dryer Hookup, In Basement, Washer, Washer Hookup
- Amenities:Gas Water Heater
Parking
- Total parking spaces:8
- Parking description:Off Street, Paved, Paved Drive, Under
- Garage:Yes
- Garage spaces:2
New listings near 15 Eldridge Street Ext
- Open Sun, 1 to 3pmNew
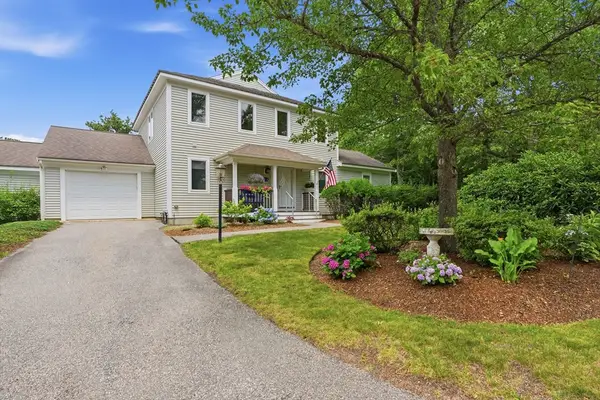 $749,000Active2 beds 3 baths2,240 sq. ft.
5 Hemlock Rd #5, Bourne, MA 02532
MLS# 73550603Listed by: Coldwell Banker Realty - Plymouth - New
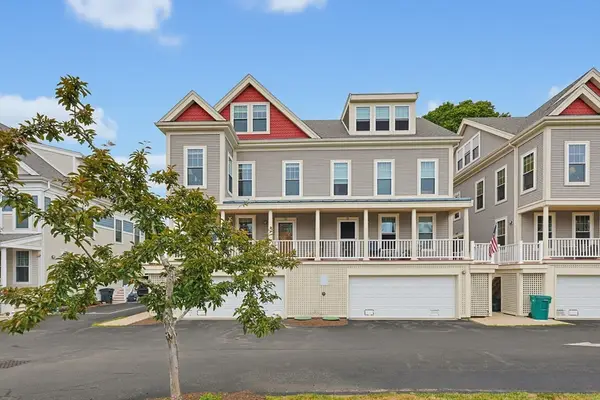 $570,000Active3 beds 2 baths1,819 sq. ft.
12 Honora Ln #12, Bourne, MA 02532
MLS# 73550418Listed by: Keller Williams South Watuppa - Open Sat, 10am to 12pmNew
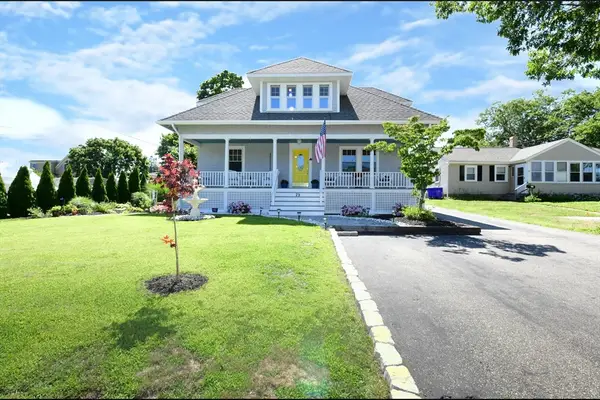 $672,500Active4 beds 2 baths1,878 sq. ft.
29 Lafayette Ave, Bourne, MA 02532
MLS# 73550046Listed by: Lucido Real Estate, LLC - Open Sat, 12 to 2pmNew
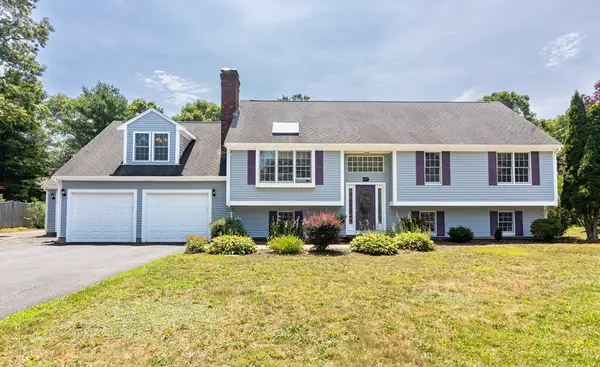 $749,900Active2 beds 3 baths2,454 sq. ft.
37 Yearling Run Rd, Bourne, MA 02532
MLS# 73549727Listed by: RE/MAX Platinum - New
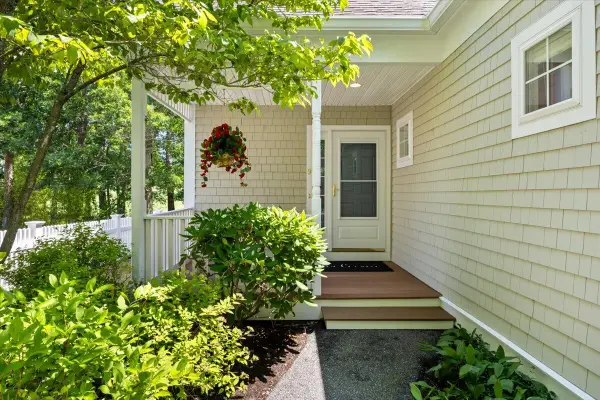 $639,000Active2 beds 3 baths2,070 sq. ft.
9 Blue Meadow Court #UNIT 9, Bourne, MA 02532
MLS# 22603385Listed by: A CAPE HOUSE.COM - Open Sat, 12 to 2pm
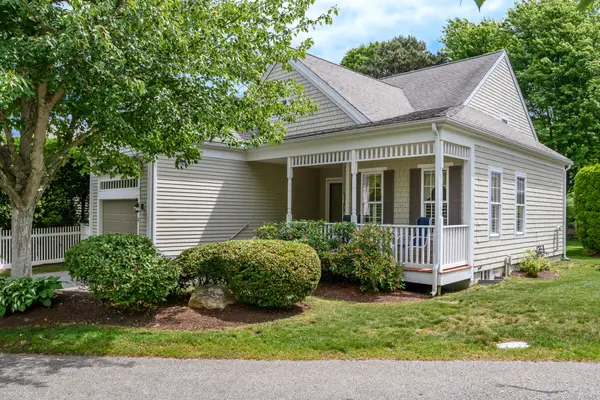 $599,000Active2 beds 3 baths2,045 sq. ft.
6 Hollyhock Knoll Court, Bourne, MA 02532
MLS# 22603030Listed by: THE REALTY CAPE COD, LLC 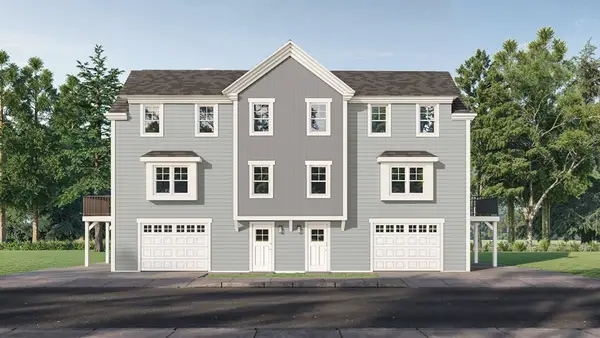 $539,900Active3 beds 2 baths1,320 sq. ft.
00 Summer Street #B, Bourne, MA 02532
MLS# 73544334Listed by: Upper Cape Realty Corp.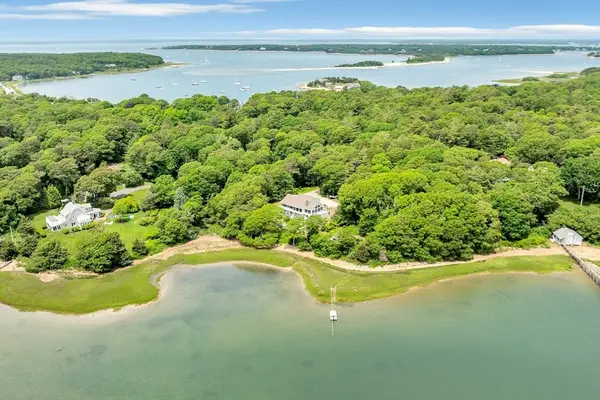 $3,700,000Active3 beds 2 baths2,796 sq. ft.
233 Scraggy Neck Rd, Bourne, MA 02532
MLS# 73544107Listed by: New Seabury Sotheby's International Realty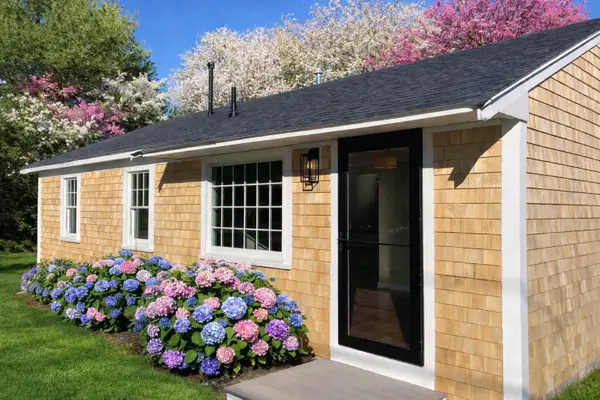 $675,000Active2 beds 1 baths988 sq. ft.
22 Presidents Road, Bourne, MA 02532
MLS# 22603089Listed by: A CAPE HOUSE.COM


Protect your home and budget from life's surprises with an Assurant Home Warranty, backed by a partner that supports you through every step of homeownership. Explore Plans.
© 2026 Better Homes and Gardens Real Estate LLC. An Anywhere Real Estate company. All rights reserved. Better Homes and Gardens® Real Estate is a registered trademark owned by Meredith Operations Corporation, licensed to Better Homes and Gardens Real Estate LLC and used with permission. Better Homes and Gardens Real Estate LLC fully supports the principles of the Fair Housing Act and the Equal Opportunity Act. Listing information is deemed reliable but is not guaranteed accurate.
Each office is independently owned and operated.
Any services or products provided by third parties are not provided by, affiliated with or related to Better Homes and Gardens Real Estate LLC, or its affiliated companies.