
46 Wayne Rd, Bourne, MA 02532
Local realty services provided by:Better Homes and Gardens Real Estate The Masiello Group
46 Wayne Rd,Bourne, MA 02532
$675,000
- 4 Beds
- 3 Baths
- 3,214 sq. ft.
- Single family
- Active
Upcoming open houses
- Sun, Oct 1111:00 am - 12:30 pm
- Mon, Oct 1210:30 am - 12:00 pm
Listed by: nicoline lomas
Office: william raveis r.e. & home services
MLS#:73584656
Source:MLSPIN
Price summary
- Price:$675,000
- Price per sq. ft.:$210.02
About this home
Incredible opportunity to create your very own dream home just over the bridge in the Sagamore/Sandwich area. This cape style home features 4 bedrooms, 3 full bathrooms, updated eat in kitchen, mudroom, attached garage and ample square footage on the sunny side of a quiet dead end road. The main level has 2 bedrooms, a full bathroom and a bright living room off the kitchen. The second floor has 2 additional bedrooms and a full bath. On the lower level you will find a fully finished walk out basement with a large recreation space, kitchenette, full bath and bonus room. The space would be a great recreation space for kids, entertaining or an ideal in law suite. The 4 bedroom septic gives future owners a great opportunity to renovate and restore or an opportunity to build a new home with peaking views of the Cape Cod Canal. The ultra convenient location allows for the best of Cape Cod living, abutting the charming Sandwich Village area, as well as offering the commuting convenience and quick access to the Sagamore Bridge. Additional features are a whole house generator, W&D hook ups on first floor and lower level, and additional storage shed. Property is being sold AS IS. See FLOOR PLAN for details....
Contact an agent
Home facts
- Year built:1968
- Listing ID #:73584656
- Updated:October 10, 2026 at 12:56 AM
Rooms and interior
- Bedrooms:4
- Total bathrooms:3
- Full bathrooms:3
- Rooms Total:6
- Kitchen Description:Dishwasher, Freezer, Microwave, Range, Refrigerator
- Basement Description:Full
- Living area:3,214 sq. ft.
Heating and cooling
- Cooling:Central Air
- Heating:Forced Air, Oil
- Central air:Yes
Structure and exterior
- Roof:Shingle
- Year built:1968
- Building area:3,214 sq. ft.
- Lot area:0.78 Acres
- Lot Features:Cul-De-Sac, Gentle Sloping
- Architectural Style:Cape
- Construction Materials:Frame
- Exterior Features:Deck, Porch, Rain Gutters
- Foundation Description:Concrete Perimeter
Utilities
- Water:Public
- Sewer:Private Sewer
Finances and disclosures
- Price:$675,000
- Price per sq. ft.:$210.02
- Tax amount:$4,740 (2026)
Features and amenities
- Appliances:Dishwasher, Freezer, Microwave, Range, Refrigerator
- Laundry features:Washer Hookup
Parking
- Total parking spaces:8
- Parking description:Attached, Off Street, Paved
- Garage:Yes
- Garage spaces:2
New listings near 46 Wayne Rd
- Open Sat, 11am to 1pmNew
 $389,000Active2 beds 2 baths1,056 sq. ft.
65 Roundhouse Road #UNIT 65, Bourne, MA 02532
MLS# 22605166Listed by: SOTHEBY'S INTERNATIONAL REALTY 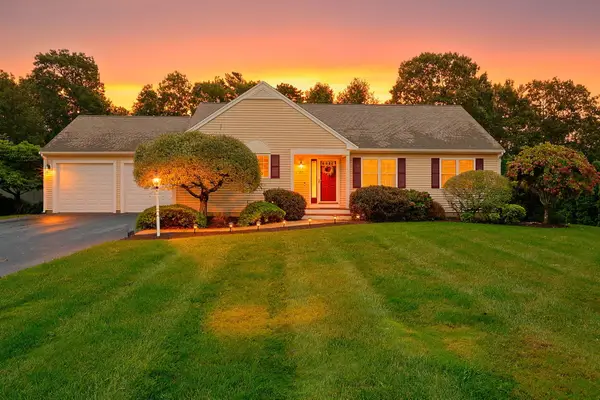 $750,000Pending3 beds 3 baths2,741 sq. ft.
22 Mirasol Drive, Bourne, MA 02532
MLS# 22605008Listed by: COMPASS MASSACHUSETTS, LLC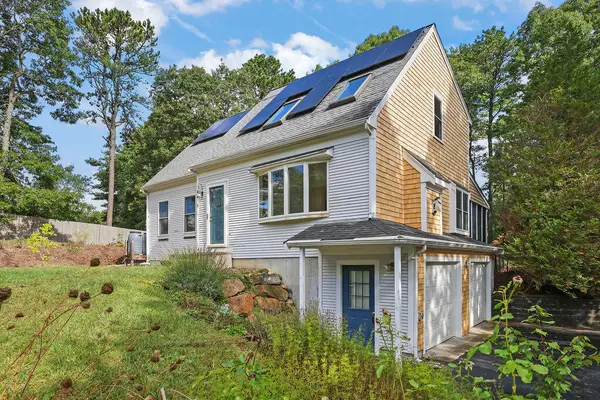 $639,900Pending3 beds 3 baths1,452 sq. ft.
9 Beachwood Road, Bourne, MA 02532
MLS# 22604993Listed by: FALMOUTH FINE PROPERTIES- New
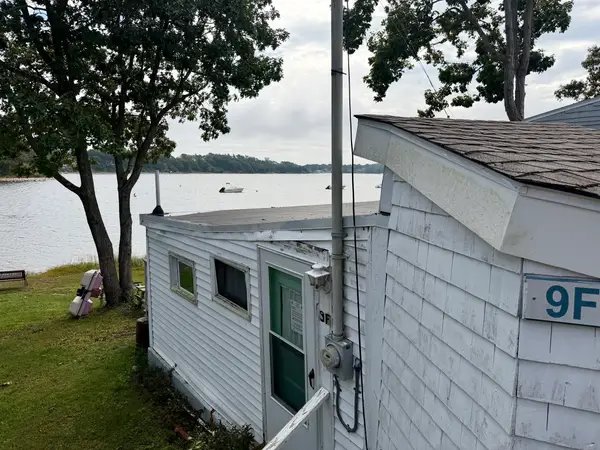 $489,999Active1 beds 1 baths498 sq. ft.
9 Hideaway #F, Bourne, MA 02532
MLS# 73585493Listed by: The Real Estate Collaborative - New
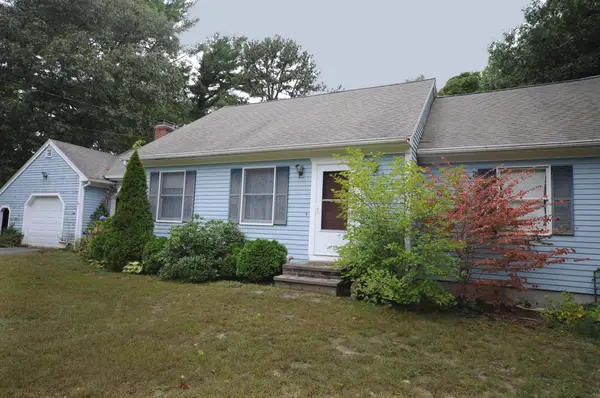 $475,000Active2 beds 2 baths2,056 sq. ft.
540 Head Of The Bay Rd, Bourne, MA 02532
MLS# 73585361Listed by: Bold Real Estate, Inc. - Open Sat, 2 to 4pmNew
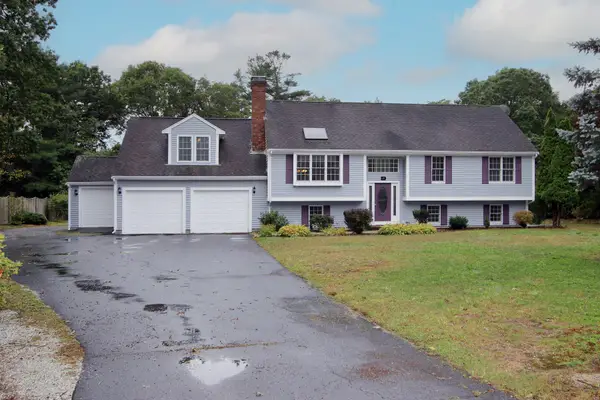 $729,900Active3 beds 2 baths2,454 sq. ft.
37 Yearling Run Road, Bourne, MA 02532
MLS# 22604979Listed by: SORENTI PROPERTIES LLC - New
 $465,000Active1 beds 1 baths797 sq. ft.
2 Kendall Rae Place #1303, Bourne, MA 02532
MLS# 73584465Listed by: The Collaborative Companies - New
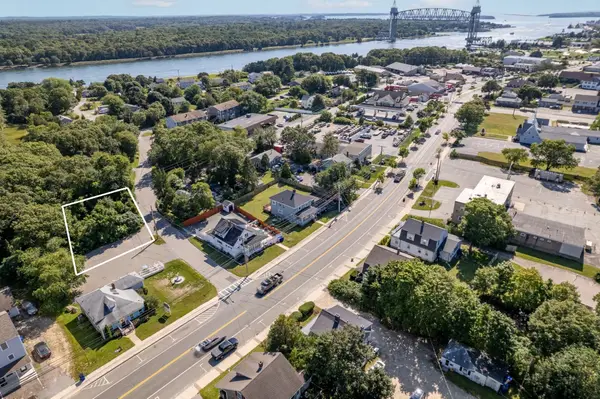 $799,000Active0.14 Acres
0 Holt Rd, Bourne, MA 02532
MLS# 73583994Listed by: RE/MAX Platinum - Open Sat, 10am to 12pm
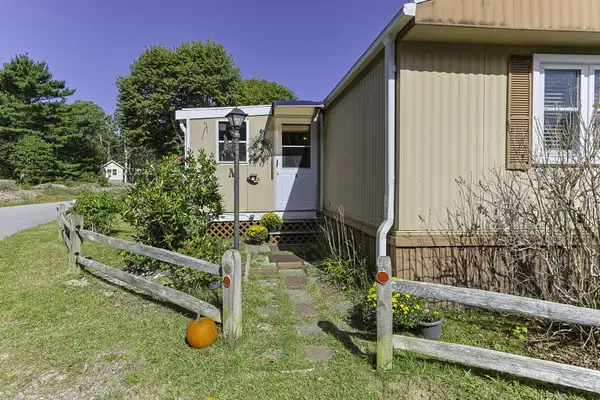 $189,000Active2 beds 1 baths840 sq. ft.
2 5th Avenue #2, Bourne, MA 02532
MLS# 22604917Listed by: EXIT CAPE REALTY


Protect your home and budget from life's surprises with an Assurant Home Warranty, backed by a partner that supports you through every step of homeownership. Explore Plans.
© 2026 Better Homes and Gardens Real Estate LLC. An Anywhere Real Estate company. All rights reserved. Better Homes and Gardens® Real Estate is a registered trademark owned by Meredith Operations Corporation, licensed to Better Homes and Gardens Real Estate LLC and used with permission. Better Homes and Gardens Real Estate LLC fully supports the principles of the Fair Housing Act and the Equal Opportunity Act. Listing information is deemed reliable but is not guaranteed accurate.
Each office is independently owned and operated.
Any services or products provided by third parties are not provided by, affiliated with or related to Better Homes and Gardens Real Estate LLC, or its affiliated companies.