
8 Sherry Ln, Bourne, MA 02532
Local realty services provided by:Better Homes and Gardens Real Estate The Masiello Group
8 Sherry Ln,Bourne, MA 02532
$749,900
- 2 Beds
- 2 Baths
- 1,867 sq. ft.
- Single family
- Active
Listed by: colleen kilfoil
Office: a cape house.com
MLS#:73544353
Source:MLSPIN
Price summary
- Price:$749,900
- Price per sq. ft.:$401.66
About this home
Fantastic layout in this ranch less than half mile to Monument Beach marina and beach. The septic is for 4 bedrooms. House currently used as a 2 bedroom with a family room that has a wood burning fireplace. Half Acre lot. Located on a dead end cul-de-sac street. Everything is spacious. 2 car garage. Huge driveway. Home office. Laundry room. Kitchen, which is open to the dining room and cathedral living room as well as there are sliders to the deck and backyard, has granite counters and tile floor. Front door has a nice entry way with closet. Primary bedroom has 2 closets and full bathroom with updated step in tile shower. Wood floors in gorgeous condition. And the basement is massive. Extremely well maintained home. The yard is level and there is a shed. 2x6 construction. Forced hot air -natural gas - and central AC. 5 zone heat. Roof new in 2011.
Contact an agent
Home facts
- Year built:1993
- Listing ID #:73544353
- Updated:July 06, 2026 at 10:45 AM
Rooms and interior
- Bedrooms:2
- Total bathrooms:2
- Full bathrooms:2
- Rooms Total:6
- Flooring:Tile, Wood
- Kitchen Description:Dishwasher, Range, Refrigerator
- Basement Description:Full
- Living area:1,867 sq. ft.
Heating and cooling
- Cooling:Central Air
- Heating:Baseboard, Natural Gas
- Central air:Yes
Structure and exterior
- Roof:Shingle
- Year built:1993
- Building area:1,867 sq. ft.
- Lot area:0.51 Acres
- Architectural Style:Ranch
- Construction Materials:Frame
- Exterior Features:Deck, Porch
- Foundation Description:Concrete Perimeter
Schools
- High school:Bourne High
- Middle school:Bourne Middle
- Elementary school:Bourne Elementary
Utilities
- Water:Public
- Sewer:Private Sewer
Finances and disclosures
- Price:$749,900
- Price per sq. ft.:$401.66
- Tax amount:$4,855 (2026)
Features and amenities
- Appliances:Dishwasher, Dryer, Range, Refrigerator, Washer
- Laundry features:Dryer, Washer, Washer Hookup
Parking
- Total parking spaces:10
- Parking description:Attached, Garage Door Opener, Off Street, Paved, Paved Drive
- Garage:Yes
- Garage spaces:2
New listings near 8 Sherry Ln
- New
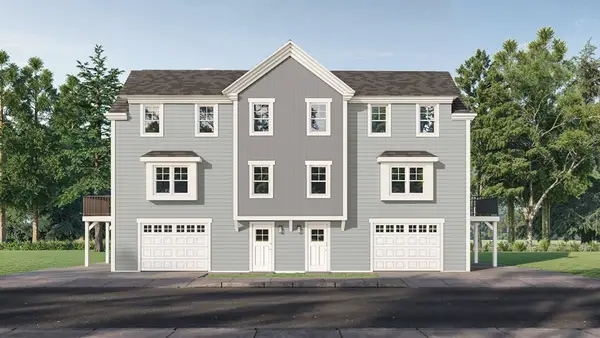 $539,900Active3 beds 2 baths1,320 sq. ft.
00 Summer Street #B, Bourne, MA 02532
MLS# 73544334Listed by: Upper Cape Realty Corp. - New
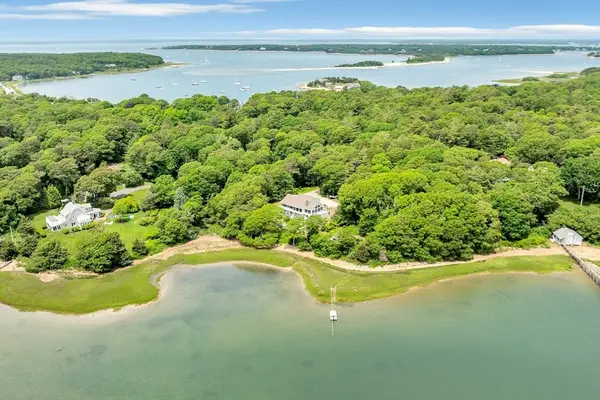 $3,700,000Active3 beds 2 baths2,796 sq. ft.
233 Scraggy Neck Rd, Bourne, MA 02532
MLS# 73544107Listed by: New Seabury Sotheby's International Realty - New
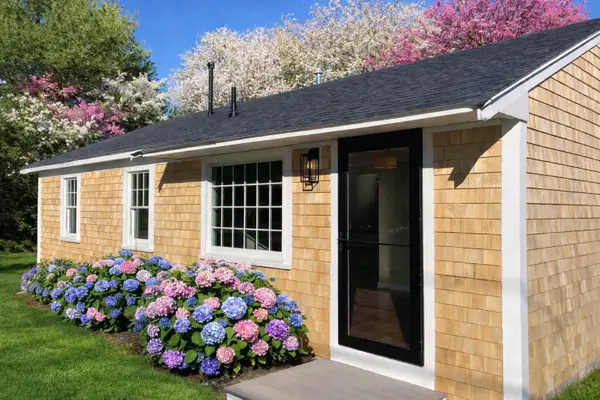 $675,000Active2 beds 1 baths988 sq. ft.
22 Presidents Road, Bourne, MA 02532
MLS# 22603089Listed by: A CAPE HOUSE.COM - New
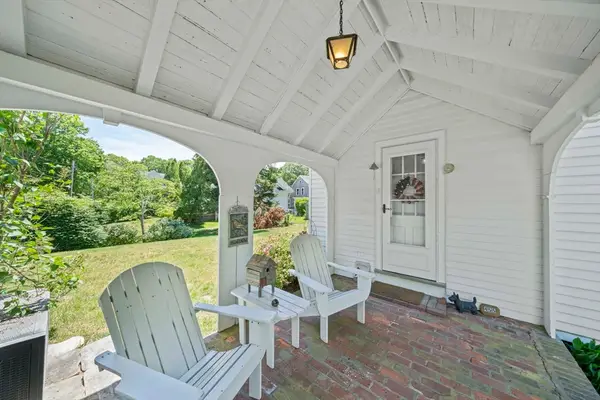 $659,000Active4 beds 2 baths1,713 sq. ft.
455 Shore Rd, Bourne, MA 02532
MLS# 73541722Listed by: William Raveis R.E. & Home Services 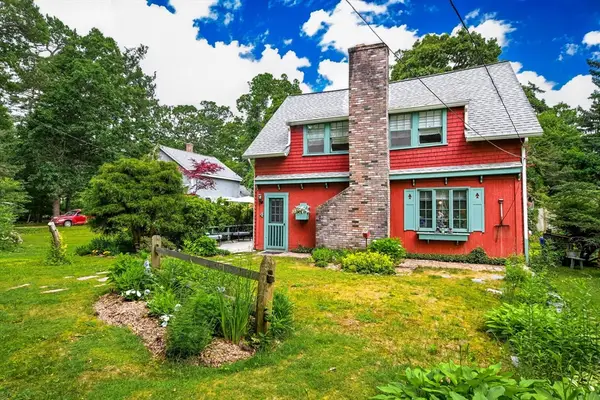 $599,000Active3 beds 2 baths1,313 sq. ft.
4 Evergreen Hill Rd, Bourne, MA 02532
MLS# 73541176Listed by: Kinlin Grover Compass $599,000Active2 beds 3 baths2,045 sq. ft.
6 Hollyhock Knoll Ct #115, Bourne, MA 02532
MLS# 73539490Listed by: The Realty Cape Cod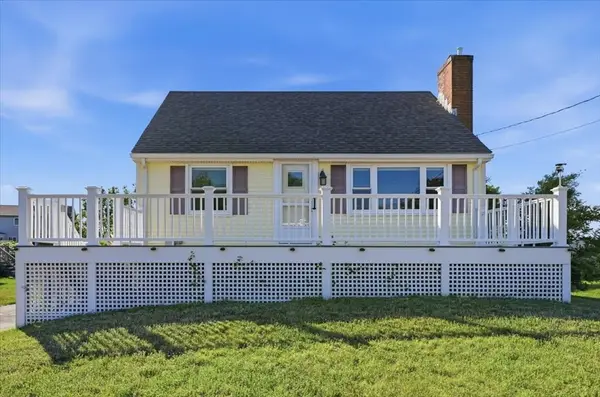 $595,000Active3 beds 2 baths1,050 sq. ft.
57 Academy Dr, Bourne, MA 02532
MLS# 73538784Listed by: Conway - Wareham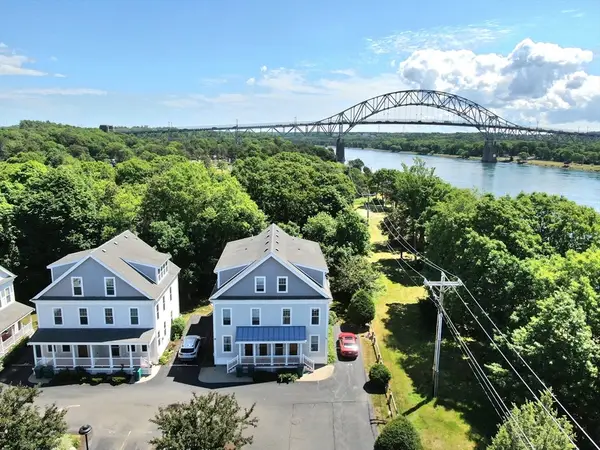 $459,900Active3 beds 2 baths1,404 sq. ft.
3 Honora Ct #3, Bourne, MA 02532
MLS# 73537890Listed by: Lucido Real Estate, LLC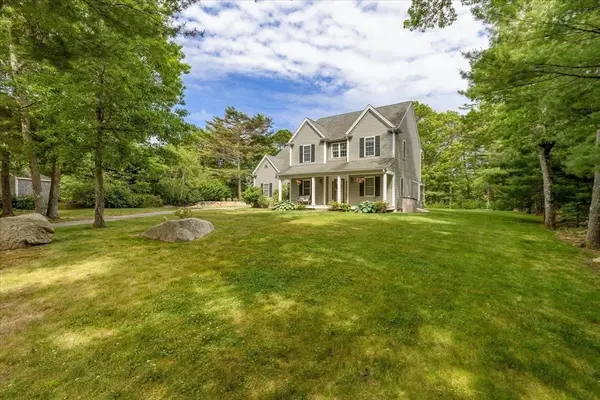 $960,000Active4 beds 3 baths2,478 sq. ft.
11 Dawe Ln, Bourne, MA 02532
MLS# 73536930Listed by: Lamacchia Realty, Inc.


Protect your home and budget from life's surprises with an Assurant Home Warranty, backed by a partner that supports you through every step of homeownership. Explore Plans.
© 2026 Better Homes and Gardens Real Estate LLC. An Anywhere Real Estate company. All rights reserved. Better Homes and Gardens® Real Estate is a registered trademark owned by Meredith Operations Corporation, licensed to Better Homes and Gardens Real Estate LLC and used with permission. Better Homes and Gardens Real Estate LLC fully supports the principles of the Fair Housing Act and the Equal Opportunity Act. Listing information is deemed reliable but is not guaranteed accurate.
Each office is independently owned and operated.
Any services or products provided by third parties are not provided by, affiliated with or related to Better Homes and Gardens Real Estate LLC, or its affiliated companies.