
101 Schoolhouse Ln, Boxborough, MA 01719
Local realty services provided by:Better Homes and Gardens Real Estate The Masiello Group
101 Schoolhouse Ln,Boxborough, MA 01719
$1,199,900
- 4 Beds
- 3 Baths
- 3,059 sq. ft.
- Single family
- Active
Listed by: ruchi misra
Office: keller williams realty boston northwest
MLS#:73591905
Source:MLSPIN
Price summary
- Price:$1,199,900
- Price per sq. ft.:$392.25
About this home
Welcome to 101 Schoolhouse Lane in Boxborough! This inviting 4-bedroom home offers approximately 3,059 sq. ft. of living space, a 2-car garage, and a spacious 2.98-acre lot. Enjoy added comfort and peace of mind with numerous recent updates, including new roof, New Havoc. New water heater and Attic Insulation fiberglass 2024, New carpets in upstairs bedrooms and New Dishwasher 2025.New cooking range 2023 new water softener, and pressure plus much more! Set on a generous lot, this property offers plenty of space to enjoy privacy while staying connected to the surrounding community. Located in the desirable Acton-Boxborough school district, this home presents a wonderful opportunity to enjoy comfortable living with valuable improvements already completed. Come explore all that this property has to offer!
Contact an agent
Home facts
- Year built:2001
- Listing ID #:73591905
- Updated:October 17, 2026 at 10:55 PM
Rooms and interior
- Bedrooms:4
- Total bathrooms:3
- Full bathrooms:2
- Half bathrooms:1
- Rooms Total:8
- Flooring:Carpet, Flooring - Stone/Ceramic Tile, Tile, Wood
- Dining Description:Hardwood
- Kitchen Description:Breakfast Bar / Nook, Countertops - Stone/Granite/Solid, Dishwasher, Flooring - Hardwood, Range, Refrigerator, Stainless Steel Appliances
- Basement Description:Bulkhead, Full, Partially Finished
- Living area:3,059 sq. ft.
Heating and cooling
- Cooling:2 Cooling Zones, Central Air
- Heating:Forced Air, Natural Gas
- Central air:Yes
Structure and exterior
- Roof:Shingle
- Year built:2001
- Building area:3,059 sq. ft.
- Lot area:2.98 Acres
- Lot Features:Easements, Wooded
- Architectural Style:Colonial
- Construction Materials:Frame
- Exterior Features:Deck
- Foundation Description:Concrete Perimeter
Utilities
- Water:Private
- Sewer:Private Sewer
Finances and disclosures
- Price:$1,199,900
- Price per sq. ft.:$392.25
- Tax amount:$17,352 (2026)
Features and amenities
- Appliances:Dishwasher, Dryer, Range, Refrigerator, Washer
- Laundry features:Dryer, Electric Dryer Hookup, First Floor, Washer, Washer Hookup
- Amenities:Gas Water Heater
Parking
- Total parking spaces:8
- Parking description:Attached, Paved Drive, Shared Driveway
- Garage:Yes
- Garage spaces:2
New listings near 101 Schoolhouse Ln
- Open Sun, 11am to 12:30pmNew
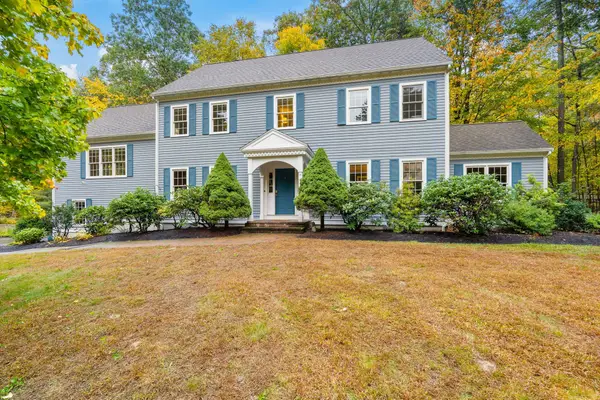 $1,195,000Active4 beds 3 baths3,852 sq. ft.
525 Old Harvard Road, Boxborough, MA 01719
MLS# 73591355Listed by: Keller Williams Realty Boston Northwest - Open Sun, 12:30 to 2:30pmNew
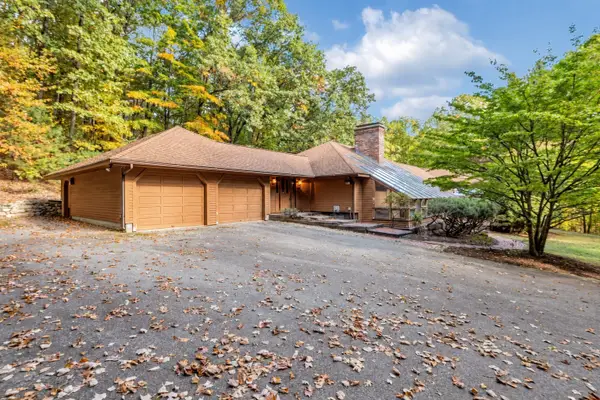 $849,999Active3 beds 3 baths3,300 sq. ft.
77 Woodward Ln, Boxborough, MA 01719
MLS# 73590948Listed by: Insight Realty Group, Inc. - Open Sun, 12 to 1:30pm
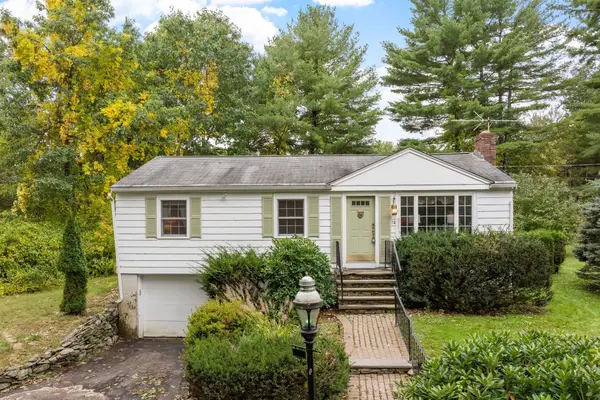 $599,900Active3 beds 1 baths1,145 sq. ft.
74 Davidson Rd, Boxborough, MA 01719
MLS# 73585309Listed by: Keller Williams Realty Boston Northwest 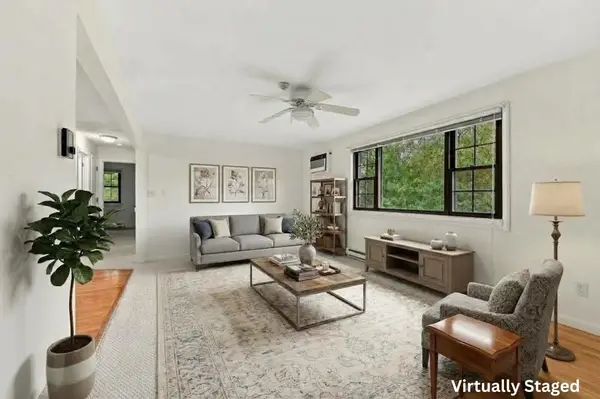 $235,000Active2 beds 1 baths910 sq. ft.
15 Spencer Road #30E, Boxborough, MA 01719
MLS# 73583757Listed by: Lamacchia Realty, Inc.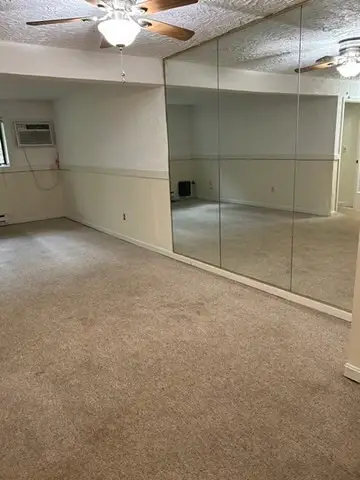 $204,000Active1 beds 1 baths689 sq. ft.
294 F Codman Hill Road #34, Boxborough, MA 01719
MLS# 73583530Listed by: Abraham Realty- Open Sun, 11am to 12:30pm
 $729,000Active3 beds 2 baths2,037 sq. ft.
407 Stow Rd, Boxborough, MA 01719
MLS# 73582124Listed by: Keller Williams Realty Boston Northwest  $1,225,000Active4 beds 3 baths3,589 sq. ft.
113 Patch Hill Rd., Boxborough, MA 01719
MLS# 73582047Listed by: Keller Williams Realty Boston Northwest- Open Sun, 11am to 12:30pm
 $750,000Active3 beds 2 baths1,656 sq. ft.
662 Old Harvard Rd, Boxborough, MA 01719
MLS# 73580994Listed by: Keller Williams Realty North Central - Open Sun, 1 to 3pm
 $545,000Active3 beds 2 baths2,009 sq. ft.
47 Cortland Ln #47, Boxborough, MA 01719
MLS# 73578868Listed by: Stonebridge Realty


Protect your home and budget from life's surprises with an Assurant Home Warranty, backed by a partner that supports you through every step of homeownership. Explore Plans.
© 2026 Better Homes and Gardens Real Estate LLC. An Anywhere Real Estate company. All rights reserved. Better Homes and Gardens® Real Estate is a registered trademark owned by Meredith Operations Corporation, licensed to Better Homes and Gardens Real Estate LLC and used with permission. Better Homes and Gardens Real Estate LLC fully supports the principles of the Fair Housing Act and the Equal Opportunity Act. Listing information is deemed reliable but is not guaranteed accurate.
Each office is independently owned and operated.
Any services or products provided by third parties are not provided by, affiliated with or related to Better Homes and Gardens Real Estate LLC, or its affiliated companies.