
827 Hill Rd, Boxborough, MA 01719
Local realty services provided by:Better Homes and Gardens Real Estate The Shanahan Group
Listed by: ann erickson shaw
Office: keller williams realty boston northwest
MLS#:73566140
Source:MLSPIN
Price summary
- Price:$1,500,000
- Price per sq. ft.:$490.68
About this home
On scenic Hill Road in Boxborough's "Olde Towne Center" you will find Meadow View Farm, known as the Boaz Brown house, c.1730, a quintessential New England Farmhouse thoughtfully renovated by its current owner in 2008-09 . Sophisticated design and quality craftsmanship is found throughout the entire home. A charming porch welcomes you into the kitchen where you will find a large island with white cabinetry topped with Brazilian Soapstone and completed with Wolf, Bosch and Sub Zero appliances. The wide oak floor boards in the kitchen are from a barn in Maine warmed by radiant heat for the colder months. The first floor has hand hewn beams throughout, and three working fireplaces. Step down into the Great Room, known to be the oldest room in Boxborough, a tavern, where the minutemen gathered before the march into battle in Concord! Built in bookcases flank the oversized fireplace perfect for large family gatherings. Bonus room with loft on first floor currently used as a guest room, connects to the barn. Full bath with laundry off the kitchen, dining room currently used as a den, and an office with built in desks complete the first floor. Outside the kitchen you will find a shaded stone patio with stonewall surround. Upstairs you will find a primary bedroom with California closets, primary bath with tiled shower , soaking tub and radiant heated floor. Two more bedrooms, one with a fireplace, and a full bath complete the second floor. In the basement you will find lots of storage, and a finished bonus room with half bath and private entrance from the stone patio, complete with gas fire pit and outdoor shower. If animals are in your future, the magnificent barn houses five stalls with a separate bay below , perfect for roaming the breathtaking five plus acres of land abutting conservation land with trails. The barn with a huge hayloft includes an electric door and can easily store two cars (tandem). The grounds of this property include countless mature trees, perennial gardens, a potting shed, two patios and open fields to use however you wish. The quaint town of Boxborough hosts annual traditional events, and is located perfectly near commuter routes, shopping, and the MBTA to Boston. The award winning Acton- Boxborough Regional School System is an added bonus ! Be a part of Boxborough's rich history by being the next steward of this magnificent property!...
Contact an agent
Home facts
- Year built:1730
- Subdivision & Development:Olde Towne Center
- Listing ID #:73566140
- Updated:August 23, 2026 at 10:58 AM
Rooms and interior
- Bedrooms:3
- Total bathrooms:4
- Full bathrooms:3
- Half bathrooms:1
- Rooms Total:9
- Flooring:Carpet, Flooring - Wall to Wall Carpet, Wood
- Dining Description:Wood
- Bathrooms Description:Bathroom, Bathroom - Half
- Kitchen Description:Cabinets - Upgraded, Countertops - Stone/Granite/Solid, Countertops - Upgraded, Dining Area, Dishwasher, Exterior Access, Flooring - Wood, Gas Stove, Kitchen Island, Lighting - Pendant, Microwave, Open Floorplan, Oven, Pantry, Plumbed For Ice Maker, Range, Recessed Lighting, Refrigerator, Remodeled, Water Treatment
- Basement Description:Interior Entry, Partial, Partially Finished, Walk-Out Access
- Living area:3,057 sq. ft.
Heating and cooling
- Cooling:2 Cooling Zones, Central Air, Ductless
- Heating:Baseboard, Ductless, Natural Gas, Radiant
- Central air:Yes
Structure and exterior
- Roof:Shingle
- Year built:1730
- Building area:3,057 sq. ft.
- Lot area:5.34 Acres
- Lot Features:Cleared, Farm, Gentle Sloping, Level, Sloped, Wooded
- Architectural Style:Antique, Cape, Farmhouse
- Construction Materials:Frame, Post & Beam
- Exterior Features:Garden, Patio, Porch, Professional Landscaping, Rain Gutters, Sprinkler System
- Foundation Description:Irregular, Stone
Schools
- High school:Abrhs,9-12
- Middle school:Abrgrey, 7-8
- Elementary school:Blanchard,K-6
Utilities
- Water:Private
- Sewer:Private Sewer
Finances and disclosures
- Price:$1,500,000
- Price per sq. ft.:$490.68
- Tax amount:$16,764 (2026)
Features and amenities
- Appliances:Dishwasher, Dryer, Microwave, Range, Refrigerator, Washer, Water Treatment
- Laundry features:Dryer, Electric Dryer Hookup, First Floor, Washer, Washer Hookup
- Amenities:Closet, Closet/Cabinets - Custom Built, Foyer
Parking
- Total parking spaces:12
- Parking description:Attached, Deeded, Driveway, Garage Door Opener, Off Street, Workshop in Garage
- Garage:Yes
- Garage spaces:2
New listings near 827 Hill Rd
- New
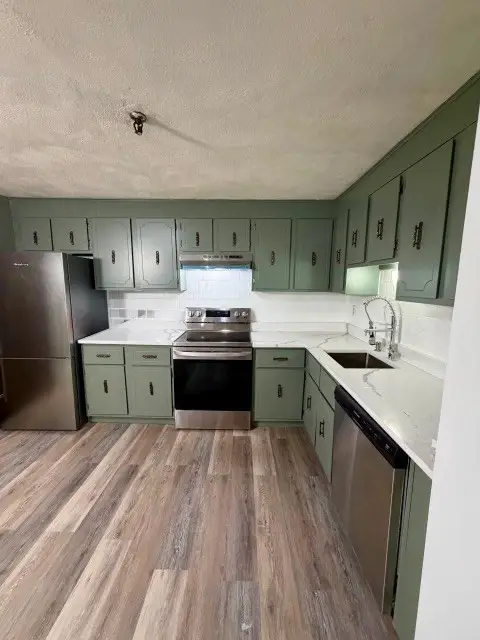 $255,000Active2 beds 1 baths840 sq. ft.
42 Sawanson Ct #A22, Boxborough, MA 01719
MLS# 73566562Listed by: Coldwell Banker Realty - Westford - Open Sun, 12 to 1pmNew
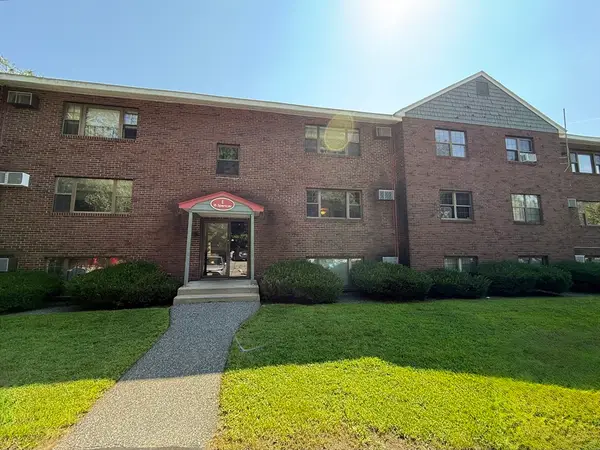 $219,900Active1 beds 1 baths760 sq. ft.
15 Spencer Rd #26E, Boxborough, MA 01719
MLS# 73566237Listed by: Greatland Real Estate LLC - New
 $1,749,000Active4 beds 5 baths4,893 sq. ft.
356 Burroughs Rd, Boxborough, MA 01719
MLS# 73562308Listed by: Keller Williams Realty North Central  $249,900Active2 beds 1 baths910 sq. ft.
41 Spencer Rd #32G, Boxborough, MA 01719
MLS# 73560950Listed by: Coldwell Banker Realty - Westford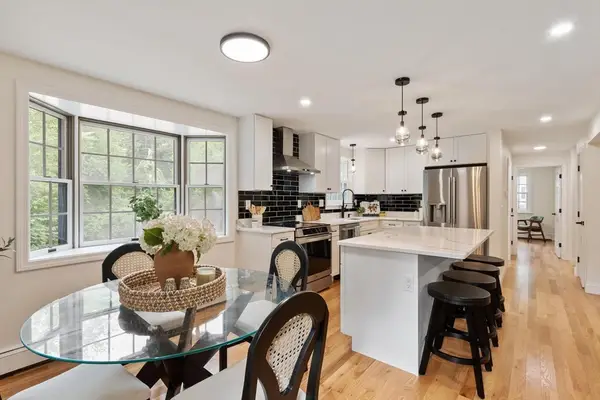 $875,000Active4 beds 3 baths2,160 sq. ft.
368 Hill Rd, Boxborough, MA 01719
MLS# 73554064Listed by: Keller Williams Realty Boston Northwest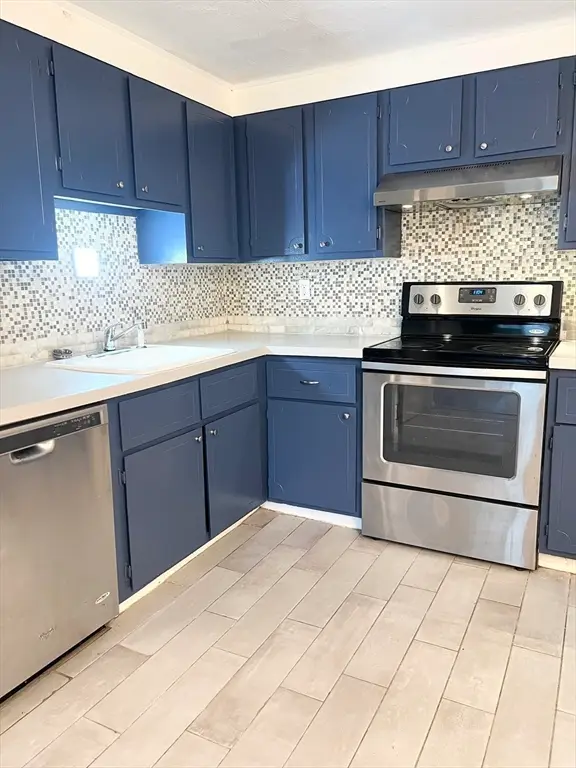 $259,900Active2 beds 1 baths810 sq. ft.
53 Swanson Court #16C, Boxborough, MA 01719
MLS# 73554004Listed by: Coldwell Banker Realty - Waltham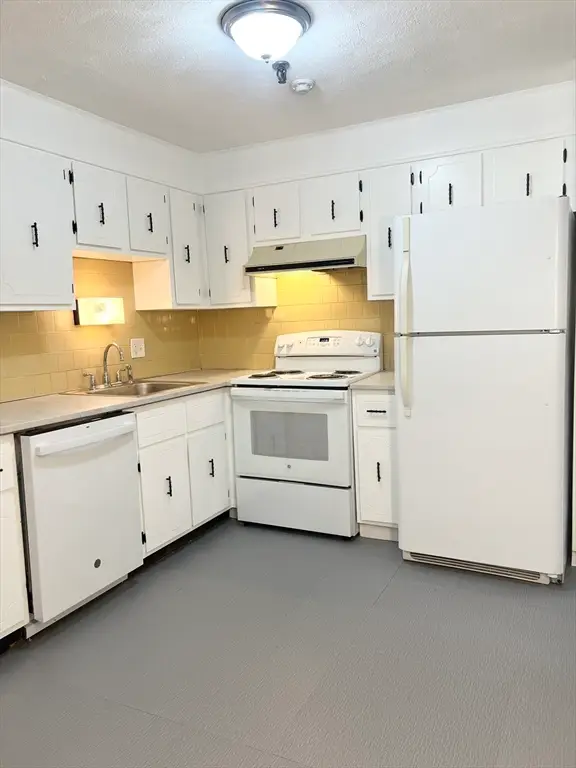 $269,900Active2 beds 1 baths910 sq. ft.
15 Spencer Road #22E, Boxborough, MA 01719
MLS# 73554005Listed by: Coldwell Banker Realty - Waltham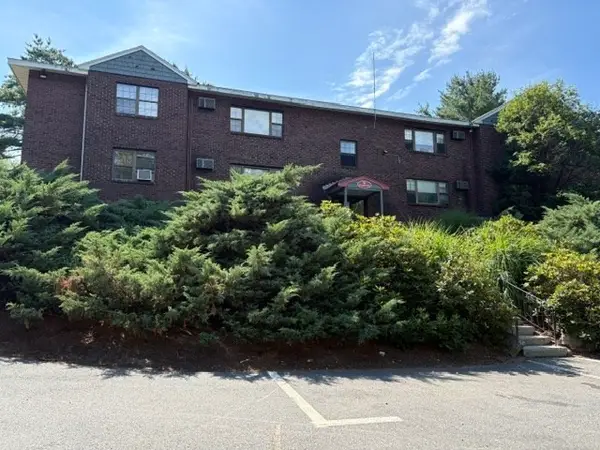 $159,900Active1 beds 1 baths760 sq. ft.
32 Spencer Rd #24M, Boxborough, MA 01719
MLS# 73552619Listed by: Lisboa Realty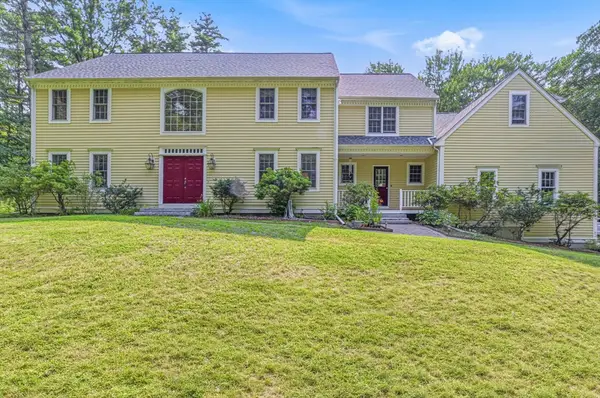 $1,390,000Active4 beds 4 baths3,805 sq. ft.
85 Cedarwood Rd, Boxborough, MA 01719
MLS# 73551077Listed by: Move2Boston Group, LLC


Protect your home and budget from life's surprises with an Assurant Home Warranty, backed by a partner that supports you through every step of homeownership. Explore Plans.
© 2026 Better Homes and Gardens Real Estate LLC. An Anywhere Real Estate company. All rights reserved. Better Homes and Gardens® Real Estate is a registered trademark owned by Meredith Operations Corporation, licensed to Better Homes and Gardens Real Estate LLC and used with permission. Better Homes and Gardens Real Estate LLC fully supports the principles of the Fair Housing Act and the Equal Opportunity Act. Listing information is deemed reliable but is not guaranteed accurate.
Each office is independently owned and operated.
Any services or products provided by third parties are not provided by, affiliated with or related to Better Homes and Gardens Real Estate LLC, or its affiliated companies.