
10 Bayns Hill Rd, Boxford, MA 01921
Local realty services provided by:Better Homes and Gardens Real Estate The Shanahan Group
10 Bayns Hill Rd,Boxford, MA 01921
$1,590,000
- 4 Beds
- 5 Baths
- 4,186 sq. ft.
- Single family
- Active
Listed by: charlotte press, jacqueline manchester
Office: compass
MLS#:73545222
Source:MLSPIN
Price summary
- Price:$1,590,000
- Price per sq. ft.:$379.84
About this home
Don't miss this spacious Boxford home w/ unique features (tiki bar & home gym)! The main level features a home office, laundry room, a well-appointed kitchen, dining room, two half baths, and formal living room. Just a few steps up, a generous family room w/ a bonus room with wet bar, currently used as a playroom, plus a dedicated home gym with its own turf in the basement. 4 bedrooms on the second floor, including a private primary suite w/ an en-suite bath and walk-in closet and guest bedroom w/ en-suite. Outside, relax or entertain in the fenced backyard complete with gardens, a tiki bar, and two levels of composite decks! Set on over 2 acres in the well-regarded Masconomet Regional School District and just minutes from Routes 95, 1, and 495 for an easy commute while preserving that quintessential New England small-town charm. Property has own path directly to nearby Stiles Pond and beach.All offers due Monday, 7/13 by 1:00 PM. Seller reserves the right to accept an offer prior to
Contact an agent
Home facts
- Year built:2000
- Listing ID #:73545222
- Updated:July 13, 2026 at 11:49 AM
Rooms and interior
- Bedrooms:4
- Total bathrooms:5
- Full bathrooms:3
- Half bathrooms:2
- Rooms Total:10
- Flooring:Flooring - Hardwood, Flooring - Marble, Flooring - Stone/Ceramic Tile, Flooring - Wall to Wall Carpet, Hardwood, Marble, Tile
- Dining Description:Crown Molding, French Doors, Hardwood, Open Floorplan, Overhead, Recessed Lighting
- Bathrooms Description:Bathroom, Bathroom - 3/4, Bathroom - Half, Bathroom - With Shower Stall
- Kitchen Description:Closet/Cabinets - Custom Built, Countertops - Stone/Granite/Solid, Countertops - Upgraded, Dining Area, Disposal, Flooring - Hardwood, Kitchen Island, Pantry, Plumbed For Ice Maker, Range
- Basement Description:Finished, Full, Partially Finished
- Living area:4,186 sq. ft.
Heating and cooling
- Cooling:3 Cooling Zones, Central Air
- Heating:Forced Air, Natural Gas
- Central air:Yes
Structure and exterior
- Roof:Wood
- Year built:2000
- Building area:4,186 sq. ft.
- Lot area:2.09 Acres
- Lot Features:Wooded
- Architectural Style:Colonial
- Construction Materials:Frame
- Exterior Features:Deck - Wood, Patio, Porch
- Foundation Description:Concrete Perimeter
Utilities
- Water:Private
- Sewer:Private Sewer
Finances and disclosures
- Price:$1,590,000
- Price per sq. ft.:$379.84
- Tax amount:$17,985 (2026)
Features and amenities
- Appliances:Disposal, Range
- Laundry features:Electric Dryer Hookup, First Floor, Flooring - Stone/Ceramic Tile, Gas Dryer Hookup, Main Level, Washer Hookup
- Amenities:Closet - Linen, Closet/Cabinets - Custom Built, Crown Molding, Foyer, Gas Water Heater, Lighting - Overhead, Open Floorplan, Slider, Wet Bar
Parking
- Total parking spaces:9
- Parking description:Attached, Paved, Paved Drive
- Garage:Yes
- Garage spaces:3
New listings near 10 Bayns Hill Rd
 $1,099,000Active3 beds 3 baths2,840 sq. ft.
12 Parish Lane, Boxford, MA 01921
MLS# 73540586Listed by: RE/MAX Village Properties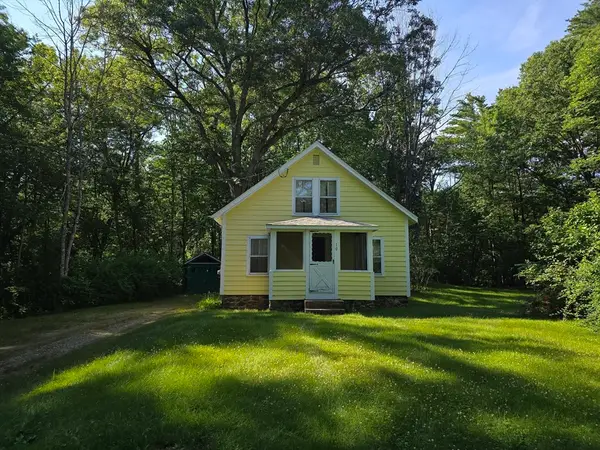 $550,000Active2 beds 1 baths1,229 sq. ft.
10 Highland Rd, Boxford, MA 01921
MLS# 73543072Listed by: RE/MAX Transitions $1,175,000Active4 beds 3 baths2,789 sq. ft.
2 Elm St, Boxford, MA 01921
MLS# 73542606Listed by: Century 21 North East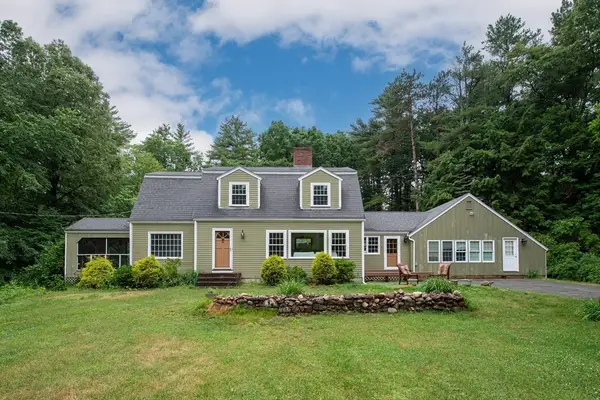 $1,049,000Active4 beds 3 baths2,936 sq. ft.
2 Pinehurst Dr, Boxford, MA 01921
MLS# 73541623Listed by: Keller Williams Realty Evolution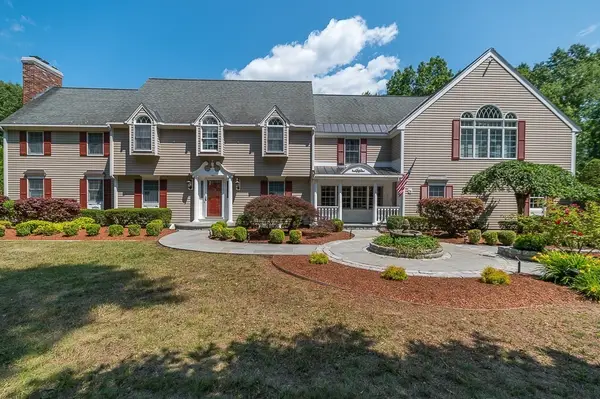 $1,550,000Active4 beds 4 baths5,553 sq. ft.
26 Mount Vernon Road, Boxford, MA 01921
MLS# 73540418Listed by: J. Barrett & Company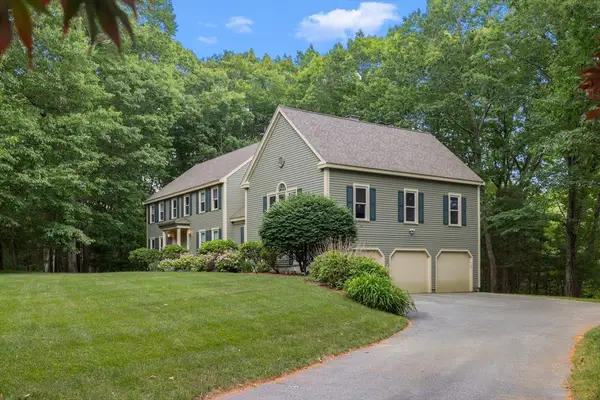 $1,349,900Active5 beds 4 baths4,876 sq. ft.
10 Fieldstone Way, Boxford, MA 01921
MLS# 73538525Listed by: Lillian Montalto Signature Properties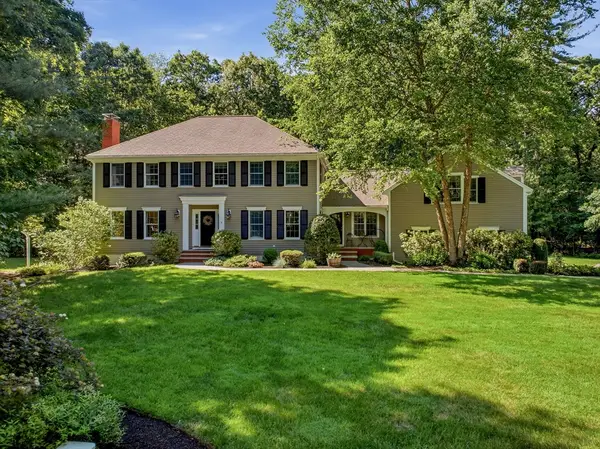 $1,400,000Active5 beds 4 baths3,423 sq. ft.
8 Ashland Road, Boxford, MA 01921
MLS# 73537693Listed by: Leading Edge Real Estate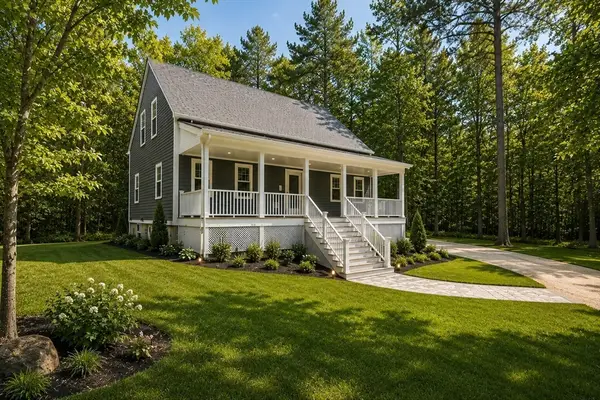 $1,100,000Active3 beds 4 baths2,837 sq. ft.
16 Janes Rd, Boxford, MA 01921
MLS# 73536375Listed by: Engel & Volkers Boston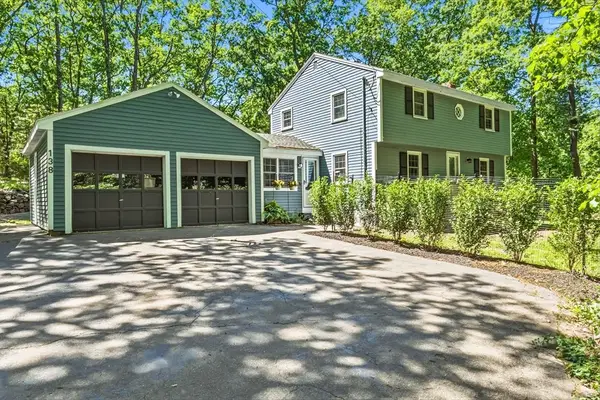 $849,000Active4 beds 2 baths1,844 sq. ft.
138 Killam Hill Rd, Boxford, MA 01921
MLS# 73533275Listed by: Coldwell Banker Realty - Ipswich


Protect your home and budget from life's surprises with an Assurant Home Warranty, backed by a partner that supports you through every step of homeownership. Explore Plans.
© 2026 Better Homes and Gardens Real Estate LLC. An Anywhere Real Estate company. All rights reserved. Better Homes and Gardens® Real Estate is a registered trademark owned by Meredith Operations Corporation, licensed to Better Homes and Gardens Real Estate LLC and used with permission. Better Homes and Gardens Real Estate LLC fully supports the principles of the Fair Housing Act and the Equal Opportunity Act. Listing information is deemed reliable but is not guaranteed accurate.
Each office is independently owned and operated.
Any services or products provided by third parties are not provided by, affiliated with or related to Better Homes and Gardens Real Estate LLC, or its affiliated companies.