
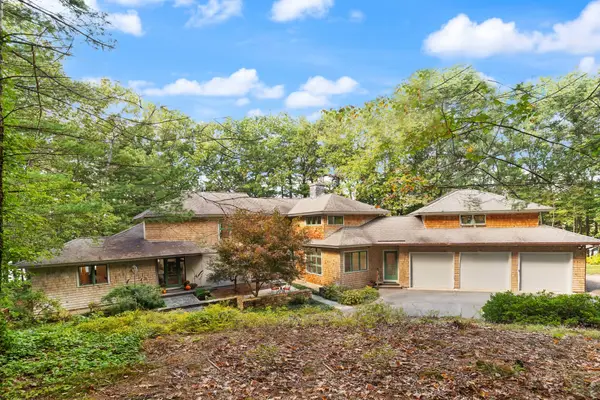
146 Georgetown Rd, Boxford, MA 01921
Local realty services provided by:Better Homes and Gardens Real Estate The Masiello Group
146 Georgetown Rd,Boxford, MA 01921
$3,500,000
- 5 Beds
- 5 Baths
- 7,072 sq. ft.
- Single family
- Active
Listed by: sladic pajazetovic, giselle pajazetovic
Office: p&co real estate
MLS#:73582742
Source:MLSPIN
Price summary
- Price:$3,500,000
- Price per sq. ft.:$494.91
About this home
Attention developers and investors!!! Rare opportunity to acquire a nearly completed luxury waterfront estate on approximately 3 acres along Stevens Pond in Boxford. Motivated seller. Majority of the work is complete, this striking modern residence was designed to offer over 7,000 sq. ft. of living space with expansive water views, private pond access, and exceptional indoor/outdoor living. Planned features include 5 bedrooms, 4.5 bathrooms, multiple entertaining areas, home office, fitness space, oversized garage, and extensive outdoor amenities. Showcasing bold contemporary design and modern architecture, this offering presents a unique opportunity for a builder, developer, investor, or end user to complete a landmark waterfront property in one of Boxford's most desirable locations. Property is being sold in its current "as-is" condition. Buyers and buyers' agents to perform their own due diligence regarding completion costs and future use. Shown by appointment only.
Contact an agent
Home facts
- Year built:2022
- Listing ID #:73582742
- Updated:September 28, 2026 at 12:21 PM
Rooms and interior
- Bedrooms:5
- Total bathrooms:5
- Full bathrooms:4
- Half bathrooms:1
- Rooms Total:10
- Flooring:Engineered Hardwood
- Living area:7,072 sq. ft.
Heating and cooling
- Cooling:2 Cooling Zones, Central Air
- Heating:Central, Natural Gas
- Central air:Yes
Structure and exterior
- Roof:Rubber
- Year built:2022
- Building area:7,072 sq. ft.
- Lot area:3.16 Acres
- Lot Features:Corner Lot, Level
- Architectural Style:Contemporary
- Construction Materials:Post & Beam
- Foundation Description:Slab
Utilities
- Water:Private
- Sewer:Private Sewer
Finances and disclosures
- Price:$3,500,000
- Price per sq. ft.:$494.91
- Tax amount:$19,487 (2026)
Features and amenities
- Laundry features:Electric Dryer Hookup, Washer Hookup
- Amenities:Gas Water Heater
- Pool features:In Ground, Private Pool
Parking
- Total parking spaces:10
- Parking description:Attached, Carport, Garage Faces Side, Off Street
- Garage:Yes
- Garage spaces:2
New listings near 146 Georgetown Rd
- New
 $2,500,000Active4 beds 4 baths4,070 sq. ft.
42 Great Pond Drive, Boxford, MA 01921
MLS# 73582754Listed by: Coldwell Banker Realty - Beverly - New
 $1,650,000Active4 beds 5 baths4,889 sq. ft.
17 Rock Brook Way, Boxford, MA 01921
MLS# 73582277Listed by: Century 21 North East - New
 $929,000Active4 beds 3 baths2,358 sq. ft.
54 Rowley Road, Boxford, MA 01921
MLS# 73582203Listed by: Coldwell Banker Realty - Beverly  $1,785,000Active4 beds 4 baths5,007 sq. ft.
19 Appleton Ln, Boxford, MA 01921
MLS# 73576209Listed by: Keller Williams Realty Evolution $1,249,000Active4 beds 3 baths2,868 sq. ft.
175 Herrick Rd, Boxford, MA 01921
MLS# 73577508Listed by: RE/MAX Bentley's $1,425,000Active4 beds 3 baths4,011 sq. ft.
32 Ashland Road, Boxford, MA 01921
MLS# 73577326Listed by: North Shore's Gold Coast Realty $2,350,000Active4 beds 5 baths4,900 sq. ft.
20 Main St, Boxford, MA 01921
MLS# 73576124Listed by: J. Barrett & Company $1,097,000Active4 beds 4 baths3,850 sq. ft.
57 High Ridge Road, Boxford, MA 01921
MLS# 73573399Listed by: Leading Edge Real Estate $1,179,000Active4 beds 4 baths3,792 sq. ft.
65 Pye Brook Lane, Boxford, MA 01921
MLS# 73571443Listed by: Keller Williams Realty Evolution


Protect your home and budget from life's surprises with an Assurant Home Warranty, backed by a partner that supports you through every step of homeownership. Explore Plans.
© 2026 Better Homes and Gardens Real Estate LLC. An Anywhere Real Estate company. All rights reserved. Better Homes and Gardens® Real Estate is a registered trademark owned by Meredith Operations Corporation, licensed to Better Homes and Gardens Real Estate LLC and used with permission. Better Homes and Gardens Real Estate LLC fully supports the principles of the Fair Housing Act and the Equal Opportunity Act. Listing information is deemed reliable but is not guaranteed accurate.
Each office is independently owned and operated.
Any services or products provided by third parties are not provided by, affiliated with or related to Better Homes and Gardens Real Estate LLC, or its affiliated companies.