
17 Rock Brook Way, Boxford, MA 01921
Local realty services provided by:Better Homes and Gardens Real Estate The Masiello Group
17 Rock Brook Way,Boxford, MA 01921
$1,650,000
- 4 Beds
- 5 Baths
- 4,889 sq. ft.
- Single family
- Active
Listed by: domenica giordano
Office: century 21 north east
MLS#:73582277
Source:MLSPIN
Price summary
- Price:$1,650,000
- Price per sq. ft.:$337.49
About this home
Tucked away on a quiet cul-de-sac in desirable West Boxford, this 4 bed/5 bath farmhouse seamlessly blends modern luxury and New England charm. Guests will be greeted in a light splashed, 2 story foyer with newly finished hearty pine that spans the home's main level. A generous chef's kitchen features cathedral ceiling, large island, double wall oven, gas cooktop, breakfast nook and coffee station. Grand living room is complete with wood burning fp, soaring ceilings and french doors. Additionally, the main level offers 2 home offices with dual sided gas fireplace, a formal dining room, private laundry room and separate half bath. The second level features a generous primary suite, walk in closet and spa-like bathroom complete with teak vanity, soaking tub and enclosed shower plus 2 spacious bedrooms and additional full bath. The versatile layout offers the perfect au-paire/guest suite or possible ADU with an oversized bedroom/full bath separated from the main sleeping quarters. Basement is partially finished with large rec room, half bath and loads of storage. On 6+ acres, additional features include; gorgeous sunroom perfect for dining alfresco, 2 car garage plus carport, rear patio with massive gazebo, wood flooring throughout, hot tub, firepit, generator, new water filtration system, storage shed and sprinkler system. Set back from the street, this home is your own private oasis- tastefully decorated and impeccably maintained. Don't miss out on this one of a kind property....
Contact an agent
Home facts
- Year built:1999
- Listing ID #:73582277
- Updated:September 25, 2026 at 11:29 AM
Rooms and interior
- Bedrooms:4
- Total bathrooms:5
- Full bathrooms:3
- Half bathrooms:2
- Rooms Total:13
- Flooring:Carpet, Flooring - Vinyl, Flooring - Wood, Tile, Wood
- Dining Description:Recessed Lighting, Wood
- Bathrooms Description:Bathroom - Half
- Kitchen Description:Cabinets - Upgraded, Cathedral Ceiling(s), Countertops - Stone/Granite/Solid, Dining Area, Dishwasher, Exterior Access, Flooring - Wood, Kitchen Island, Lighting - Overhead, Oven, Plumbed For Ice Maker, Range, Range Hood, Recessed Lighting, Refrigerator, Skylight, Stainless Steel Appliances, Wet Bar
- Basement Description:Full, Interior Entry, Partially Finished
- Living area:4,889 sq. ft.
Heating and cooling
- Cooling:Central Air
- Heating:Fireplace, Forced Air, Natural Gas
- Central air:Yes
Structure and exterior
- Roof:Shingle
- Year built:1999
- Building area:4,889 sq. ft.
- Lot area:6.68 Acres
- Lot Features:Wooded
- Architectural Style:Colonial
- Construction Materials:Frame
- Exterior Features:Decorative Lighting, Porch, Professional Landscaping, Rain Gutters, Sprinkler System, Storage
- Foundation Description:Concrete Perimeter
Schools
- High school:Masconoment
- Middle school:Masconomet
Utilities
- Water:Private
- Sewer:Private Sewer
Finances and disclosures
- Price:$1,650,000
- Price per sq. ft.:$337.49
- Tax amount:$18,658 (2026)
Features and amenities
- Appliances:Dishwasher, Dryer, Range, Range Hood, Refrigerator, Washer
- Laundry features:Cabinets - Upgraded, Countertops - Upgraded, Dryer, First Floor, Flooring - Wood, Lighting - Overhead, Main Level, Pantry, Washer
- Amenities:Foyer, Gas Water Heater, Lighting - Overhead, Recessed Lighting, Wet Bar
Parking
- Total parking spaces:14
- Parking description:Attached, Garage Door Opener, Paved, Paved Drive
- Garage:Yes
- Garage spaces:2
New listings near 17 Rock Brook Way
- Open Sat, 12 to 1:30pmNew
 $929,000Active4 beds 3 baths2,358 sq. ft.
54 Rowley Road, Boxford, MA 01921
MLS# 73582203Listed by: Coldwell Banker Realty - Beverly - New
 $1,785,000Active4 beds 4 baths5,007 sq. ft.
19 Appleton Ln, Boxford, MA 01921
MLS# 73576209Listed by: Keller Williams Realty Evolution - New
 $1,249,000Active4 beds 3 baths2,868 sq. ft.
175 Herrick Rd, Boxford, MA 01921
MLS# 73577508Listed by: RE/MAX Bentley's - New
 $1,425,000Active4 beds 3 baths4,011 sq. ft.
32 Ashland Road, Boxford, MA 01921
MLS# 73577326Listed by: North Shore's Gold Coast Realty  $2,350,000Active4 beds 5 baths4,900 sq. ft.
20 Main St, Boxford, MA 01921
MLS# 73576124Listed by: J. Barrett & Company- Open Fri, 4 to 6pm
 $1,097,000Active4 beds 4 baths3,850 sq. ft.
57 High Ridge Road, Boxford, MA 01921
MLS# 73573399Listed by: Leading Edge Real Estate  $1,179,000Active4 beds 4 baths3,792 sq. ft.
65 Pye Brook Lane, Boxford, MA 01921
MLS# 73571443Listed by: Keller Williams Realty Evolution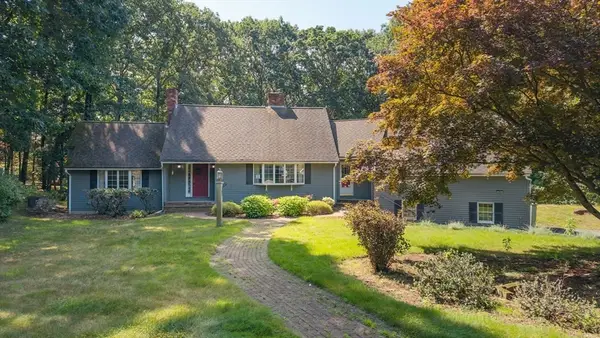 $980,000Active3 beds 3 baths2,585 sq. ft.
67 Porter Road, Boxford, MA 01921
MLS# 73569514Listed by: Foundation Brokerage Group $1,425,000Active2 beds 4 baths3,636 sq. ft.
56 Ingalls Village Way #25, Boxford, MA 01921
MLS# 73560773Listed by: RE/MAX Bentley's


Protect your home and budget from life's surprises with an Assurant Home Warranty, backed by a partner that supports you through every step of homeownership. Explore Plans.
© 2026 Better Homes and Gardens Real Estate LLC. An Anywhere Real Estate company. All rights reserved. Better Homes and Gardens® Real Estate is a registered trademark owned by Meredith Operations Corporation, licensed to Better Homes and Gardens Real Estate LLC and used with permission. Better Homes and Gardens Real Estate LLC fully supports the principles of the Fair Housing Act and the Equal Opportunity Act. Listing information is deemed reliable but is not guaranteed accurate.
Each office is independently owned and operated.
Any services or products provided by third parties are not provided by, affiliated with or related to Better Homes and Gardens Real Estate LLC, or its affiliated companies.