
245 Linden Street, Boylston, MA 01505
Local realty services provided by:Better Homes and Gardens Real Estate The Shanahan Group
245 Linden Street,Boylston, MA 01505
$1,695,000
- 5 Beds
- 5 Baths
- 6,649 sq. ft.
- Single family
- Active
Upcoming open houses
- Sat, Sep 1912:00 pm - 02:00 pm
- Sun, Sep 2012:00 pm - 02:00 pm
Listed by: jacqueline buia
Office: aluxety
MLS#:73574261
Source:MLSPIN
Price summary
- Price:$1,695,000
- Price per sq. ft.:$254.93
About this home
Welcome to 245 Linden Street, your own 32-acre private retreat just 40 miles from Boston. This custom Contemporary sits perched on a knoll with sweeping sunset views. Inside, soaring cathedral ceilings, walls of glass, rich custom woodwork, and a sculptural two-sided stone fireplace set a tone you simply cannot replicate. The oversized, flexible floor plan is built for the way people live today: work from home, multigenerational living, or endless room to host and entertain. Over 6,000 square feet unfold across three levels, from the expansive main-level living to a private upper-level bedroom with its own full bath, down to a fully finished walk-out lower level built for gathering, with a front-to-back living area and wet bar, a bonus room ideal as a home gym, three additional bedrooms, a full and a half bath, and abundant storage. The fireplaced primary suite opens directly onto the deck that spans the entire back of the house, your private spot to unwind and take in the evening skies, with a swim spa just steps away. Outside, a detached three-car garage is topped by a private three-room guest suite with its own kitchenette and full bath, perfect for guests, an au pair, or an artist's studio. Car enthusiasts will love the six garage spaces and EV outlet. A newer on-demand generator offers added peace of mind. Nature lovers and birdwatchers will love their own private garden area and plentiful acres to explore, with miles of conservation land and hiking nearby, including the Wachusett Reservoir, Summer Star Wildlife Sanctuary, and the New England Botanic Garden at Tower Hill. Space, privacy, and pedigree rarely come together like this. Showings begin at the Open Houses Saturday 9/19 & Sunday 9/20 from 12:00-2:00 PM....
Contact an agent
Home facts
- Year built:1993
- Listing ID #:73574261
- Updated:September 14, 2026 at 02:39 PM
Rooms and interior
- Bedrooms:5
- Total bathrooms:5
- Full bathrooms:3
- Half bathrooms:2
- Rooms Total:13
- Flooring:Flooring - Hardwood, Flooring - Stone/Ceramic Tile, Flooring - Vinyl, Hardwood, Laminate, Tile
- Dining Description:Closet/Cabinets - Custom Built, Hardwood
- Bathrooms Description:Bathroom, Bathroom - Double Vanity/Sink, Bathroom - Full, Bathroom - Half, Bathroom - With Shower Stall, Bathroom - With Tub
- Kitchen Description:Closet/Cabinets - Custom Built, Countertops - Stone/Granite/Solid, Dining Area, Dishwasher, Flooring - Stone/Ceramic Tile, Oven, Peninsula, Range, Range Hood, Refrigerator, Stainless Steel Appliances, Vacuum System
- Basement Description:Finished, Radon Remediation System, Walk-Out Access
- Living area:6,649 sq. ft.
Heating and cooling
- Cooling:7 Cooling Zones, Central Air
- Heating:Fireplace, Forced Air, Hydro Air, Oil, Radiant
- Central air:Yes
Structure and exterior
- Roof:Shingle
- Year built:1993
- Building area:6,649 sq. ft.
- Lot area:32.65 Acres
- Lot Features:Easements, Wooded
- Architectural Style:Contemporary
- Construction Materials:Frame, Stone
- Exterior Features:Deck - Composite, Decorative Lighting, Porch - Enclosed, Rain Gutters, Sprinkler System
- Foundation Description:Concrete Perimeter
Schools
- High school:Tahanto Regional Middle/High
- Middle school:Tahanto Regional Middle/High
- Elementary school:Boylston Elementary
Utilities
- Water:Private
- Sewer:Private Sewer
Finances and disclosures
- Price:$1,695,000
- Price per sq. ft.:$254.93
- Tax amount:$22,247 (2026)
Features and amenities
- Appliances:Dishwasher, Range, Range Hood, Refrigerator, Vacuum System, Washer/Dryer
- Laundry features:Electric Dryer Hookup, First Floor, Flooring - Stone/Ceramic Tile, Washer Hookup, Washer/Dryer
- Amenities:Central Vacuum, Closet/Cabinets - Custom Built, Wet Bar, Wired For Sound
Parking
- Total parking spaces:30
- Parking description:Attached, Detached, Garage Door Opener, Off Street, Paved, Paved Drive, Shared Driveway, Under
- Garage:Yes
- Garage spaces:5
New listings near 245 Linden Street
- New
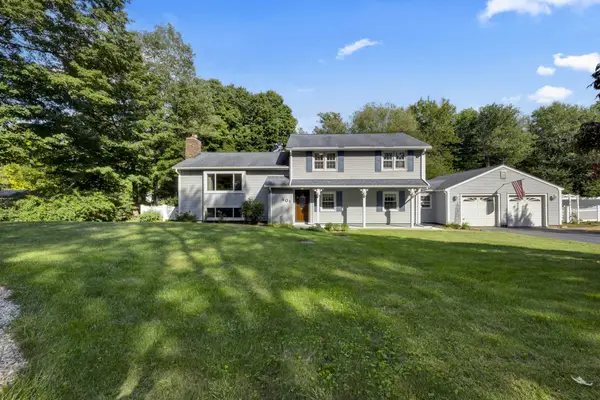 $579,000Active3 beds 3 baths2,542 sq. ft.
401 Cross St, Boylston, MA 01505
MLS# 73573840Listed by: RE/MAX Prof Associates - New
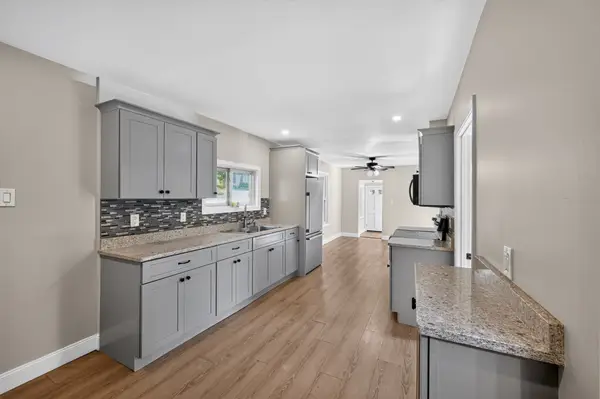 $479,000Active3 beds 1 baths1,256 sq. ft.
9 Highland St, Boylston, MA 01505
MLS# 73571667Listed by: homecoin.com 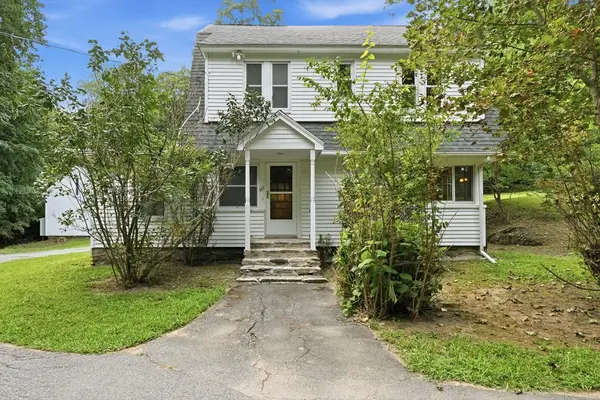 $479,900Active3 beds 2 baths1,520 sq. ft.
587 Main St, Boylston, MA 01505
MLS# 73565251Listed by: Castinetti Realty Group $1,895,000Active3 beds 4 baths3,911 sq. ft.
317 Linden St, Boylston, MA 01505
MLS# 73559080Listed by: RE/MAX Vision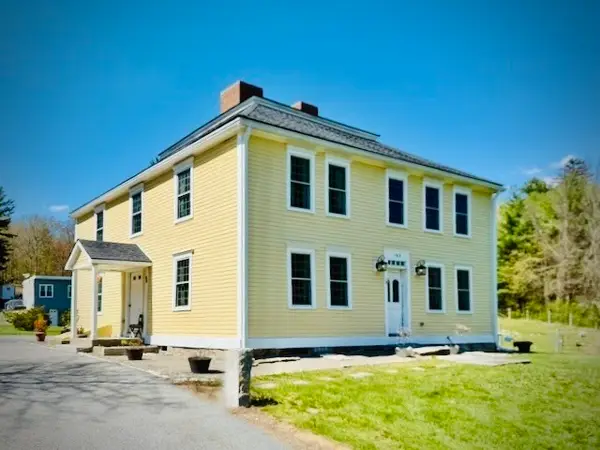 $1,195,000Active4 beds 2 baths3,334 sq. ft.
183 Main St, Boylston, MA 01505
MLS# 73544294Listed by: Mathieu Newton Sotheby's International Realty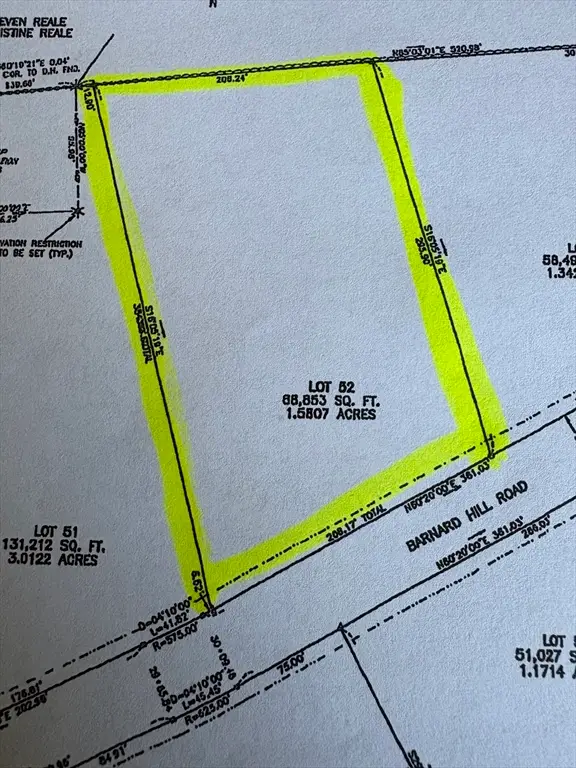 $575,000Active1.55 Acres
Lot 52A Barnard Hill Road, Boylston, MA 01505
MLS# 73537276Listed by: Collins & Demac Real Estate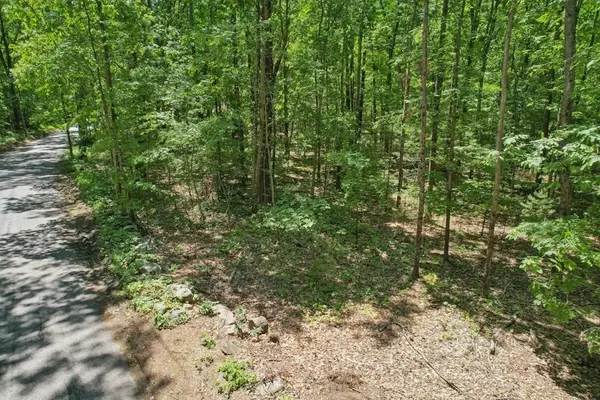 $500,000Active2.29 Acres
101 Green Street, Northborough, MA 01532
MLS# 73533422Listed by: Keller Williams Pinnacle MetroWest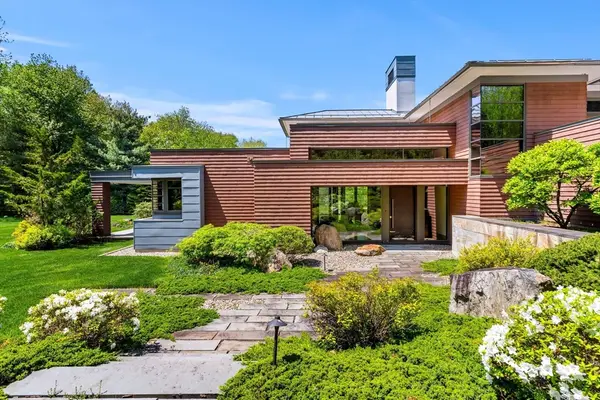 $2,190,000Active4 beds 5 baths3,243 sq. ft.
5 Redwood Cir, Boylston, MA 01505
MLS# 73530426Listed by: Serhant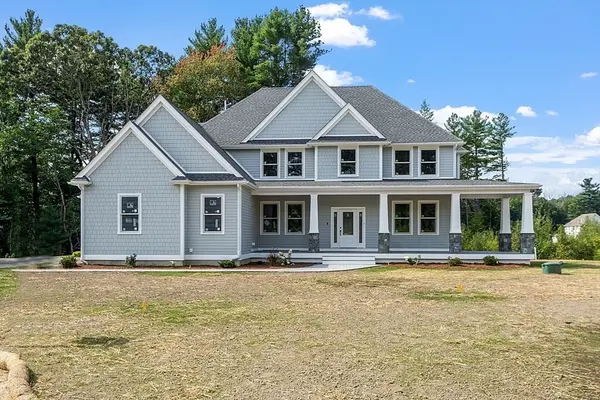 $1,675,000Active4 beds 4 baths3,200 sq. ft.
Lot 52 Barnard Hill Road, Boylston, MA 01505
MLS# 73470812Listed by: Collins & Demac Real Estate


Protect your home and budget from life's surprises with an Assurant Home Warranty, backed by a partner that supports you through every step of homeownership. Explore Plans.
© 2026 Better Homes and Gardens Real Estate LLC. An Anywhere Real Estate company. All rights reserved. Better Homes and Gardens® Real Estate is a registered trademark owned by Meredith Operations Corporation, licensed to Better Homes and Gardens Real Estate LLC and used with permission. Better Homes and Gardens Real Estate LLC fully supports the principles of the Fair Housing Act and the Equal Opportunity Act. Listing information is deemed reliable but is not guaranteed accurate.
Each office is independently owned and operated.
Any services or products provided by third parties are not provided by, affiliated with or related to Better Homes and Gardens Real Estate LLC, or its affiliated companies.