
39 Sewall St, Boylston, MA 01505
Local realty services provided by:Better Homes and Gardens Real Estate The Masiello Group
39 Sewall St,Boylston, MA 01505
$795,000
- 3 Beds
- 3 Baths
- 2,200 sq. ft.
- Single family
- Active
Listed by: jessica l. stalker
Office: top notch realty
MLS#:73580502
Source:MLSPIN
Price summary
- Price:$795,000
- Price per sq. ft.:$361.36
About this home
Welcome to Your Turnkey Dream Home! Step into peace of mind with this masterfully renovated residence, where virtually every system and surface is brand new! From top to bottom, no detail has been overlooked—featuring a new roof, siding, windows, insulation, electrical, plumbing, septic system, central A/C, beautiful hardwood floors throughout the main living areas and much more. Designed for effortless modern living, the main floor boasts a bright, open-concept layout connecting the gourmet kitchen directly to a cozy family room complete with a gas fireplace. Double French doors lead into a formal dining room, creating a seamless flow for indoor-outdoor entertaining. Retreat to your private first-floor primary suite featuring an ensuite bathroom, a walk-in closet, and an adjoining den or sitting area. Enjoy year-round relaxation in the heated sun porch, while the upper level provides two additional bedrooms and a convenient half bath. The exterior boasts incredible curb appeal and a peaceful, private natural landscape. Storage and space abound with a large shed and a detached 1-car garage equipped with a new door and a versatile upstairs workroom—ideal for a home office, hobby studio, workshop, or playroom. Move right in and start making memories!...
Contact an agent
Home facts
- Year built:1957
- Listing ID #:73580502
- Updated:September 23, 2026 at 11:16 AM
Rooms and interior
- Bedrooms:3
- Total bathrooms:3
- Full bathrooms:2
- Half bathrooms:1
- Rooms Total:8
- Flooring:Tile, Wood
- Dining Description:French Doors, Hardwood
- Kitchen Description:Countertops - Stone/Granite/Solid, Dishwasher, Flooring - Hardwood, Kitchen Island, Open Floorplan, Range, Refrigerator
- Basement Description:Partial
- Living area:2,200 sq. ft.
Heating and cooling
- Cooling:1 Cooling Zone, Central Air
- Heating:Baseboard, Oil
- Central air:Yes
Structure and exterior
- Roof:Shingle
- Year built:1957
- Building area:2,200 sq. ft.
- Lot area:1.9 Acres
- Lot Features:Wooded
- Construction Materials:Frame
- Exterior Features:Covered, Porch, Storage
- Foundation Description:Block
Utilities
- Water:Public
- Sewer:Private Sewer
Finances and disclosures
- Price:$795,000
- Price per sq. ft.:$361.36
- Tax amount:$6,436 (2025)
Features and amenities
- Appliances:Dishwasher, Range, Refrigerator
- Laundry features:First Floor, Washer Hookup
Parking
- Total parking spaces:6
- Parking description:Detached, Off Street, Paved Drive, Workshop in Garage
- Garage:Yes
- Garage spaces:1
New listings near 39 Sewall St
- Open Thu, 4:30 to 6pmNew
 $524,900Active3 beds 2 baths1,332 sq. ft.
726 Main St, Boylston, MA 01505
MLS# 73579988Listed by: Walsh and Associates Real Estate - New
 $449,900Active3 beds 1 baths1,315 sq. ft.
9 Highland Street, Boylston, MA 01505
MLS# 73578892Listed by: Byrnes Real Estate Group LLC - New
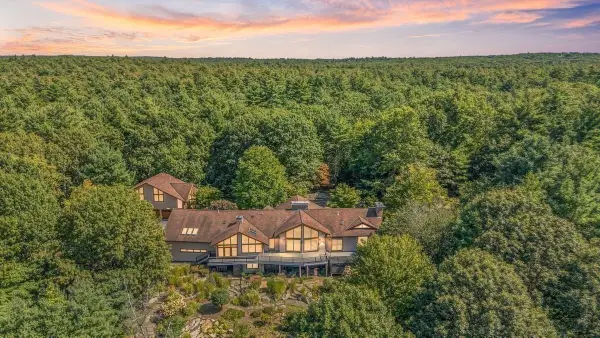 $1,695,000Active5 beds 5 baths6,649 sq. ft.
245 Linden Street, Boylston, MA 01505
MLS# 73574261Listed by: Aluxety 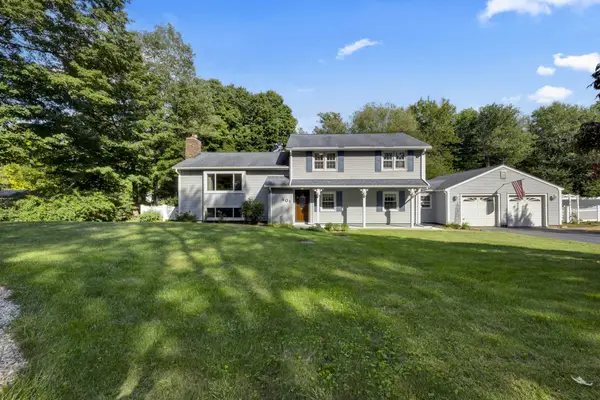 $579,000Active3 beds 3 baths2,542 sq. ft.
401 Cross St, Boylston, MA 01505
MLS# 73573840Listed by: RE/MAX Prof Associates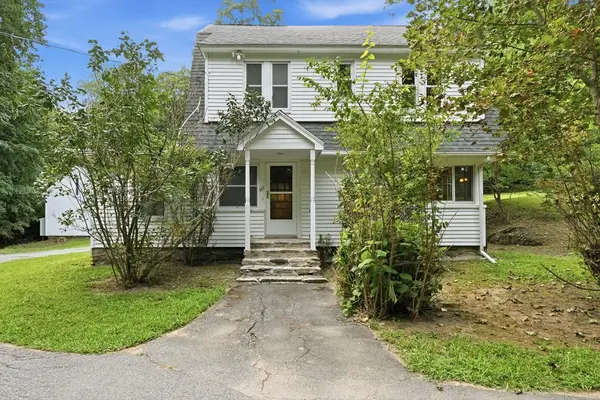 $479,900Active3 beds 2 baths1,520 sq. ft.
587 Main St, Boylston, MA 01505
MLS# 73565251Listed by: Castinetti Realty Group $1,795,000Active3 beds 4 baths3,911 sq. ft.
317 Linden St, Boylston, MA 01505
MLS# 73559080Listed by: RE/MAX Vision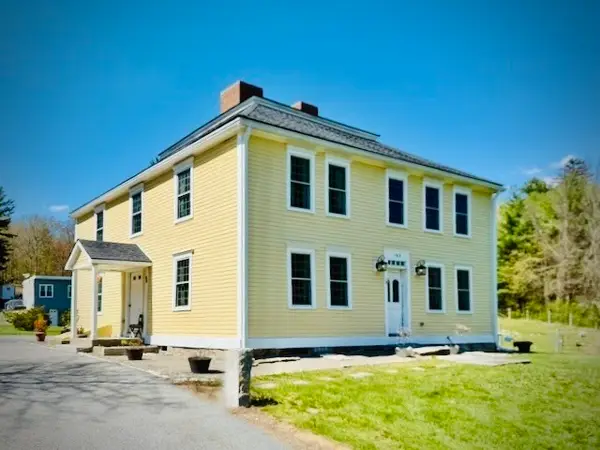 $1,195,000Active7 Acres
183 Main St, Boylston, MA 01505
MLS# 73550127Listed by: Mathieu Newton Sotheby's International Realty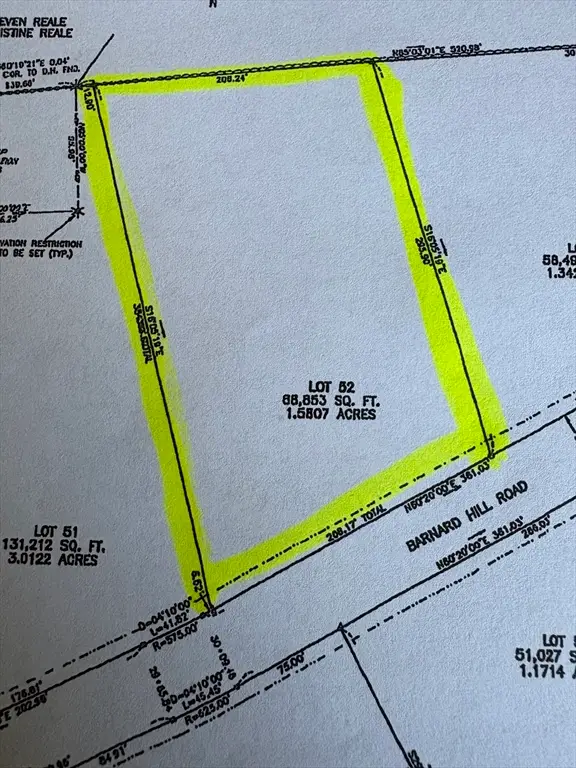 $575,000Active1.55 Acres
Lot 52A Barnard Hill Road, Boylston, MA 01505
MLS# 73537276Listed by: Collins & Demac Real Estate $425,000Active2.29 Acres
101 Green Street, Northborough, MA 01532
MLS# 73533422Listed by: Keller Williams Pinnacle MetroWest


Protect your home and budget from life's surprises with an Assurant Home Warranty, backed by a partner that supports you through every step of homeownership. Explore Plans.
© 2026 Better Homes and Gardens Real Estate LLC. An Anywhere Real Estate company. All rights reserved. Better Homes and Gardens® Real Estate is a registered trademark owned by Meredith Operations Corporation, licensed to Better Homes and Gardens Real Estate LLC and used with permission. Better Homes and Gardens Real Estate LLC fully supports the principles of the Fair Housing Act and the Equal Opportunity Act. Listing information is deemed reliable but is not guaranteed accurate.
Each office is independently owned and operated.
Any services or products provided by third parties are not provided by, affiliated with or related to Better Homes and Gardens Real Estate LLC, or its affiliated companies.