
9 Ledgewood Dr, Boylston, MA 01505
Local realty services provided by:Better Homes and Gardens Real Estate The Masiello Group
Listed by: michael durkin
Office: laer realty partners
MLS#:73523281
Source:MLSPIN
Price summary
- Price:$583,750
- Price per sq. ft.:$342.98
About this home
Discover a unique opportunity at 9 Ledgewood Dr, Boylston, MA, a distinguished single-family residence built in 1952, offering 1702 square feet of meticulously designed living space. This property presents a harmonious blend of classic charm and modern functionality, set upon a generous 48,000 square foot lot. The residence encompasses three well-proportioned bedrooms, providing comfortable and private accommodations. Each space is thoughtfully designed to maximize both utility and aesthetic appeal, offering versatile arrangements for residents. Complementing the living quarters are two full bathrooms, each finished with attention to detail, ensuring convenience and comfort for all occupants. This home is designed to meet daily needs with understated elegance. We invite you to schedule a private viewing to fully appreciate the distinctive qualities of this exceptional property.AWARD winning gardens enhanced by many new improvements to the home Custom built ins throughout
Contact an agent
Home facts
- Year built:1952
- Listing ID #:73523281
- Updated:May 27, 2026 at 10:30 AM
Rooms and interior
- Bedrooms:3
- Total bathrooms:2
- Full bathrooms:2
- Rooms Total:7
- Flooring:Hardwood
- Kitchen Description:Cabinets - Upgraded, Countertops - Stone/Granite/Solid, Countertops - Upgraded, Dishwasher, Flooring - Hardwood, Freezer, Kitchen Island, Open Floorplan, Peninsula, Range, Refrigerator, Window(s) - Bay/Bow/Box
- Basement Description:Interior Entry
- Living area:1,702 sq. ft.
Heating and cooling
- Cooling:Window Unit(s)
- Heating:Forced Air, Oil
Structure and exterior
- Roof:Shingle
- Year built:1952
- Building area:1,702 sq. ft.
- Lot area:1.1 Acres
- Architectural Style:Cape, Contemporary
- Construction Materials:Frame
- Exterior Features:Decorative Lighting, Garden, Patio, Professional Landscaping, Rain Gutters, Storage
- Foundation Description:Concrete Perimeter
Schools
- High school:Tahanto
- Elementary school:Boylston Elementary
Utilities
- Water:Public
- Sewer:Private Sewer
Finances and disclosures
- Price:$583,750
- Price per sq. ft.:$342.98
- Tax amount:$6,006 (2025)
Features and amenities
- Appliances:Dishwasher, Freezer, Range, Refrigerator
- Laundry features:In Basement
Parking
- Total parking spaces:4
- Parking description:Driveway, Off Street, Paved, Paved Drive
New listings near 9 Ledgewood Dr
- New
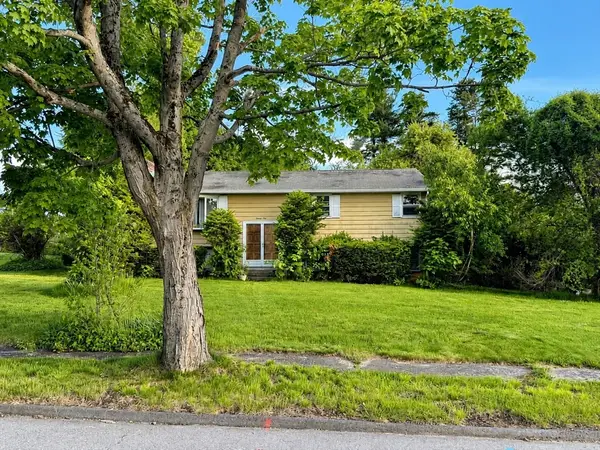 $357,500Active3 beds 1 baths2,426 sq. ft.
25 Pleasant Hill Run, West Boylston, MA 01583
MLS# 73524432Listed by: Keller Williams Boston MetroWest  $600,000Active4 beds 2 baths1,956 sq. ft.
400 School St, Boylston, MA 01505
MLS# 73519574Listed by: Walsh and Associates Real Estate- Open Wed, 5:30 to 7pm
 $995,000Active4 beds 2 baths3,219 sq. ft.
33 Smallwood Cir, Boylston, MA 01505
MLS# 73519393Listed by: REWAP BROKERAGE LLC - Open Sat, 12 to 2pm
 $1,295,000Active4 beds 3 baths3,000 sq. ft.
1 Perry Road, Boylston, MA 01505
MLS# 73517991Listed by: RE/MAX Vision  $380,000Active2 beds 1 baths864 sq. ft.
3 Greenwood Street, Boylston, MA 01505
MLS# 73517637Listed by: Century 21 XSELL REALTY $644,900Active3 beds 2 baths2,230 sq. ft.
49 Cook St, Boylston, MA 01505
MLS# 73513454Listed by: Isos Realty, LLC $874,500Active4 beds 3 baths3,802 sq. ft.
23 Twin Spring Drive, Boylston, MA 01505
MLS# 73510474Listed by: Walsh and Associates Real Estate $1,995,000Active4 beds 4 baths6,814 sq. ft.
173 Central St, Boylston, MA 01505
MLS# 73502232Listed by: Andrew J. Abu Inc., REALTORS®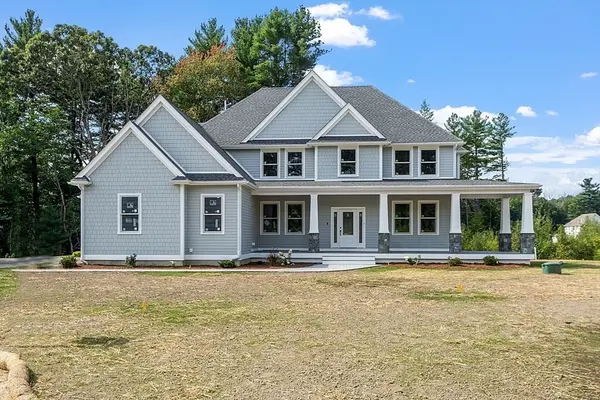 $1,675,000Active4 beds 4 baths3,200 sq. ft.
Lot 52 Barnard Hill Road, Boylston, MA 01505
MLS# 73470812Listed by: Collins & Demac Real Estate


Protect your home and budget from life's surprises with an Assurant Home Warranty, backed by a partner that supports you through every step of homeownership. Explore Plans.
© 2026 Better Homes and Gardens Real Estate LLC. An Anywhere Real Estate company. All rights reserved. Better Homes and Gardens® Real Estate is a registered trademark owned by Meredith Operations Corporation, licensed to Better Homes and Gardens Real Estate LLC and used with permission. Better Homes and Gardens Real Estate LLC fully supports the principles of the Fair Housing Act and the Equal Opportunity Act. Listing information is deemed reliable but is not guaranteed accurate.
Each office is independently owned and operated.
Any services or products provided by third parties are not provided by, affiliated with or related to Better Homes and Gardens Real Estate LLC, or its affiliated companies.