
11 Stonewood Ln, Braintree, MA 02184
Local realty services provided by:Better Homes and Gardens Real Estate The Masiello Group
11 Stonewood Ln,Braintree, MA 02184
$890,000
- 3 Beds
- 3 Baths
- - sq. ft.
- Single family
- Sold
Listed by: team coyle
Office: compass
MLS#:73550696
Source:MLSPIN
Sorry, we are unable to map this address
Price summary
- Price:$890,000
About this home
New Price! Tucked away in one of Braintree’s most desirable neighborhoods, this exceptional home offers a rare combination of space, flexibility, and convenience. The thoughtfully designed floor plan features generous living and dining areas, a bright living room, and an updated kitchen with granite countertops, stainless steel appliances, and a center island. A first-floor bedroom with a separate entrance and an additional bonus room provide outstanding flexibility for guests, multi-generational living, or a home office. Upstairs features newer hardwood flooring, while the finished lower level with a bar area adds excellent space for entertaining, recreation, or everyday living. Beyond the reported living area, the family room and finished lower level offer substantial additional usable space, enhancing both comfort and functionality. A rare opportunity in one of Braintree’s most sought-after neighborhoods.
Contact an agent
Home facts
- Year built:1988
- Listing ID #:73550696
- Updated:September 24, 2026 at 07:10 AM
Rooms and interior
- Bedrooms:3
- Total bathrooms:3
- Full bathrooms:2
- Half bathrooms:1
- Rooms Total:11
- Flooring:Hardwood
- Bathrooms Description:Bathroom
- Kitchen Description:Dishwasher, Disposal, Microwave, Range, Refrigerator
- Basement Description:Partially Finished
Heating and cooling
- Cooling:Central Air
- Heating:Baseboard, Natural Gas
- Central air:Yes
Structure and exterior
- Roof:Shingle
- Year built:1988
- Architectural Style:Cape
- Exterior Features:Deck, Porch, Storage
- Foundation Description:Concrete Perimeter
Schools
- High school:Bhs
- Middle school:East Middle
- Elementary school:Morrison Elementary
Utilities
- Water:Public
- Sewer:Public Sewer
Finances and disclosures
- Price:$890,000
- Tax amount:$7,744 (2026)
Features and amenities
- Appliances:Dishwasher, Disposal, Dryer, Microwave, Range, Refrigerator, Washer
- Laundry features:Dryer, Washer
Parking
- Total parking spaces:4
- Parking description:Off Street, Paved, Paved Drive
New listings near 11 Stonewood Ln
- Open Thu, 4:30 to 6:30pmNew
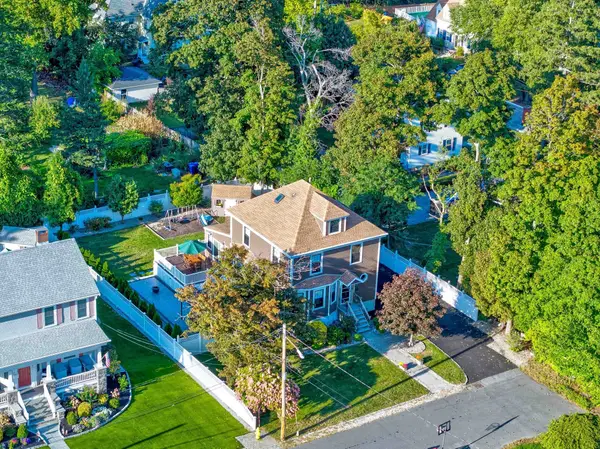 $975,000Active4 beds 3 baths2,602 sq. ft.
22 Wilson Ave, Braintree, MA 02184
MLS# 73581364Listed by: Keller Williams Realty - Open Fri, 11am to 12pmNew
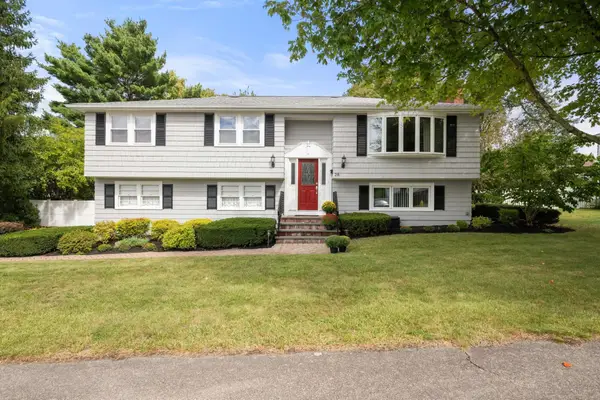 $928,000Active3 beds 2 baths1,964 sq. ft.
28 Evergreen Avenue, Braintree, MA 02184
MLS# 73581201Listed by: Gibson Sotheby's International Realty - Open Sat, 12 to 2pmNew
 $1,199,000Active4 beds 3 baths2,608 sq. ft.
116 Common St, Braintree, MA 02184
MLS# 73578220Listed by: Real Broker MA, LLC - New
 $1,249,999Active4 beds 4 baths3,166 sq. ft.
60 Packard Drive, Braintree, MA 02184
MLS# 73579033Listed by: Keller Williams Realty Signature Properties - New
 $659,900Active4 beds 2 baths1,566 sq. ft.
3 Somerville Ave, Braintree, MA 02184
MLS# 73580313Listed by: Cameron Prestige, LLC - New
 $698,800Active3 beds 3 baths1,870 sq. ft.
147 Elmlawn Rd, Braintree, MA 02184
MLS# 73579441Listed by: Metropolitan Realty - New
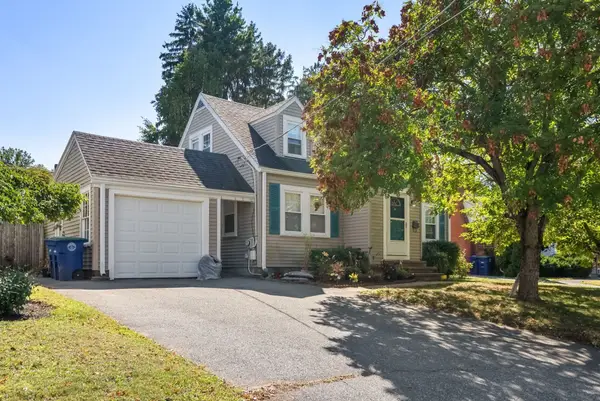 $642,000Active3 beds 2 baths1,605 sq. ft.
18 Hill View Road, Braintree, MA 02184
MLS# 73579427Listed by: Coldwell Banker Realty - Waltham - New
 $525,000Active3 beds 2 baths1,319 sq. ft.
129 Tyson Commons Lane #129, Braintree, MA 02184
MLS# 73578947Listed by: Lamacchia Realty, Inc. - New
 $899,000Active4 beds 4 baths2,900 sq. ft.
1070 Liberty St, Braintree, MA 02184
MLS# 73578580Listed by: eXp Realty LLC - Corporate Office - New
 $1,250,000Active8 beds 4 baths3,986 sq. ft.
47 - 49 Middle Street, Braintree, MA 02184
MLS# 73578522Listed by: Keller Williams Realty Signature Properties


Protect your home and budget from life's surprises with an Assurant Home Warranty, backed by a partner that supports you through every step of homeownership. Explore Plans.
© 2026 Better Homes and Gardens Real Estate LLC. An Anywhere Real Estate company. All rights reserved. Better Homes and Gardens® Real Estate is a registered trademark owned by Meredith Operations Corporation, licensed to Better Homes and Gardens Real Estate LLC and used with permission. Better Homes and Gardens Real Estate LLC fully supports the principles of the Fair Housing Act and the Equal Opportunity Act. Listing information is deemed reliable but is not guaranteed accurate.
Each office is independently owned and operated.
Any services or products provided by third parties are not provided by, affiliated with or related to Better Homes and Gardens Real Estate LLC, or its affiliated companies.