
124 King Hill Road, Braintree, MA 02184
Local realty services provided by:Better Homes and Gardens Real Estate The Masiello Group
124 King Hill Road,Braintree, MA 02184
$850,000
- 5 Beds
- 2 Baths
- 1,680 sq. ft.
- Single family
- Active
Upcoming open houses
- Sun, Sep 2711:00 am - 01:00 pm
Listed by: richard lannon
Office: keller williams realty
MLS#:73582122
Source:MLSPIN
Price summary
- Price:$850,000
- Price per sq. ft.:$505.95
About this home
This surprisingly spacious Cape-style home has been in the same family for over fifty years, and now it can be yours! Loads of flexibility with as many as Five bedrooms, or use them as an office/den/nursey/workout area. Open flow on the first level with a Fireplaced living room with bow window, dining area with a second bow window, eat-in kitchen with cooktop and separate wall oven plus a deck off, hardwood floors, two bedrooms with good closet space, and a ceramic tile bath. Upstairs has three additional bedrooms, including the main bedroom with a pair of large closets, and a second full bath. Tons of storage here in both eaves and the attic above. Full unfinished basement offers lots of potential for the future, with a separate workshop area and a bulkhead to the back yard. Completed since 2018 are the new roof, new vinyl siding, new Harvey windows, and both entry doors. Set on a nearly half-acre lot on a dead-end street with plenty of off-street parking. Just a short drive to the area highways, South Shore Plaza, and the Braintree T station and commuter rail. Ready for new owners!...
Contact an agent
Home facts
- Year built:1961
- Listing ID #:73582122
- Updated:September 25, 2026 at 12:33 PM
Rooms and interior
- Bedrooms:5
- Total bathrooms:2
- Full bathrooms:2
- Rooms Total:8
- Flooring:Hardwood, Tile
- Dining Description:Hardwood, Open Floorplan, Window(s) - Bay/Bow/Box
- Kitchen Description:Balcony / Deck, Exterior Access, Flooring - Stone/Ceramic Tile, Open Floorplan, Range
- Basement Description:Bulkhead, Concrete, Interior Entry, Unfinished
- Living area:1,680 sq. ft.
Heating and cooling
- Heating:Baseboard, Oil
Structure and exterior
- Roof:Shingle
- Year built:1961
- Building area:1,680 sq. ft.
- Lot area:0.45 Acres
- Lot Features:Level
- Architectural Style:Cape
- Construction Materials:Frame
- Exterior Features:Deck, Deck - Wood, Rain Gutters
- Foundation Description:Concrete Perimeter
Utilities
- Water:Public
- Sewer:Public Sewer
Finances and disclosures
- Price:$850,000
- Price per sq. ft.:$505.95
- Tax amount:$7,585 (2026)
Features and amenities
- Appliances:Range
- Laundry features:Electric Dryer Hookup, In Basement, Washer Hookup
Parking
- Total parking spaces:4
- Parking description:Off Street, Paved Drive, Tandem
New listings near 124 King Hill Road
- New
 $515,000Active3 beds 2 baths1,353 sq. ft.
365 Tilden Commons Ln #365, Braintree, MA 02184
MLS# 73582347Listed by: William Raveis R.E. & Home Services - Open Fri, 4:30 to 6:30pmNew
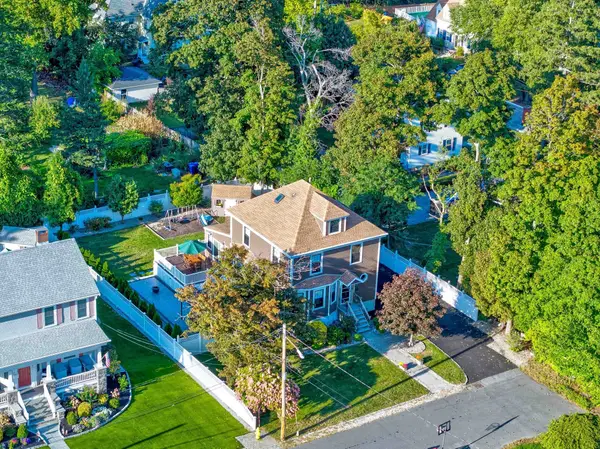 $975,000Active4 beds 3 baths2,602 sq. ft.
22 Wilson Ave, Braintree, MA 02184
MLS# 73581364Listed by: Keller Williams Realty - Open Sat, 1 to 3pmNew
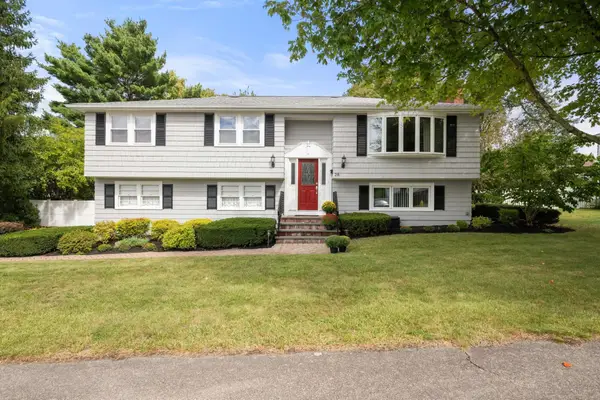 $928,000Active3 beds 2 baths1,964 sq. ft.
28 Evergreen Avenue, Braintree, MA 02184
MLS# 73581201Listed by: Gibson Sotheby's International Realty - Open Sat, 12 to 2pmNew
 $1,199,000Active4 beds 3 baths2,608 sq. ft.
116 Common St, Braintree, MA 02184
MLS# 73578220Listed by: Real Broker MA, LLC - Open Sat, 12 to 2pmNew
 $1,249,999Active4 beds 4 baths3,166 sq. ft.
60 Packard Drive, Braintree, MA 02184
MLS# 73579033Listed by: Keller Williams Realty Signature Properties - New
 $659,900Active4 beds 2 baths1,566 sq. ft.
3 Somerville Ave, Braintree, MA 02184
MLS# 73580313Listed by: Cameron Prestige, LLC - New
 $698,800Active3 beds 3 baths1,870 sq. ft.
147 Elmlawn Rd, Braintree, MA 02184
MLS# 73579441Listed by: Metropolitan Realty - New
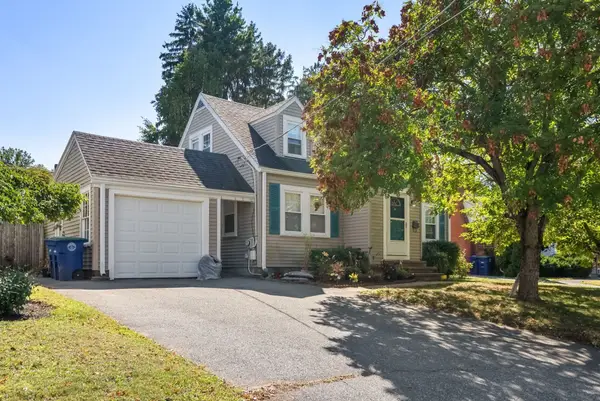 $642,000Active3 beds 2 baths1,605 sq. ft.
18 Hill View Road, Braintree, MA 02184
MLS# 73579427Listed by: Coldwell Banker Realty - Waltham - New
 $525,000Active3 beds 2 baths1,319 sq. ft.
129 Tyson Commons Lane #129, Braintree, MA 02184
MLS# 73578947Listed by: Lamacchia Realty, Inc.


Protect your home and budget from life's surprises with an Assurant Home Warranty, backed by a partner that supports you through every step of homeownership. Explore Plans.
© 2026 Better Homes and Gardens Real Estate LLC. An Anywhere Real Estate company. All rights reserved. Better Homes and Gardens® Real Estate is a registered trademark owned by Meredith Operations Corporation, licensed to Better Homes and Gardens Real Estate LLC and used with permission. Better Homes and Gardens Real Estate LLC fully supports the principles of the Fair Housing Act and the Equal Opportunity Act. Listing information is deemed reliable but is not guaranteed accurate.
Each office is independently owned and operated.
Any services or products provided by third parties are not provided by, affiliated with or related to Better Homes and Gardens Real Estate LLC, or its affiliated companies.