
126 Jefferson, Braintree, MA 02184
Local realty services provided by:Better Homes and Gardens Real Estate The Shanahan Group
126 Jefferson,Braintree, MA 02184
$1,850,000
- 3 Beds
- 5 Baths
- 4,813 sq. ft.
- Single family
- Active
Listed by: carl djusberg
Office: djust realty
MLS#:73568929
Source:MLSPIN
Price summary
- Price:$1,850,000
- Price per sq. ft.:$384.38
About this home
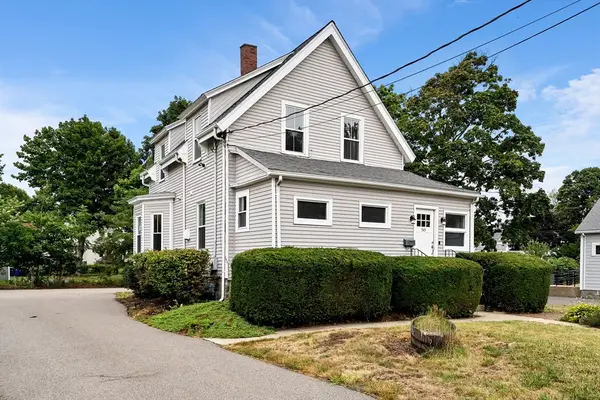
This incredible home is truly a must see! New construction nearly completed features 4800+ sf of living and 2 car garage. This home was built with superior quality products and superb workmanship. Features are numerous and include fully applianced kitchen. (Viking, Jenn-aire, Thermador, etc...) Hardwood thru-out, Tempered glass stair rail system, each room individually heated and cooled, 10 ft ceilings on 1st floor, incredible finish thru-out, 117 recessed lights, the list goes on and on. Schedule your appointment today for your most discerning customer and the house will sell itself.
Contact an agent
Home facts
- Year built:2026
- Listing ID #:73568929
- Updated:September 02, 2026 at 10:32 AM
Rooms and interior
- Bedrooms:3
- Total bathrooms:5
- Full bathrooms:5
- Rooms Total:10
- Flooring:Hardwood, Tile, Wood
- Kitchen Description:Dishwasher, Disposal, Microwave, Oven, Range, Refrigerator
- Basement Description:Bulkhead, Concrete, Finished, Full, Interior Entry, Sump Pump, Walk-Out Access
- Living area:4,813 sq. ft.
Heating and cooling
- Cooling:10 Cooling Zones, Ductless
- Heating:Ductless
Structure and exterior
- Roof:Shingle
- Year built:2026
- Building area:4,813 sq. ft.
- Lot area:0.21 Acres
- Lot Features:Level
- Architectural Style:Colonial, Contemporary, Craftsman
- Construction Materials:Frame
- Exterior Features:Deck, Porch, Professional Landscaping, Rain Gutters
- Foundation Description:Concrete Perimeter
Utilities
- Water:Public
- Sewer:Public Sewer
Finances and disclosures
- Price:$1,850,000
- Price per sq. ft.:$384.38
- Tax amount:$10,650 (2026)
Features and amenities
- Appliances:Dishwasher, Disposal, Microwave, Range, Refrigerator
- Laundry features:Electric Dryer Hookup, Washer Hookup
- Amenities:Central Vacuum, Finish - Sheetrock, High Speed Internet
Parking
- Total parking spaces:10
- Parking description:Attached, Driveway, Garage Door Opener, Off Street, Paved Drive
- Garage:Yes
- Garage spaces:2
New listings near 126 Jefferson
- Open Sun, 10am to 12pmNew
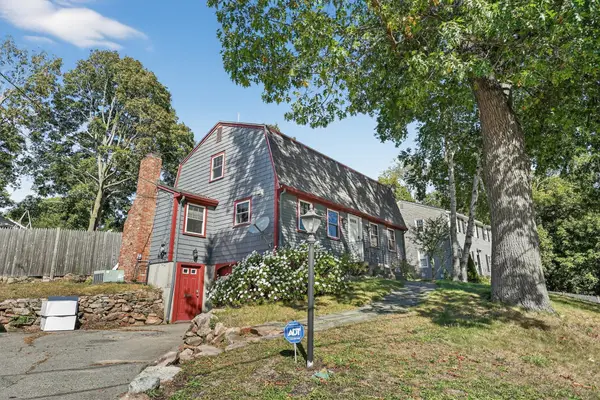 $749,000Active4 beds 3 baths1,663 sq. ft.
116 Gordon Rd, Braintree, MA 02184
MLS# 73570889Listed by: Thread Real Estate, LLC - Open Thu, 5:30 to 7pmNew
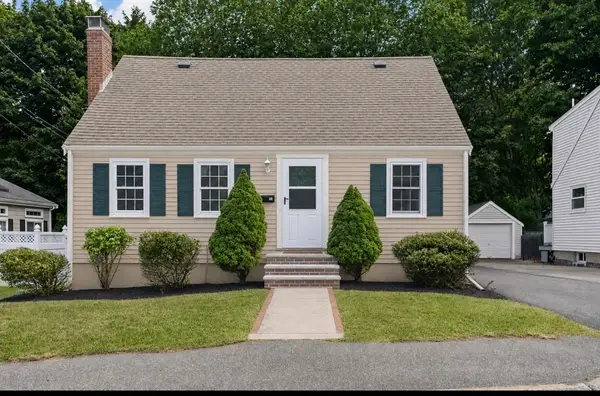 $659,000Active3 beds 2 baths1,365 sq. ft.
37 Watson St., Braintree, MA 02184
MLS# 73570766Listed by: Coldwell Banker Realty - Duxbury - Open Thu, 5 to 6pmNew
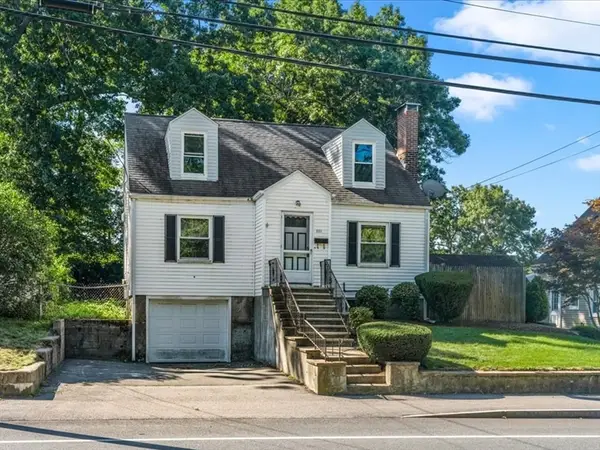 $530,000Active4 beds 1 baths1,313 sq. ft.
351 Pearl St, Braintree, MA 02184
MLS# 73570341Listed by: Coldwell Banker Realty - Norwell - Hanover Regional Office - Open Thu, 4:30 to 6pmNew
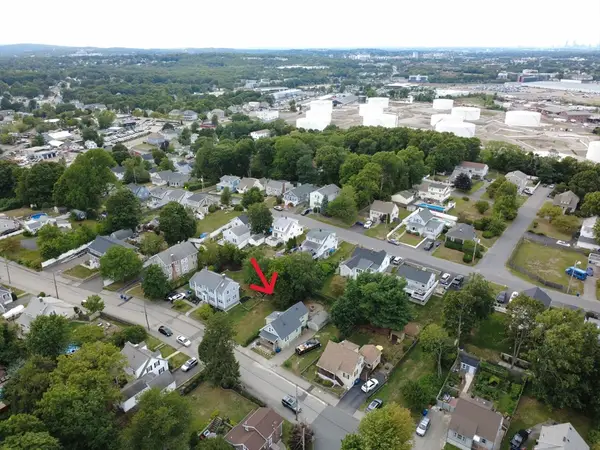 $699,000Active3 beds 2 baths2,088 sq. ft.
62 Trefton Dr, Braintree, MA 02184
MLS# 73569947Listed by: Yazbeck Realty Group LLC - New
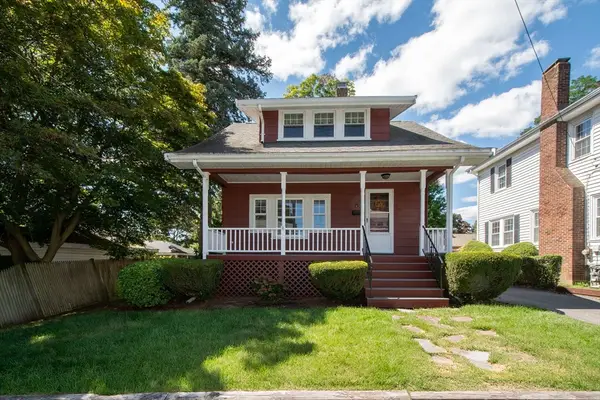 $645,000Active3 beds 2 baths1,254 sq. ft.
10 Elmlawn Rd, Braintree, MA 02184
MLS# 73568864Listed by: William Raveis R.E. & Home Services - New
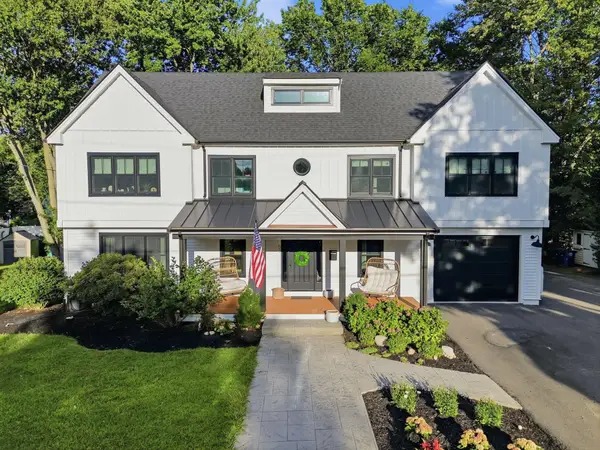 $1,449,900Active4 beds 3 baths3,504 sq. ft.
53 Cranmore Rd, Braintree, MA 02184
MLS# 73568824Listed by: Real Broker MA, LLC - New
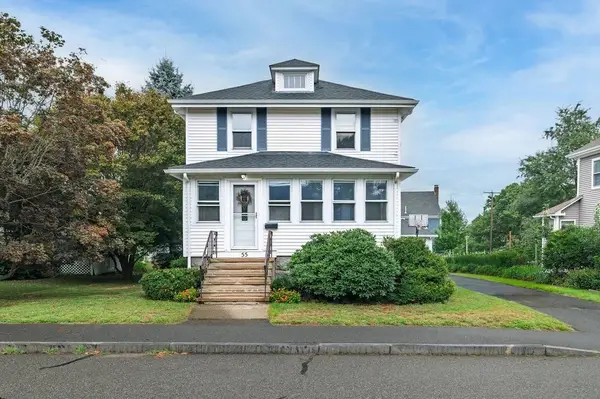 $699,000Active3 beds 2 baths1,411 sq. ft.
55 Academy St, Braintree, MA 02184
MLS# 73568275Listed by: Signal Real Estate - New
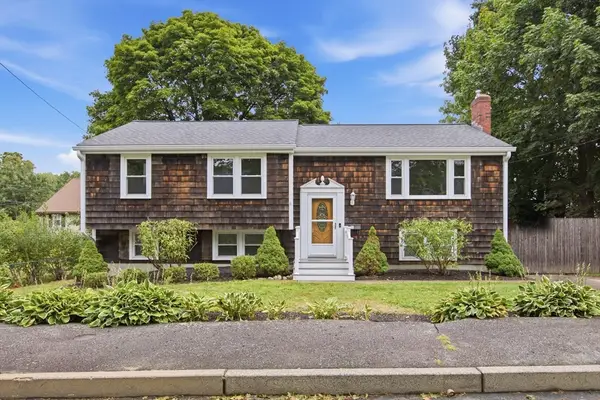 $679,000Active3 beds 2 baths1,628 sq. ft.
203 Hobart St, Braintree, MA 02184
MLS# 73568039Listed by: The Galvin Group, LLC - New
 $799,000Active3 beds 2 baths1,794 sq. ft.
545 Washington St, Braintree, MA 02184
MLS# 73567793Listed by: Serhant


Protect your home and budget from life's surprises with an Assurant Home Warranty, backed by a partner that supports you through every step of homeownership. Explore Plans.
© 2026 Better Homes and Gardens Real Estate LLC. An Anywhere Real Estate company. All rights reserved. Better Homes and Gardens® Real Estate is a registered trademark owned by Meredith Operations Corporation, licensed to Better Homes and Gardens Real Estate LLC and used with permission. Better Homes and Gardens Real Estate LLC fully supports the principles of the Fair Housing Act and the Equal Opportunity Act. Listing information is deemed reliable but is not guaranteed accurate.
Each office is independently owned and operated.
Any services or products provided by third parties are not provided by, affiliated with or related to Better Homes and Gardens Real Estate LLC, or its affiliated companies.