
150 Elm St #3, Braintree, MA 02184
Local realty services provided by:Better Homes and Gardens Real Estate The Shanahan Group
150 Elm St #3,Braintree, MA 02184
$375,000
- 2 Beds
- 1 Baths
- 931 sq. ft.
- Condominium
- Active
Listed by: donald richmond
Office: gold key realty llc
MLS#:73541222
Source:MLSPIN
Price summary
- Price:$375,000
- Price per sq. ft.:$402.79
- Monthly HOA dues:$566
About this home
Welcome to Church Elms, where this move-in-ready first-floor condo offers spacious and low-maintenance living in a convenient Braintree location. The bright, open living and dining area features new flooring, fresh paint, central air, and direct access to a covered private patio—an ideal spot for morning coffee, outdoor dining, or relaxing at the end of the day. The updated kitchen offers abundant white cabinetry, granite countertops, stainless steel appliances, and a subway-tile backsplash. The spacious primary bedroom includes a large walk-in closet and separate dressing area, while the second bedroom provides flexibility for guests, a home office, nursery, or den. The full bathroom has also been updated. Additional conveniences include common laundry within the building, one assigned parking space, guest parking, and the ease of first-floor living. The $566 monthly condo fee includes heat, hot water, water, sewer, building insurance, landscaping, and snow removal. Special assessment has been paid in full by the seller. Conveniently located near Braintree Square, shopping, dining, public transportation, Quincy Adams Station, and major routes including Route 3, I-93, and I-95. A great opportunity for first-time buyers, downsizers, commuters, or anyone seeking an updated home with valuable amenities in a well-established community....
Contact an agent
Home facts
- Year built:1969
- Listing ID #:73541222
- Updated:August 14, 2026 at 11:19 AM
Rooms and interior
- Bedrooms:2
- Total bathrooms:1
- Full bathrooms:1
- Rooms Total:5
- Kitchen Description:Dishwasher, Microwave, Range, Refrigerator
- Living area:931 sq. ft.
Heating and cooling
- Cooling:1 Cooling Zone, Central Air
- Heating:Forced Air, Natural Gas, Unit Control
- Central air:Yes
Structure and exterior
- Roof:Rubber
- Year built:1969
- Building area:931 sq. ft.
- Construction Materials:Brick
- Exterior Features:Covered
Utilities
- Water:Public
- Sewer:Public Sewer
Finances and disclosures
- Price:$375,000
- Price per sq. ft.:$402.79
- Tax amount:$3,674 (2026)
Features and amenities
- Appliances:Dishwasher, Intercom, Microwave, Range, Refrigerator
- Laundry features:Common Area, In Building
Parking
- Total parking spaces:1
- Parking description:Assigned, Guest, Off Street
New listings near 150 Elm St #3
- New
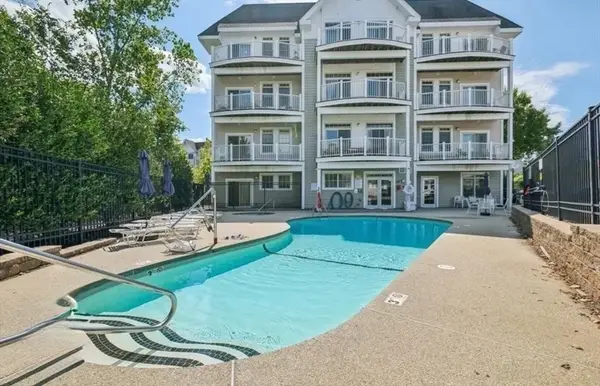 $282,737Active1 beds 1 baths700 sq. ft.
614 Pond St #1214, Braintree, MA 02184
MLS# 73563735Listed by: Martins & Associates R.E. Inc. - Open Sat, 11am to 1pmNew
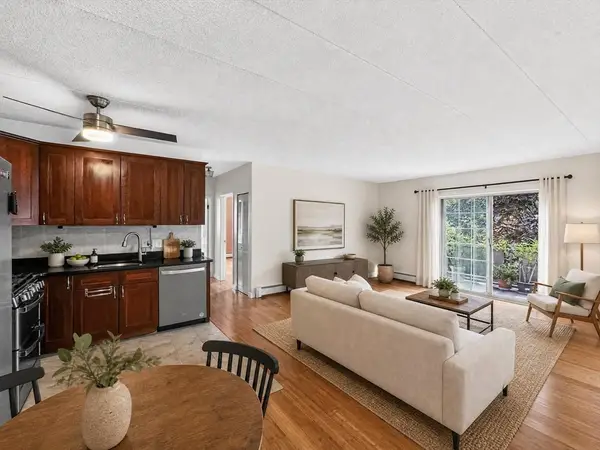 $329,900Active2 beds 1 baths855 sq. ft.
20 Skyline Dr #11, Braintree, MA 02184
MLS# 73563484Listed by: Keller Williams Realty - Open Sat, 11am to 1pmNew
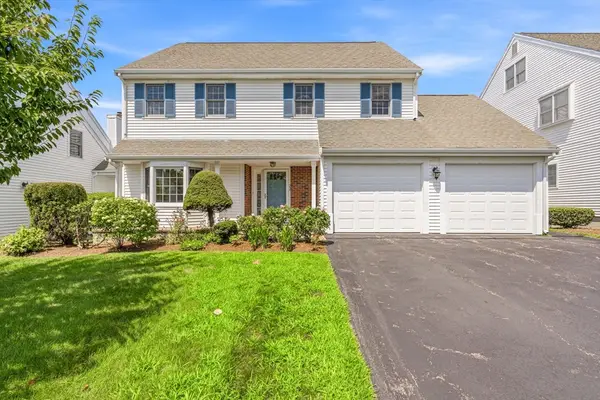 $969,900Active5 beds 5 baths4,368 sq. ft.
605 Middle St #22, Braintree, MA 02184
MLS# 73563060Listed by: Keller Williams Realty Boston Northwest - Open Sun, 11am to 1pmNew
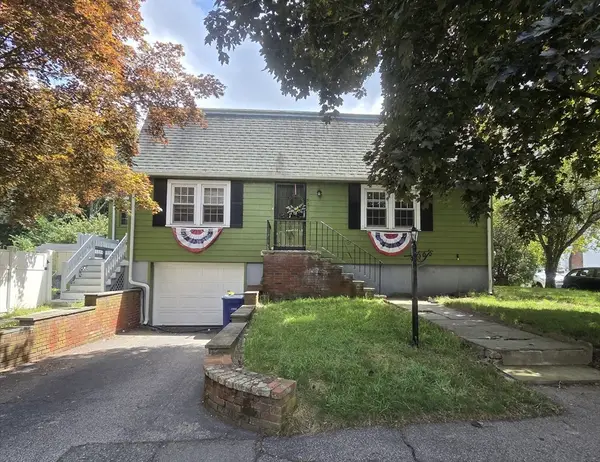 $699,999Active3 beds 2 baths1,624 sq. ft.
50 Dickerman Lane, Braintree, MA 02184
MLS# 73563030Listed by: Nationwide Properties, LLC - Open Sun, 10am to 12pmNew
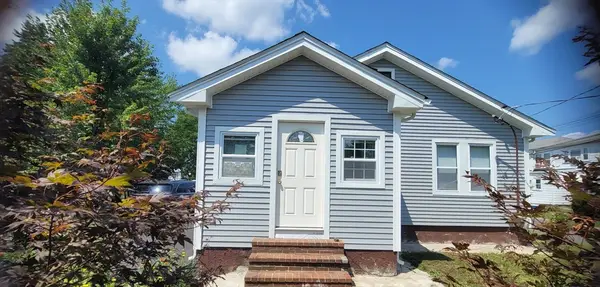 $779,000Active2 beds 3 baths1,453 sq. ft.
891 Granite St, Braintree, MA 02184
MLS# 73563035Listed by: Conway - Canton - Open Sat, 11am to 1pmNew
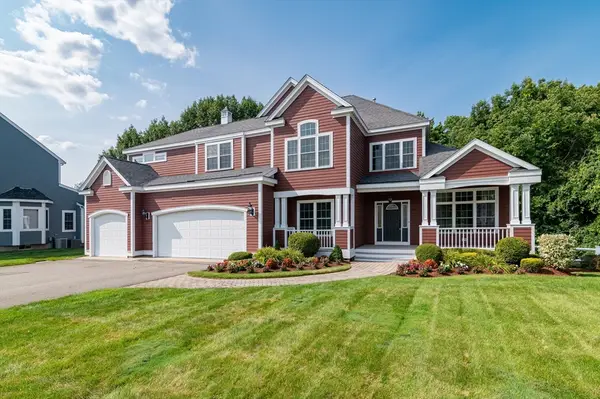 $1,690,000Active6 beds 3 baths4,922 sq. ft.
80 Oregon Ave, Braintree, MA 02184
MLS# 73562742Listed by: Tullish & Clancy - Open Sat, 12 to 2pmNew
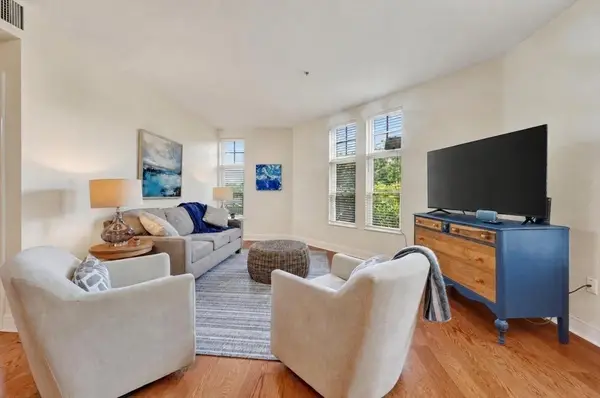 $425,000Active2 beds 2 baths1,167 sq. ft.
501 Commerce Drive #4-113, Braintree, MA 02184
MLS# 73562406Listed by: Coldwell Banker Realty - Hingham - Open Sat, 11am to 12pmNew
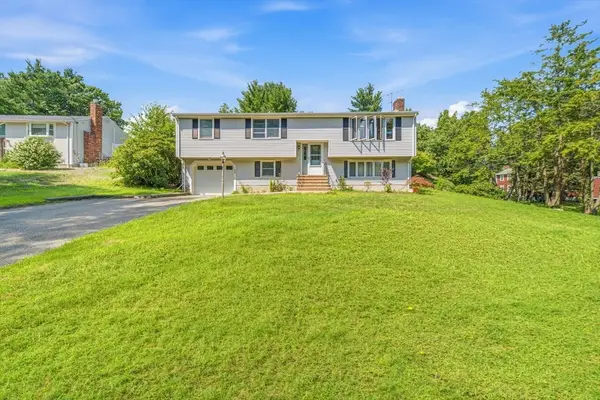 $849,999Active3 beds 3 baths1,921 sq. ft.
410 Plain St, Braintree, MA 02184
MLS# 73562242Listed by: LPT Realty, LLC - Open Sat, 12 to 1:30pmNew
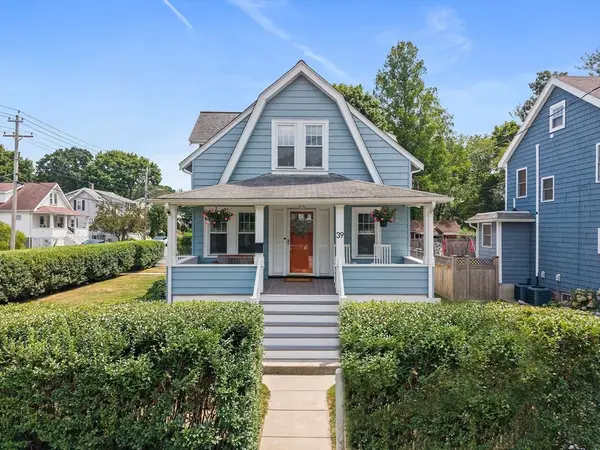 $800,000Active3 beds 2 baths1,267 sq. ft.
39 Holmes St, Braintree, MA 02184
MLS# 73562121Listed by: William Raveis R.E. & Home Services - Open Sat, 12 to 1:30pmNew
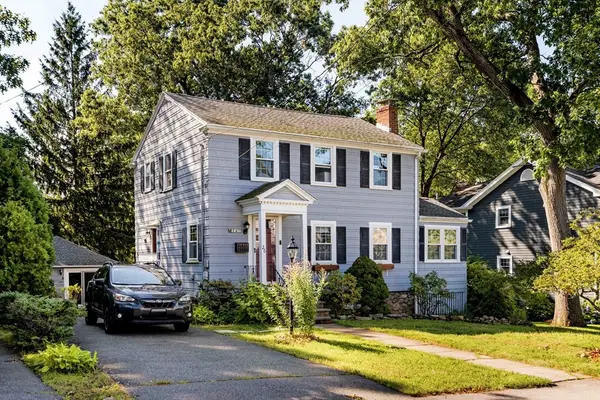 $899,000Active4 beds 4 baths2,805 sq. ft.
26 Elmwood Ave, Braintree, MA 02184
MLS# 73562060Listed by: Compass


Protect your home and budget from life's surprises with an Assurant Home Warranty, backed by a partner that supports you through every step of homeownership. Explore Plans.
© 2026 Better Homes and Gardens Real Estate LLC. An Anywhere Real Estate company. All rights reserved. Better Homes and Gardens® Real Estate is a registered trademark owned by Meredith Operations Corporation, licensed to Better Homes and Gardens Real Estate LLC and used with permission. Better Homes and Gardens Real Estate LLC fully supports the principles of the Fair Housing Act and the Equal Opportunity Act. Listing information is deemed reliable but is not guaranteed accurate.
Each office is independently owned and operated.
Any services or products provided by third parties are not provided by, affiliated with or related to Better Homes and Gardens Real Estate LLC, or its affiliated companies.