
34 Common St, Braintree, MA 02184
Local realty services provided by:Better Homes and Gardens Real Estate The Masiello Group
34 Common St,Braintree, MA 02184
$599,900
- 3 Beds
- 2 Baths
- 1,217 sq. ft.
- Single family
- Active
Listed by: the trustpoint group
Office: exp realty llc - corporate office
MLS#:73550546
Source:MLSPIN
Price summary
- Price:$599,900
- Price per sq. ft.:$492.93
About this home
Welcome to 34 Common Street, a charming Gambrel-style home offering classic character, a functional layout, and a convenient Braintree location. The main level features a spacious living room that flows seamlessly into the dining area, both highlighted by hardwood floors, along with a functional kitchen with ample cabinet space, a half bath, and enclosed front porch. Upstairs you’ll find three bedrooms, a full bath, and a separate office that provides added flexibility for working from home or additional storage. Additional features include a full unfinished basement, a recently replaced water heater, town water and sewer, a detached one-car garage, and off-street parking. Situated on a corner lot near public transportation, shopping, parks, schools, highway access, and the T, this home offers a great opportunity to add your own finishing touches in a desirable commuter-friendly location.
Contact an agent
Home facts
- Year built:1884
- Listing ID #:73550546
- Updated:September 09, 2026 at 11:12 AM
Rooms and interior
- Bedrooms:3
- Total bathrooms:2
- Full bathrooms:1
- Half bathrooms:1
- Rooms Total:6
- Flooring:Flooring - Hardwood, Hardwood, Tile
- Dining Description:Hardwood, Pendant
- Kitchen Description:Ceiling Fan(s), Dishwasher, Flooring - Stone/Ceramic Tile, Lighting - Overhead, Microwave, Range, Refrigerator
- Basement Description:Full, Interior Entry, Unfinished
- Living area:1,217 sq. ft.
Heating and cooling
- Heating:Hot Water, Natural Gas
Structure and exterior
- Roof:Shingle
- Year built:1884
- Building area:1,217 sq. ft.
- Lot area:0.16 Acres
- Lot Features:Corner Lot
- Construction Materials:Frame
- Exterior Features:Porch - Enclosed
- Foundation Description:Concrete Perimeter
Utilities
- Water:Public
- Sewer:Public Sewer
Finances and disclosures
- Price:$599,900
- Price per sq. ft.:$492.93
- Tax amount:$5,323 (2026)
Features and amenities
- Appliances:Dishwasher, Microwave, Range, Refrigerator
- Laundry features:Gas Dryer Hookup
Parking
- Total parking spaces:2
- Parking description:Detached, Off Street, Paved, Paved Drive
- Garage:Yes
- Garage spaces:1
New listings near 34 Common St
- New
 $999,000Active4 beds 2 baths1,749 sq. ft.
78 Windemere Cir, Braintree, MA 02184
MLS# 73573115Listed by: Insight Realty Group, Inc. - Open Sat, 12 to 2pmNew
 $2,699,000Active6 beds 4 baths6,575 sq. ft.
40 Eutaw Ave, Braintree, MA 02184
MLS# 73573206Listed by: The Firm - Open Thu, 4 to 6pmNew
 $559,900Active3 beds 3 baths1,944 sq. ft.
57 Columbus Ave, Braintree, MA 02184
MLS# 73573197Listed by: Keller Williams Realty Signature Properties - Open Sat, 11am to 12:30pmNew
 $699,000Active3 beds 2 baths1,473 sq. ft.
28 Richardi Lane, Braintree, MA 02184
MLS# 73572762Listed by: Gibson Sotheby's International Realty - Open Sat, 11:30am to 1:30pmNew
 $1,168,000Active4 beds 4 baths2,372 sq. ft.
154 Birch St, Braintree, MA 02184
MLS# 73570285Listed by: eXp Realty LLC - Corporate Office - Open Sat, 11am to 12:30pmNew
 $865,000Active3 beds 2 baths2,271 sq. ft.
116 Kensington St, Braintree, MA 02184
MLS# 73572585Listed by: Lamacchia Realty, Inc. - New
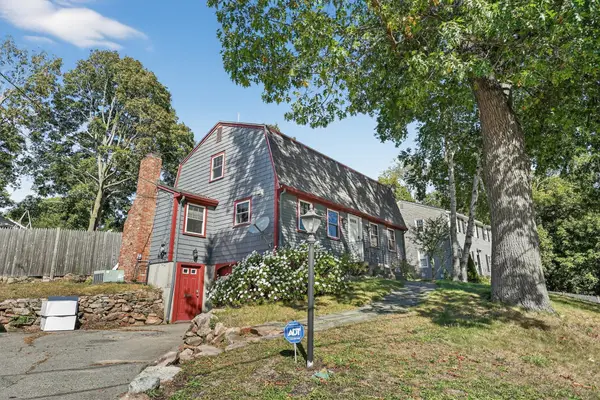 $749,000Active4 beds 3 baths1,663 sq. ft.
116 Gordon Rd, Braintree, MA 02184
MLS# 73570889Listed by: Thread Real Estate, LLC - New
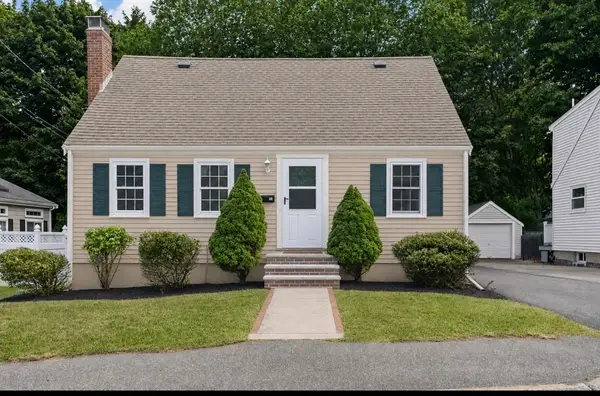 $659,000Active3 beds 2 baths1,365 sq. ft.
37 Watson St., Braintree, MA 02184
MLS# 73570766Listed by: Coldwell Banker Realty - Duxbury - New
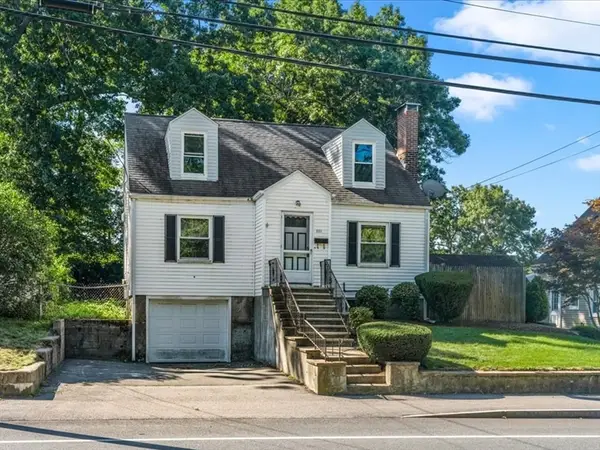 $530,000Active4 beds 1 baths1,313 sq. ft.
351 Pearl St, Braintree, MA 02184
MLS# 73570341Listed by: Coldwell Banker Realty - Norwell - Hanover Regional Office - New
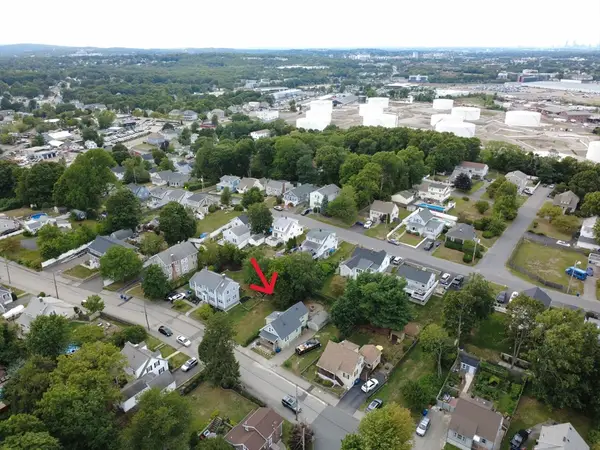 $699,000Active3 beds 2 baths2,088 sq. ft.
62 Trefton Dr, Braintree, MA 02184
MLS# 73569947Listed by: Yazbeck Realty Group LLC


Protect your home and budget from life's surprises with an Assurant Home Warranty, backed by a partner that supports you through every step of homeownership. Explore Plans.
© 2026 Better Homes and Gardens Real Estate LLC. An Anywhere Real Estate company. All rights reserved. Better Homes and Gardens® Real Estate is a registered trademark owned by Meredith Operations Corporation, licensed to Better Homes and Gardens Real Estate LLC and used with permission. Better Homes and Gardens Real Estate LLC fully supports the principles of the Fair Housing Act and the Equal Opportunity Act. Listing information is deemed reliable but is not guaranteed accurate.
Each office is independently owned and operated.
Any services or products provided by third parties are not provided by, affiliated with or related to Better Homes and Gardens Real Estate LLC, or its affiliated companies.