
501 Commerce #1-305, Braintree, MA 02184
Local realty services provided by:Better Homes and Gardens Real Estate The Shanahan Group
501 Commerce #1-305,Braintree, MA 02184
$390,000
- 2 Beds
- 2 Baths
- 1,099 sq. ft.
- Condominium
- Active
Listed by: ann harrington
Office: lighthouse realty group, inc.
MLS#:73567189
Source:MLSPIN
Price summary
- Price:$390,000
- Price per sq. ft.:$354.87
- Monthly HOA dues:$795
About this home
Turtle Crossing , 2 bedrooms, 2 baths, top floor , 3rd floor corner unit , with balcony that over looks tree tops and offers privacy , spacious bedrooms and closets , in unit laundry , living room opens to kitchen with Island , gas heat, central air, condo amenities include pool, fitness center , play ground, and clubhouse , This unit has been meticulously maintained and loved, sun-filled rooms , Turtle crossing is tucked away yet close to everything you need , development is professionally managed, Minutes to shopping, restaurants , road ways and T/ commuter rail, pets welcome and allowed with restrictions and approval .
Contact an agent
Home facts
- Year built:2004
- Listing ID #:73567189
- Updated:August 24, 2026 at 11:04 AM
Rooms and interior
- Bedrooms:2
- Total bathrooms:2
- Full bathrooms:2
- Rooms Total:4
- Kitchen Description:Countertops - Stone/Granite/Solid, Dishwasher, Refrigerator
- Living area:1,099 sq. ft.
Heating and cooling
- Cooling:Central Air
- Heating:Central, Natural Gas
- Central air:Yes
Structure and exterior
- Roof:Shingle
- Year built:2004
- Building area:1,099 sq. ft.
- Construction Materials:Frame
- Exterior Features:Balcony
Utilities
- Water:Public
- Sewer:Public Sewer
Finances and disclosures
- Price:$390,000
- Price per sq. ft.:$354.87
- Tax amount:$4,236 (2025)
Features and amenities
- Appliances:Dishwasher, Dryer, Refrigerator, Washer
- Laundry features:Dryer, First Floor, In Unit, Laundry Closet, Washer
- Amenities:Elevator(s)
- Pool features:Association, In Ground
Parking
- Total parking spaces:1
- Parking description:Off Street
New listings near 501 Commerce #1-305
- New
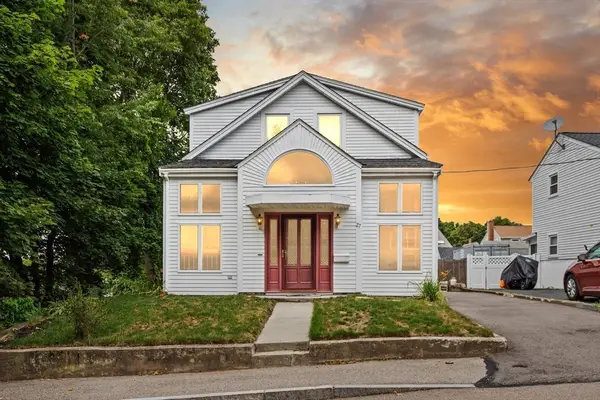 $1,200,000Active7 beds 5 baths4,012 sq. ft.
27 Miller Ave, Braintree, MA 02184
MLS# 73566953Listed by: Coldwell Banker Realty - Milton - New
 $749,000Active3 beds 2 baths1,751 sq. ft.
31 Winter Street, Braintree, MA 02184
MLS# 73566538Listed by: Lighthouse Realty Group, Inc. - New
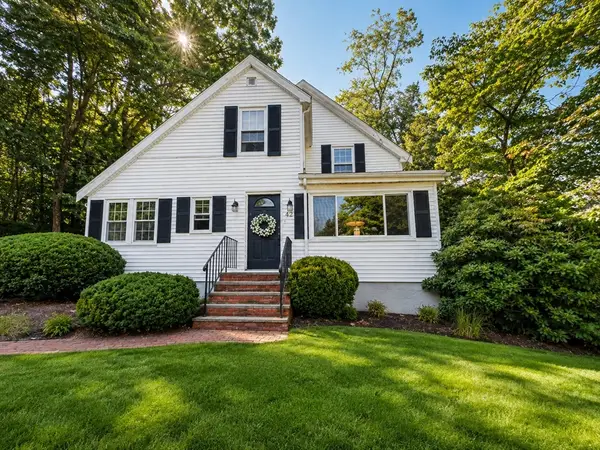 $749,900Active4 beds 2 baths3,223 sq. ft.
42 Howard St, Braintree, MA 02184
MLS# 73566474Listed by: Preferred Properties Realty, LLC - New
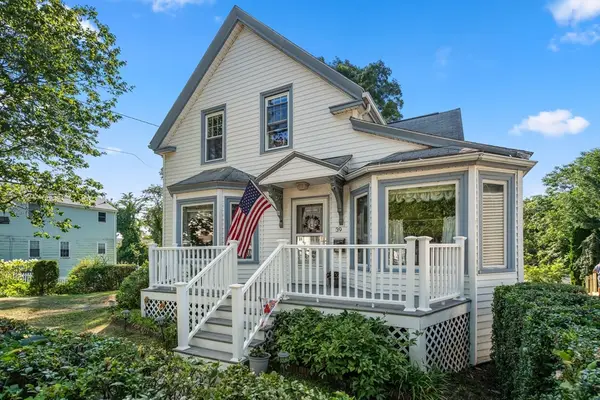 $699,000Active4 beds 3 baths1,718 sq. ft.
39 Fountain St, Braintree, MA 02184
MLS# 73565857Listed by: Coldwell Banker Realty - Easton - New
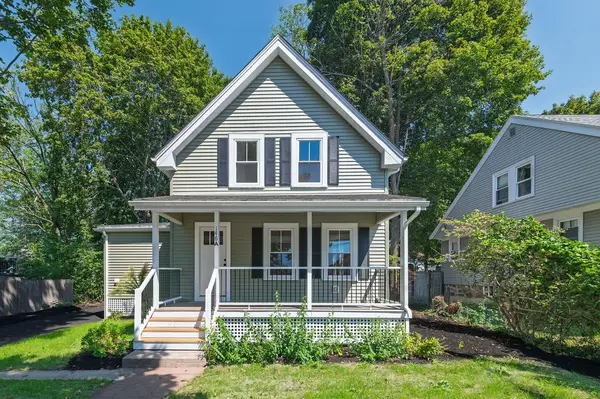 $699,000Active3 beds 1 baths1,484 sq. ft.
146A W Division St, Braintree, MA 02184
MLS# 73565452Listed by: Signal Real Estate - New
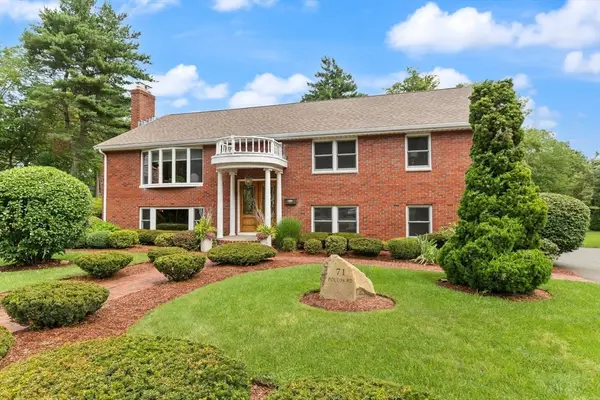 $988,000Active5 beds 3 baths3,696 sq. ft.
71 Poulos Rd, Braintree, MA 02184
MLS# 73565378Listed by: Coldwell Banker Realty - Easton - New
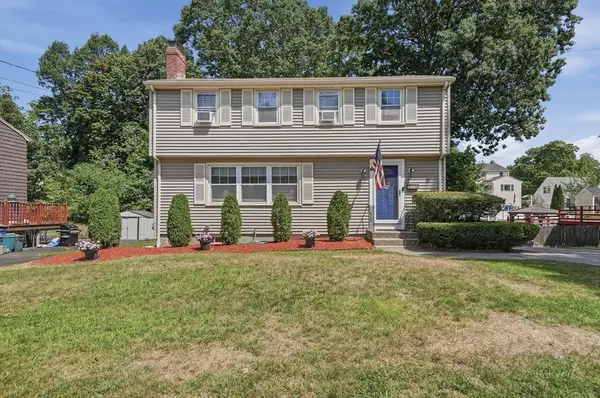 $749,000Active4 beds 2 baths2,144 sq. ft.
49 Bowditch Street, Braintree, MA 02184
MLS# 73565023Listed by: Lamacchia Realty, Inc. - New
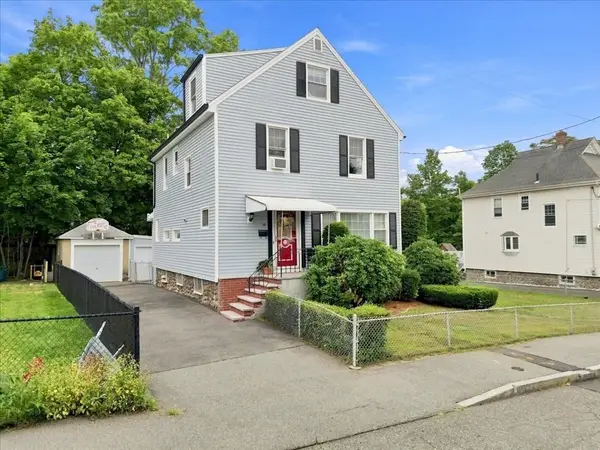 $750,000Active3 beds 2 baths1,958 sq. ft.
15 Morrison Rd, Braintree, MA 02184
MLS# 73564880Listed by: eXp Realty LLC - New
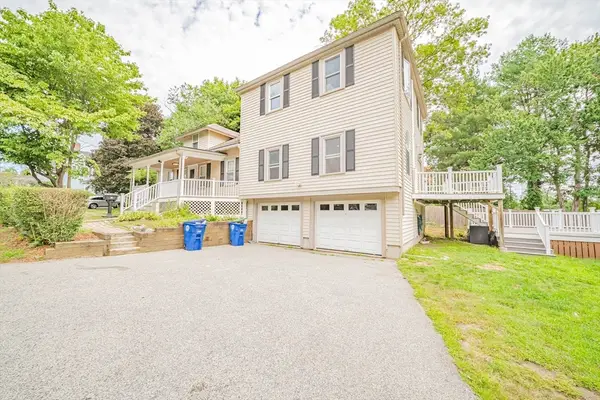 $950,000Active3 beds 4 baths3,146 sq. ft.
34 Dewey Ave, Braintree, MA 02184
MLS# 73564709Listed by: EVO Real Estate Group, LLC


Protect your home and budget from life's surprises with an Assurant Home Warranty, backed by a partner that supports you through every step of homeownership. Explore Plans.
© 2026 Better Homes and Gardens Real Estate LLC. An Anywhere Real Estate company. All rights reserved. Better Homes and Gardens® Real Estate is a registered trademark owned by Meredith Operations Corporation, licensed to Better Homes and Gardens Real Estate LLC and used with permission. Better Homes and Gardens Real Estate LLC fully supports the principles of the Fair Housing Act and the Equal Opportunity Act. Listing information is deemed reliable but is not guaranteed accurate.
Each office is independently owned and operated.
Any services or products provided by third parties are not provided by, affiliated with or related to Better Homes and Gardens Real Estate LLC, or its affiliated companies.