
760 Liberty St, Braintree, MA 02184
Local realty services provided by:Better Homes and Gardens Real Estate The Masiello Group
760 Liberty St,Braintree, MA 02184
$1,050,000
- 4 Beds
- 4 Baths
- 3,501 sq. ft.
- Single family
- Active
Listed by: kerry moore
Office: coldwell banker realty - duxbury
MLS#:73549341
Source:MLSPIN
Price summary
- Price:$1,050,000
- Price per sq. ft.:$299.91
About this home
Updated from top to bottom, this exceptional 4-bedroom, 3.5-bath home offers over 3,500 square feet of thoughtfully designed living space with a layout perfectly suited for today’s lifestyle.The main level features an open-concept kitchen, dining, and living area, creating an inviting space for everyday living and effortless entertaining. A desirable first-floor primary suite offers both convenience and privacy, while the additional bedrooms provide flexibility for family, guests, or work-from-home needs.The finished walk-out lower level, complete with a full bath, expands the living space and is ideal for a family room, guest suite, home gym, or playroom. A private office with its own separate entrance provides an excellent setup for remote work, a home business, or creative studio.Outside, the fenced backyard offers plenty of room to relax, entertain, and enjoy outdoor gatherings. Ideally located with convenient access to Route 3, I-93, the MBTA, shopping, dining, and all that Braintree has to offer, this move-in-ready home combines modern updates, versatile living space, and an unbeatable location....
Contact an agent
Home facts
- Year built:2000
- Subdivision & Development:Highlands
- Listing ID #:73549341
- Updated:September 25, 2026 at 11:28 AM
Rooms and interior
- Bedrooms:4
- Total bathrooms:4
- Full bathrooms:3
- Half bathrooms:1
- Rooms Total:8
- Flooring:Flooring - Stone/Ceramic Tile, Flooring - Vinyl, Hardwood
- Dining Description:Hardwood, Pendant, Recessed Lighting
- Bathrooms Description:Bathroom, Bathroom - Double Vanity/Sink, Bathroom - Full, Bathroom - Half, Bathroom - Tiled With Shower Stall
- Kitchen Description:Cabinets - Upgraded, Countertops - Stone/Granite/Solid, Countertops - Upgraded, Dishwasher, Flooring - Hardwood, Freezer, Gas Stove, Lighting - Sconce, Microwave, Open Floorplan, Plumbed For Ice Maker, Range, Recessed Lighting, Refrigerator
- Basement Description:Finished, Full, Interior Entry, Walk-Out Access
- Living area:3,501 sq. ft.
Heating and cooling
- Cooling:2 Cooling Zones, Central Air, Ductless
- Heating:Central, Forced Air, Hydro Air, Natural Gas
- Central air:Yes
Structure and exterior
- Roof:Asphalt/Composition Shingles
- Year built:2000
- Building area:3,501 sq. ft.
- Lot area:0.36 Acres
- Lot Features:Gentle Sloping
- Architectural Style:Cape, Farmhouse
- Construction Materials:Frame
- Exterior Features:Deck - Composite, Porch
- Foundation Description:Concrete Perimeter
Schools
- High school:Braintree High School
- Middle school:South Middle School
- Elementary school:Liberty Elementary School
Utilities
- Water:Public
- Sewer:Public Sewer
Finances and disclosures
- Price:$1,050,000
- Price per sq. ft.:$299.91
- Tax amount:$8,536 (2026)
Features and amenities
- Appliances:Dishwasher, Freezer, Microwave, Range, Refrigerator
- Laundry features:Electric Dryer Hookup, First Floor, Flooring - Stone/Ceramic Tile, Gas Dryer Hookup, Recessed Lighting, Washer Hookup
- Amenities:Closet - Linen, Gas Water Heater, Lighting - Sconce, Recessed Lighting
Parking
- Total parking spaces:4
- Parking description:Attached, Garage Faces Side, Paved
- Garage:Yes
- Garage spaces:1
New listings near 760 Liberty St
- New
 $515,000Active3 beds 2 baths1,353 sq. ft.
365 Tilden Commons Ln #365, Braintree, MA 02184
MLS# 73582347Listed by: William Raveis R.E. & Home Services - Open Sun, 11am to 1pmNew
 $850,000Active5 beds 2 baths1,680 sq. ft.
124 King Hill Road, Braintree, MA 02184
MLS# 73582122Listed by: Keller Williams Realty - Open Fri, 4:30 to 6:30pmNew
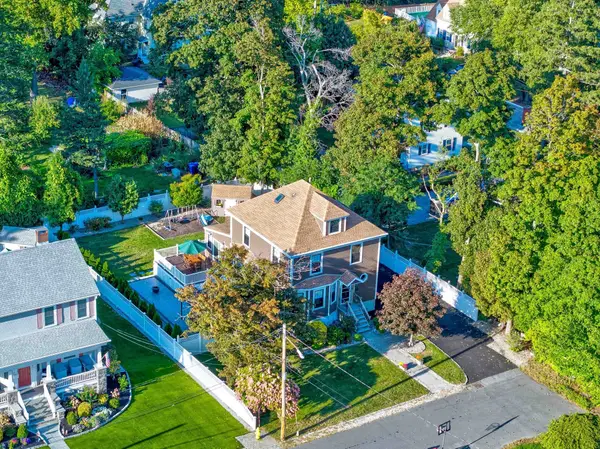 $975,000Active4 beds 3 baths2,602 sq. ft.
22 Wilson Ave, Braintree, MA 02184
MLS# 73581364Listed by: Keller Williams Realty - Open Sat, 1 to 3pmNew
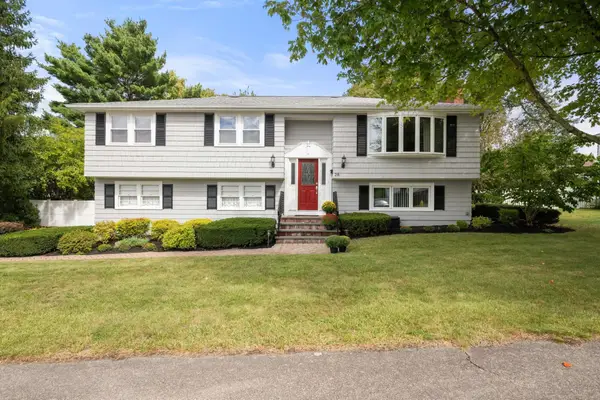 $928,000Active3 beds 2 baths1,964 sq. ft.
28 Evergreen Avenue, Braintree, MA 02184
MLS# 73581201Listed by: Gibson Sotheby's International Realty - Open Sat, 12 to 2pmNew
 $1,199,000Active4 beds 3 baths2,608 sq. ft.
116 Common St, Braintree, MA 02184
MLS# 73578220Listed by: Real Broker MA, LLC - Open Sat, 12 to 2pmNew
 $1,249,999Active4 beds 4 baths3,166 sq. ft.
60 Packard Drive, Braintree, MA 02184
MLS# 73579033Listed by: Keller Williams Realty Signature Properties - New
 $659,900Active4 beds 2 baths1,566 sq. ft.
3 Somerville Ave, Braintree, MA 02184
MLS# 73580313Listed by: Cameron Prestige, LLC - New
 $698,800Active3 beds 3 baths1,870 sq. ft.
147 Elmlawn Rd, Braintree, MA 02184
MLS# 73579441Listed by: Metropolitan Realty - New
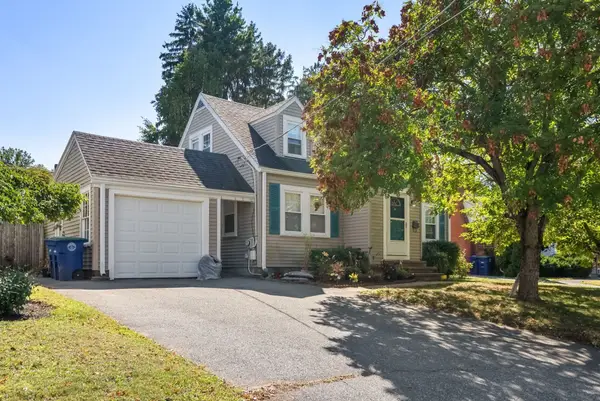 $642,000Active3 beds 2 baths1,605 sq. ft.
18 Hill View Road, Braintree, MA 02184
MLS# 73579427Listed by: Coldwell Banker Realty - Waltham - New
 $525,000Active3 beds 2 baths1,319 sq. ft.
129 Tyson Commons Lane #129, Braintree, MA 02184
MLS# 73578947Listed by: Lamacchia Realty, Inc.


Protect your home and budget from life's surprises with an Assurant Home Warranty, backed by a partner that supports you through every step of homeownership. Explore Plans.
© 2026 Better Homes and Gardens Real Estate LLC. An Anywhere Real Estate company. All rights reserved. Better Homes and Gardens® Real Estate is a registered trademark owned by Meredith Operations Corporation, licensed to Better Homes and Gardens Real Estate LLC and used with permission. Better Homes and Gardens Real Estate LLC fully supports the principles of the Fair Housing Act and the Equal Opportunity Act. Listing information is deemed reliable but is not guaranteed accurate.
Each office is independently owned and operated.
Any services or products provided by third parties are not provided by, affiliated with or related to Better Homes and Gardens Real Estate LLC, or its affiliated companies.