
84 Bradford Commons Ln. #84, Braintree, MA 02184
Local realty services provided by:Better Homes and Gardens Real Estate The Masiello Group
84 Bradford Commons Ln. #84,Braintree, MA 02184
$479,000
- 2 Beds
- 2 Baths
- 1,032 sq. ft.
- Condominium
- Active
Listed by: matthew langlois
Office: keller williams realty signature properties
MLS#:73546143
Source:MLSPIN
Price summary
- Price:$479,000
- Price per sq. ft.:$464.15
About this home
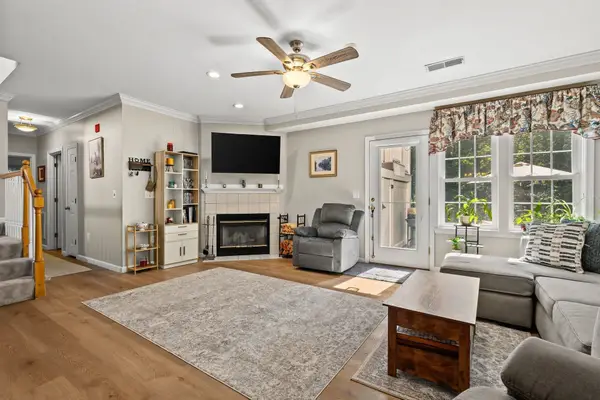
Welcome to sought-after Devon Woods! This well-maintained 2-bedroom, 2-bath condo features an open floor plan with abundant natural light, hardwood floors, and a spacious living room with an electric fireplace. The kitchen offers maple cabinetry, granite countertops, and stainless steel appliances. The primary suite includes a private bath and generous closet space, while in-unit laundry adds everyday convenience. Relax on your private covered deck overlooking a peaceful wooded setting. Additional highlights include a deeded garage, deeded outdoor parking space, and access to outstanding community amenities, including a clubhouse, pool, hot tub, tennis courts, and scenic walking trails. Ideally located near shopping, dining, and major commuter routes, this home offers the perfect blend of comfort, convenience, and low-maintenance living in one of Braintree's premier condominium communities.
Contact an agent
Home facts
- Year built:1989
- Listing ID #:73546143
- Updated:October 09, 2026 at 11:32 AM
Rooms and interior
- Bedrooms:2
- Total bathrooms:2
- Full bathrooms:2
- Rooms Total:5
- Kitchen Description:Dishwasher, Disposal, Freezer, Microwave, Range, Refrigerator
- Living area:1,032 sq. ft.
Heating and cooling
- Cooling:Central Air
- Heating:Central
- Central air:Yes
Structure and exterior
- Year built:1989
- Building area:1,032 sq. ft.
- Exterior Features:Covered, Garden, Storage
Utilities
- Water:Public
- Sewer:Public Sewer
Finances and disclosures
- Price:$479,000
- Price per sq. ft.:$464.15
- Tax amount:$4,364 (2026)
Features and amenities
- Appliances:Dishwasher, Disposal, Dryer, Freezer, Microwave, Range, Refrigerator, Washer
- Laundry features:Dryer, Washer
- Amenities:Tennis Court(s)
- Pool features:Association, In Ground
Parking
- Total parking spaces:2
- Parking description:Detached
- Garage:Yes
- Garage spaces:1
New listings near 84 Bradford Commons Ln. #84
- Open Sun, 11:30am to 1pmNew
 $499,000Active3 beds 1 baths936 sq. ft.
37 Stedman Avenue, Braintree, MA 02184
MLS# 73588488Listed by: William Raveis R.E. & Home Services - Open Sat, 11am to 1pmNew
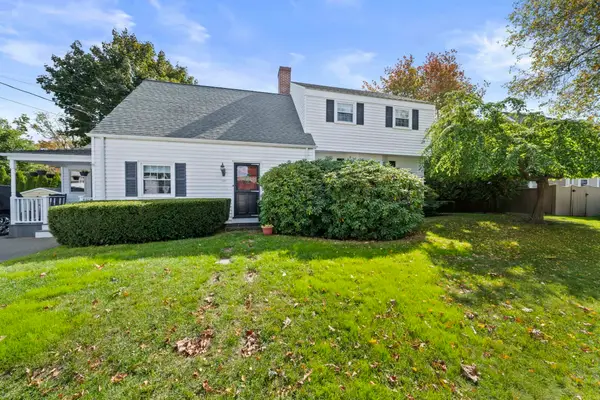 $839,900Active4 beds 2 baths2,421 sq. ft.
107 Arbutus Avenue, Braintree, MA 02184
MLS# 73588313Listed by: Kallenberg Realty - Open Sat, 11am to 12:30pmNew
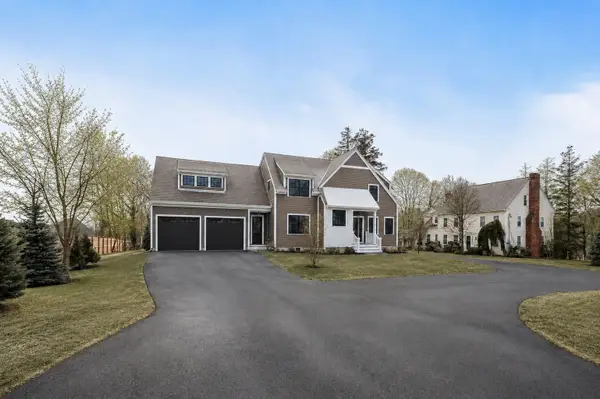 $1,549,900Active4 beds 3 baths2,800 sq. ft.
41 Lantern Lane, Braintree, MA 02184
MLS# 73587793Listed by: Century 21 Cityside - Open Sat, 11am to 1pmNew
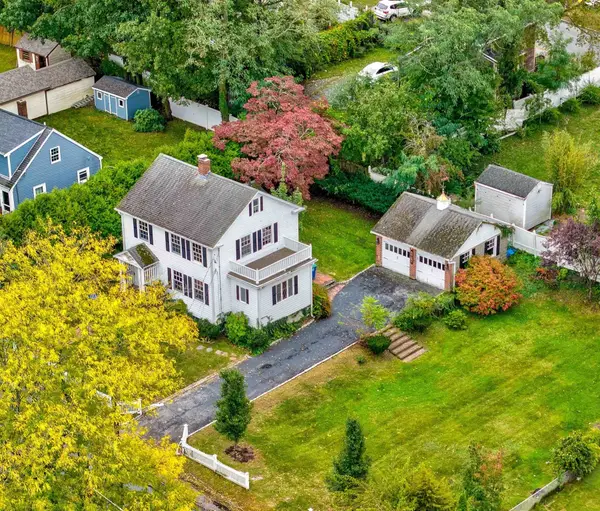 $679,900Active3 beds 1 baths1,360 sq. ft.
62 Sterling Street, Braintree, MA 02184
MLS# 73587826Listed by: Cusack & Associates - Open Sat, 10:30am to 12pmNew
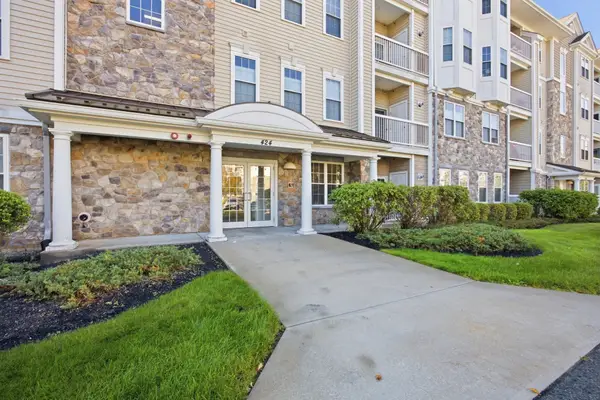 $600,000Active2 beds 2 baths1,310 sq. ft.
424 John Mahar Hwy #103, Braintree, MA 02184
MLS# 73587921Listed by: Conway - Hanover - Open Sat, 12 to 2pmNew
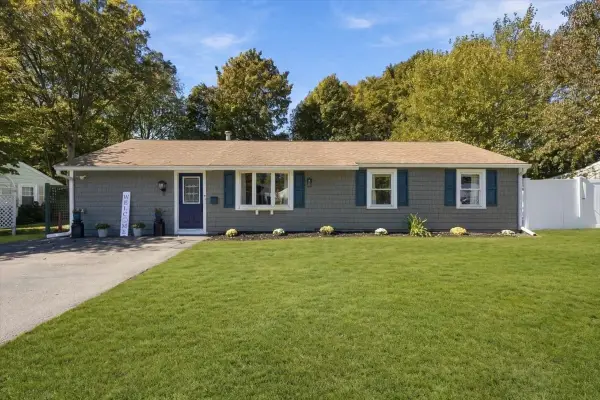 $775,000Active3 beds 2 baths1,620 sq. ft.
17 Lake St, Braintree, MA 02184
MLS# 73587509Listed by: Coldwell Banker Realty - Norwell - Hanover Regional Office - Open Tue, 12 to 1:30pmNew
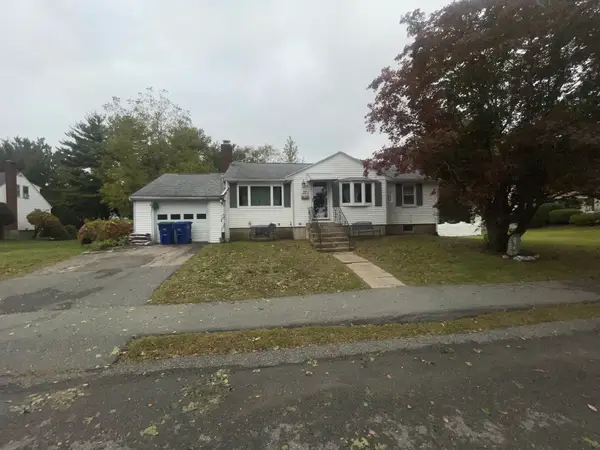 $585,000Active4 beds 2 baths1,977 sq. ft.
37 Baker Ave, Braintree, MA 02184
MLS# 73587529Listed by: All Inclusive Realty, LLC - New
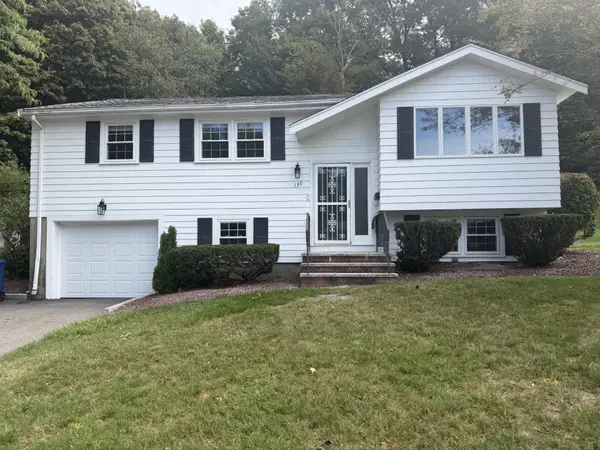 $950,000Active3 beds 3 baths2,227 sq. ft.
130 Lisle St, Braintree, MA 02184
MLS# 73586985Listed by: The Greene Realty Group - New
 $529,000Active3 beds 2 baths1,351 sq. ft.
317 Tilden Commons Lane #317, Braintree, MA 02184
MLS# 73585717Listed by: William Raveis R.E. & Home Services - New
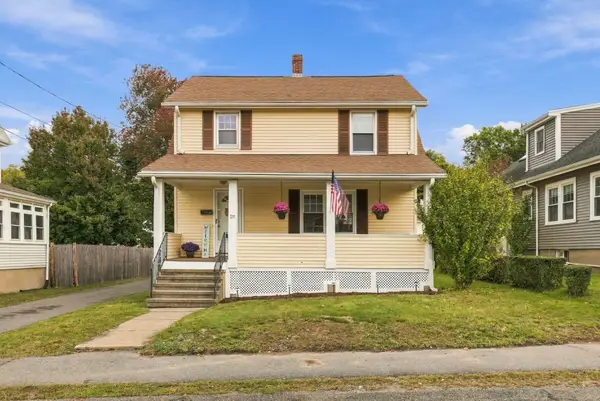 $599,900Active3 beds 1 baths1,248 sq. ft.
177 Elmlawn Rd, Braintree, MA 02184
MLS# 73585741Listed by: Cusack & Associates


Protect your home and budget from life's surprises with an Assurant Home Warranty, backed by a partner that supports you through every step of homeownership. Explore Plans.
© 2026 Better Homes and Gardens Real Estate LLC. An Anywhere Real Estate company. All rights reserved. Better Homes and Gardens® Real Estate is a registered trademark owned by Meredith Operations Corporation, licensed to Better Homes and Gardens Real Estate LLC and used with permission. Better Homes and Gardens Real Estate LLC fully supports the principles of the Fair Housing Act and the Equal Opportunity Act. Listing information is deemed reliable but is not guaranteed accurate.
Each office is independently owned and operated.
Any services or products provided by third parties are not provided by, affiliated with or related to Better Homes and Gardens Real Estate LLC, or its affiliated companies.