
894 Liberty Street #9, Braintree, MA 02184
Local realty services provided by:Better Homes and Gardens Real Estate The Masiello Group
894 Liberty Street #9,Braintree, MA 02184
$979,000
- 2 Beds
- 3 Baths
- 2,288 sq. ft.
- Condominium
- Active
Listed by: michael marella, nicole goscinak
Office: century 21 marella realty
MLS#:73559179
Source:MLSPIN
Price summary
- Price:$979,000
- Price per sq. ft.:$427.88
- Monthly HOA dues:$750
About this home
Meticulously maintained single-family Condo, offering the ease of one-level living with 2,288 sq. ft. of thoughtfully designed space featuring 7 rooms, 2 bedrooms, and 2.5 baths. Pride of ownership is evident throughout this move-in-ready home showcasing beautiful hardwood floors, central air conditioning, and an inviting open floor plan ideal for everyday living and entertaining. The well-appointed kitchen flows seamlessly into the dining and living areas, while a dedicated home office provides the perfect work-from-home space. The spacious primary suite features a new custom bath and ample closet space, complemented by a second bedroom, an additional full bath, and a convenient half bath. A walkout basement offers exceptional potential for future expansion, allowing you to customize additional living space to fit your needs. Complete with a two-car garage, this meticulously maintained home combines the comfort and convenience of one-level living with room to grow.
Contact an agent
Home facts
- Year built:2005
- Listing ID #:73559179
- Updated:August 14, 2026 at 11:19 AM
Rooms and interior
- Bedrooms:2
- Total bathrooms:3
- Full bathrooms:2
- Half bathrooms:1
- Rooms Total:7
- Flooring:Carpet, Flooring - Hardwood, Flooring - Stone/Ceramic Tile, Hardwood, Tile
- Dining Description:Crown Molding, Hardwood, Recessed Lighting, Wainscoting
- Kitchen Description:Cabinets - Upgraded, Countertops - Stone/Granite/Solid, Crown Molding, Dining Area, Dishwasher, Disposal, Exterior Access, Flooring - Stone/Ceramic Tile, French Doors, Gas Stove, Kitchen Island, Microwave, Open Floorplan, Pantry, Range, Recessed Lighting, Refrigerator, Stainless Steel Appliances
- Living area:2,288 sq. ft.
Heating and cooling
- Cooling:Central Air
- Heating:Forced Air, Natural Gas
- Central air:Yes
Structure and exterior
- Roof:Shingle
- Year built:2005
- Building area:2,288 sq. ft.
- Lot area:0.11 Acres
- Construction Materials:Frame
- Exterior Features:Balcony/Deck, Covered, Deck - Roof
Utilities
- Water:Public
- Sewer:Public Sewer
Finances and disclosures
- Price:$979,000
- Price per sq. ft.:$427.88
- Tax amount:$9,000 (2026)
Features and amenities
- Appliances:Dishwasher, Disposal, Microwave, Range, Refrigerator
- Laundry features:Electric Dryer Hookup, First Floor, In Unit, Washer Hookup
- Amenities:Ceiling Fan(s), Slider
Parking
- Total parking spaces:8
- Parking description:Attached, Off Street, Paved
- Garage:Yes
- Garage spaces:2
New listings near 894 Liberty Street #9
- Open Sat, 11am to 1pmNew
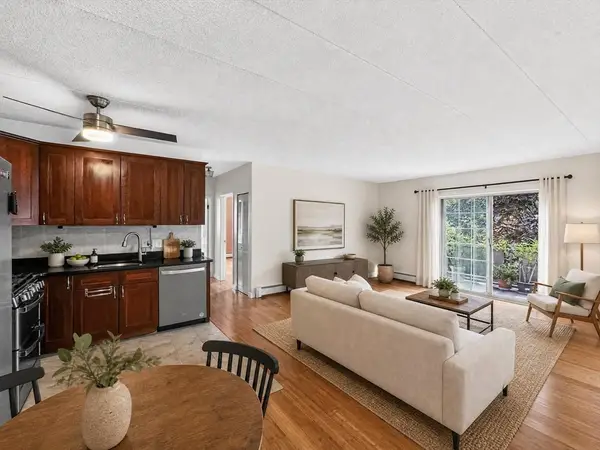 $329,900Active2 beds 1 baths855 sq. ft.
20 Skyline Dr #11, Braintree, MA 02184
MLS# 73563484Listed by: Keller Williams Realty - Open Sat, 11am to 1pmNew
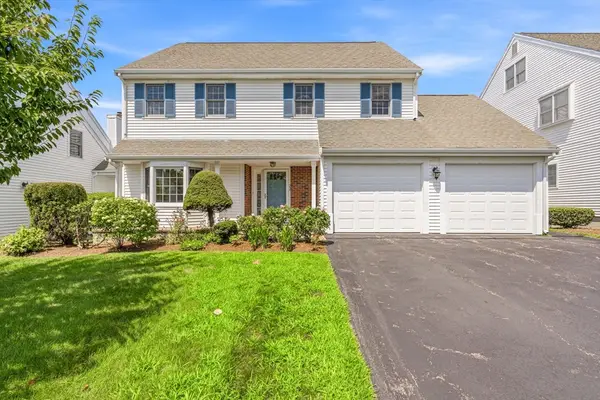 $969,900Active5 beds 5 baths4,368 sq. ft.
605 Middle St #22, Braintree, MA 02184
MLS# 73563060Listed by: Keller Williams Realty Boston Northwest - Open Sun, 11am to 1pmNew
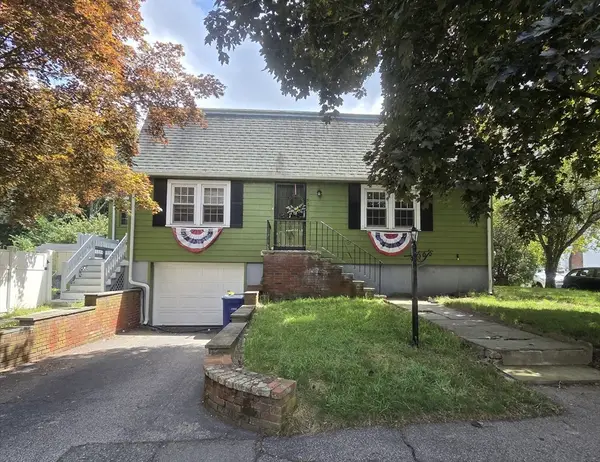 $699,999Active3 beds 2 baths1,624 sq. ft.
50 Dickerman Lane, Braintree, MA 02184
MLS# 73563030Listed by: Nationwide Properties, LLC - Open Sun, 10am to 12pmNew
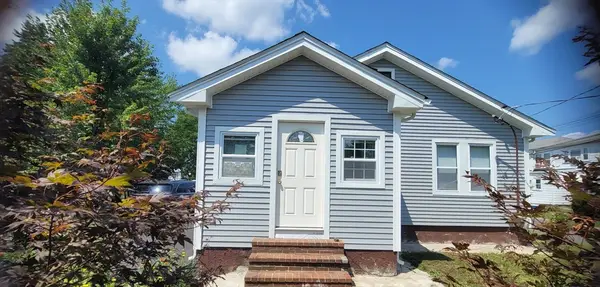 $779,000Active2 beds 3 baths1,453 sq. ft.
891 Granite St, Braintree, MA 02184
MLS# 73563035Listed by: Conway - Canton - Open Sat, 11am to 1pmNew
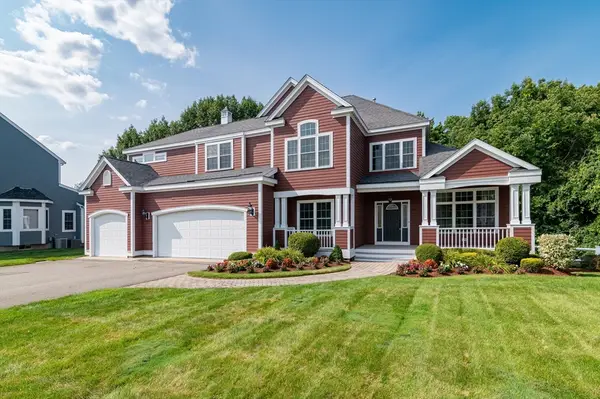 $1,690,000Active6 beds 3 baths4,922 sq. ft.
80 Oregon Ave, Braintree, MA 02184
MLS# 73562742Listed by: Tullish & Clancy - Open Sat, 12 to 2pmNew
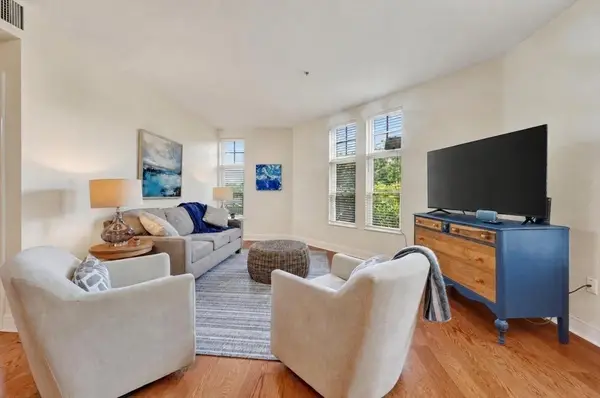 $425,000Active2 beds 2 baths1,167 sq. ft.
501 Commerce Drive #4-113, Braintree, MA 02184
MLS# 73562406Listed by: Coldwell Banker Realty - Hingham - Open Sat, 11am to 12pmNew
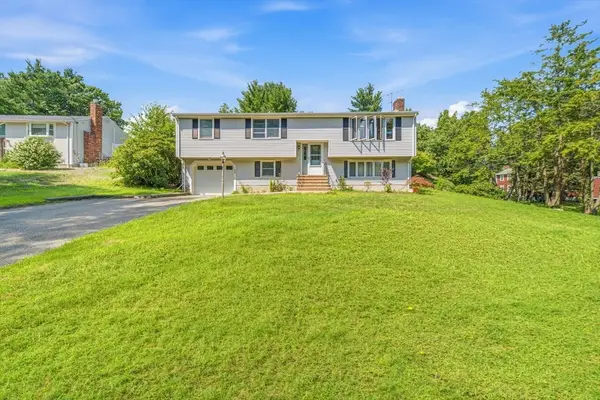 $849,999Active3 beds 3 baths1,921 sq. ft.
410 Plain St, Braintree, MA 02184
MLS# 73562242Listed by: LPT Realty, LLC - Open Sat, 12 to 1:30pmNew
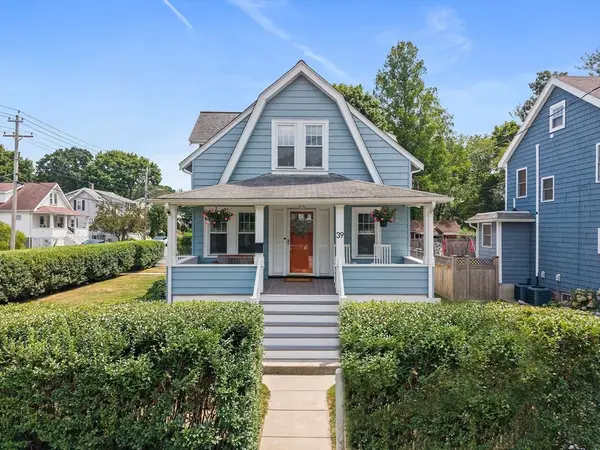 $800,000Active3 beds 2 baths1,267 sq. ft.
39 Holmes St, Braintree, MA 02184
MLS# 73562121Listed by: William Raveis R.E. & Home Services - Open Sat, 12 to 1:30pmNew
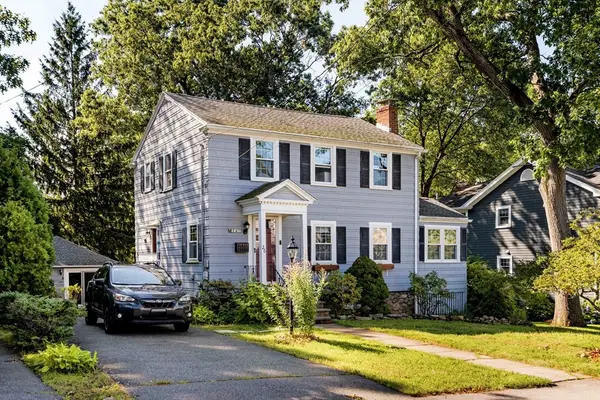 $899,000Active4 beds 4 baths2,805 sq. ft.
26 Elmwood Ave, Braintree, MA 02184
MLS# 73562060Listed by: Compass - New
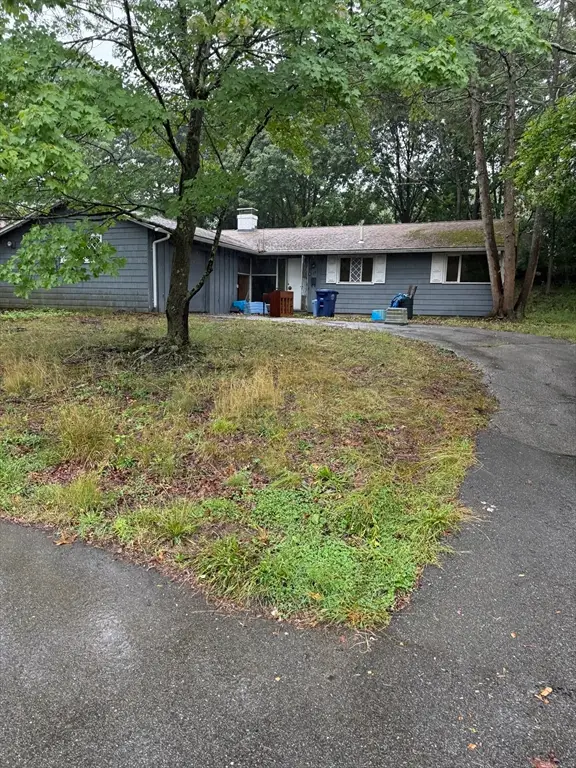 $449,990Active3 beds 1 baths1,335 sq. ft.
25 Linda Rd, Braintree, MA 02184
MLS# 73562089Listed by: Silverstone Realty Group


Protect your home and budget from life's surprises with an Assurant Home Warranty, backed by a partner that supports you through every step of homeownership. Explore Plans.
© 2026 Better Homes and Gardens Real Estate LLC. An Anywhere Real Estate company. All rights reserved. Better Homes and Gardens® Real Estate is a registered trademark owned by Meredith Operations Corporation, licensed to Better Homes and Gardens Real Estate LLC and used with permission. Better Homes and Gardens Real Estate LLC fully supports the principles of the Fair Housing Act and the Equal Opportunity Act. Listing information is deemed reliable but is not guaranteed accurate.
Each office is independently owned and operated.
Any services or products provided by third parties are not provided by, affiliated with or related to Better Homes and Gardens Real Estate LLC, or its affiliated companies.