
20 Wayside Drive, Brewster, MA 02631
Local realty services provided by:Better Homes and Gardens Real Estate The Shanahan Group
20 Wayside Drive,Brewster, MA 02631
$899,000
- 3 Beds
- 3 Baths
- 1,680 sq. ft.
- Single family
- Coming Soon
Listed by: kimberly a clark
Office: bayside realty consultants
MLS#:22605314
Source:CAPECOD
Price summary
- Price:$899,000
- Price per sq. ft.:$535.12
About this home
Welcome to this beautifully updated, move-in-ready, home! Recent updates include new siding, windows, roofing, flooring, new bathrooms, fresh paint, and central air conditioning, along with an updated electrical panel. Outside, enjoy all-new irrigation and thoughtfully refreshed landscaping that enhance the home's curb appeal and create a welcoming outdoor setting. Located in a desirable subdivision serving the Brewster and Harwich communities.Whether you're searching for a year-round home, a Cape Cod getaway, or a fresh start in a wonderful community, this turnkey property is ready for its next owner. Simply move in, unpack, and enjoy all that Cape Cod has to offer!
Contact an agent
Home facts
- Year built:1973
- Subdivision & Development:Meetinghouse Village
- Listing ID #:22605314
- Updated:October 17, 2026 at 08:43 PM
Rooms and interior
- Bedrooms:3
- Total bathrooms:3
- Rooms Total:7
- Basement Description:Bulkhead Access, Full, Interior Access
- Living area:1,680 sq. ft.
Structure and exterior
- Year built:1973
- Building area:1,680 sq. ft.
- Lot area:0.34 Acres
- Lot Features:Cleared, Level
- Construction Materials:Clapboard, Shingle Siding
Finances and disclosures
- Price:$899,000
- Price per sq. ft.:$535.12
Features and amenities
- Amenities:HU Cable TV, Linen Closet, Recessed Lighting
 Disclaimer: All data relating to real estate for sale on this page comes from the Broker Reciprocity (BR) of the Cape Cod & Islands Multiple Listing Service, Inc. Detailed information about real estate listings held by brokerage firms other than Coldwell Banker Realty include the name of the listing broker. Neither the listing company nor Better Homes and Gardens Real Estate The Shanahan Group shall be responsible for any typographical errors, misinformation, misprints and shall be held totally harmless. The Broker providing this data believes it to be correct, but advises interested parties to confirm any item before relying on it in a purchase decision. Copyright 2026 Cape Cod & Islands Multiple Listing Service, Inc. All rights reserved.
New listings near 20 Wayside Drive
- Coming SoonOpen Fri, 4 to 5pm
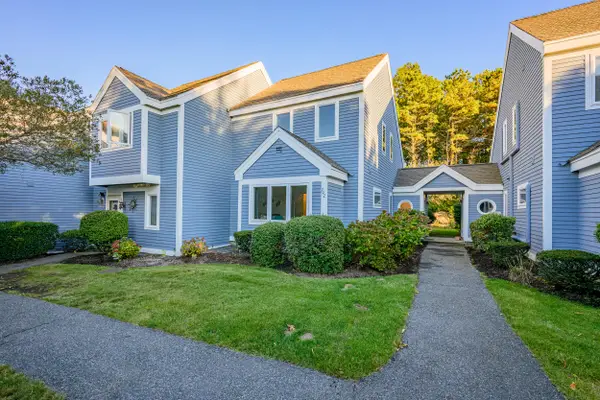 $599,900Coming Soon2 beds 2 baths1,159 sq. ft.
292 Fletcher Lane #UNIT 292, Brewster, MA 02631
MLS# 22605251Listed by: KINLIN GROVER COMPASS - Open Sat, 2 to 4pmNew
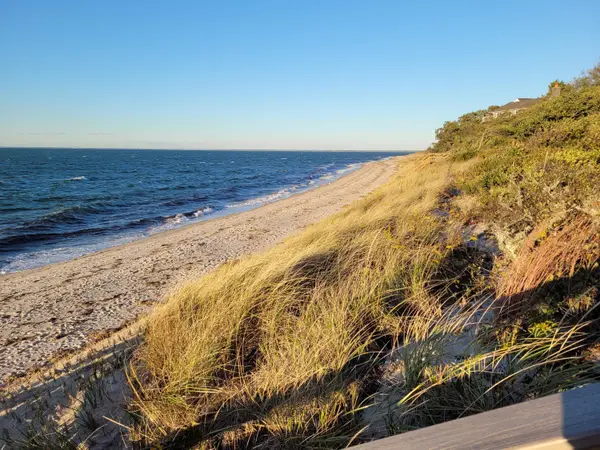 $979,000Active4 beds 3 baths1,584 sq. ft.
6 Crocker Lane, Brewster, MA 02631
MLS# 22605256Listed by: MELANIE CAUCHON REAL ESTATE - Open Sat, 10am to 12pmNew
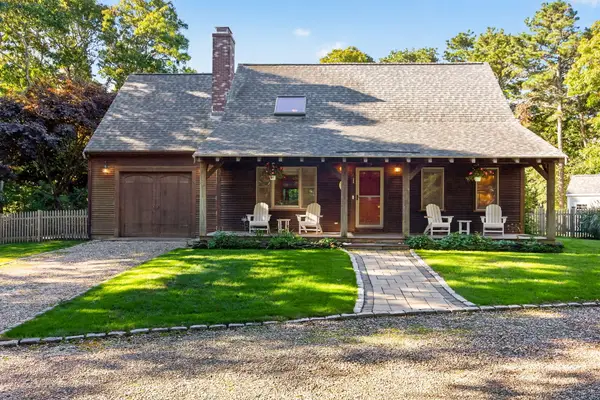 $1,000,000Active3 beds 2 baths1,981 sq. ft.
79 Old Freemans Way, Brewster, MA 02631
MLS# 22605247Listed by: KELLER WILLIAMS REALTY - Open Sat, 11am to 1pmNew
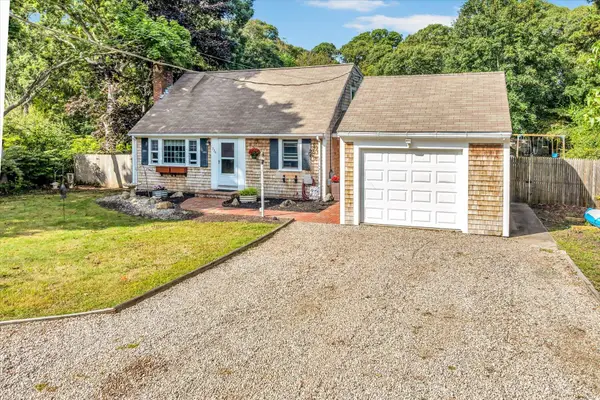 $790,000Active3 beds 2 baths1,805 sq. ft.
330 Harwich Road, Brewster, MA 02631
MLS# 22605233Listed by: KELLER WILLIAMS REALTY - Open Sat, 11am to 1pmNew
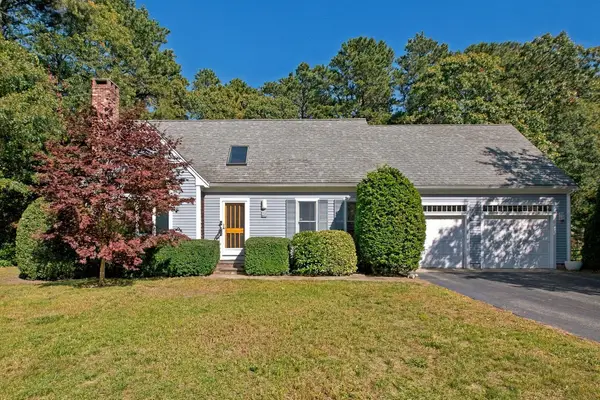 $819,000Active3 beds 2 baths1,847 sq. ft.
65 Maple Lane, Brewster, MA 02631
MLS# 22605214Listed by: KINLIN GROVER COMPASS 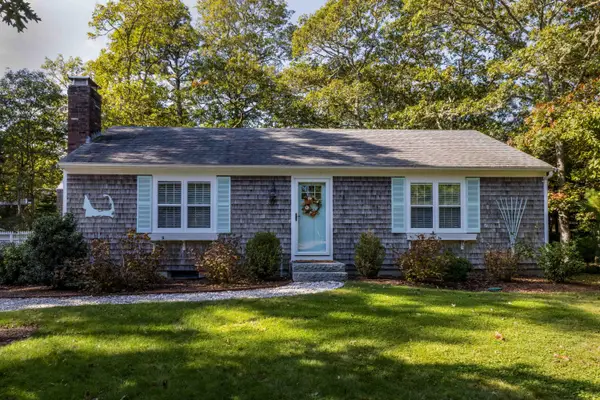 $640,000Pending2 beds 1 baths1,008 sq. ft.
979 Crowells Bog Road, Brewster, MA 02631
MLS# 22605161Listed by: WILLIAM RAVEIS REAL ESTATE & HOME SERVICES- New
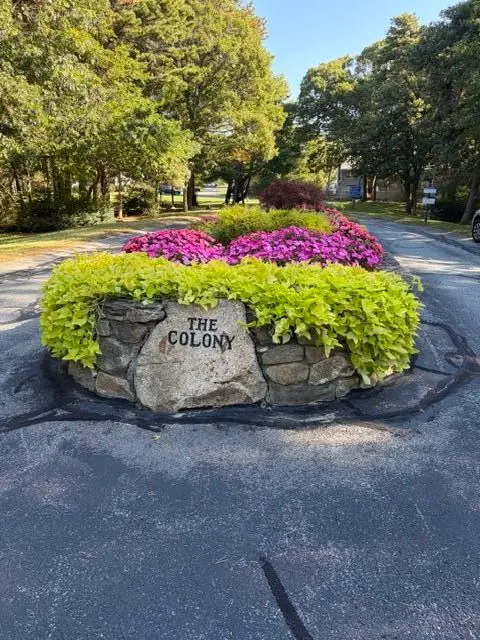 $489,000Active2 beds 2 baths1,381 sq. ft.
70 Crescent Lane #UNIT 70, Brewster, MA 02631
MLS# 22605159Listed by: WILLIAM RAVEIS REAL ESTATE & HOME SERVICES - New
 $1,250,000Active3 beds 3 baths2,100 sq. ft.
81 Pond Street, Brewster, MA 02631
MLS# 22605103Listed by: CHRISTIE'S INT'L RE ATLANTIC BROKERAGE - Open Sat, 10am to 12pmNew
 $735,000Active3 beds 2 baths1,687 sq. ft.
141 Timberlane Drive, Brewster, MA 02631
MLS# 22605113Listed by: GREER REAL ESTATE, LLC


Protect your home and budget from life's surprises with an Assurant Home Warranty, backed by a partner that supports you through every step of homeownership. Explore Plans.
© 2026 Better Homes and Gardens Real Estate LLC. An Anywhere Real Estate company. All rights reserved. Better Homes and Gardens® Real Estate is a registered trademark owned by Meredith Operations Corporation, licensed to Better Homes and Gardens Real Estate LLC and used with permission. Better Homes and Gardens Real Estate LLC fully supports the principles of the Fair Housing Act and the Equal Opportunity Act. Listing information is deemed reliable but is not guaranteed accurate.
Each office is independently owned and operated.
Any services or products provided by third parties are not provided by, affiliated with or related to Better Homes and Gardens Real Estate LLC, or its affiliated companies.