
527 S Orleans Rd, Brewster, MA 02631
Local realty services provided by:Better Homes and Gardens Real Estate The Shanahan Group
527 S Orleans Rd,Brewster, MA 02631
$590,000
- 2 Beds
- 2 Baths
- - sq. ft.
- Single family
- Sold
Listed by: inspire team
Office: keller williams realty
MLS#:73494788
Source:MLSPIN
Sorry, we are unable to map this address
Price summary
- Price:$590,000
About this home
Just 0.7 miles to South Orleans Beach and close to Nauset Beach, this well-situated home offers privacy, convenience, and a setting that puts some of the Lower Cape’s best outdoor amenities close at hand. Set on a large corner lot near the Brewster-Orleans line and accessed from Timberlane Drive, the property is tucked behind a natural screen of trees, creating a peaceful feel. The living room features decorative exposed beams, a bay window overlooking the front yard, and a gas fireplace, while the dining area opens to the back patio. The kitchen includes a convenient coffee nook and connects easily to the main living areas, offering an open feel while still maintaining separation. The spacious primary bedroom includes access to a private half bath, which connects to a full hall bath with tub. The second bedroom includes a walk-in closet. Additional features include an Ecobee smart thermostat, a full basement with interior access and brand new bulkhead, and a garage with workshop space
Contact an agent
Home facts
- Year built:1971
- Listing ID #:73494788
- Updated:July 05, 2026 at 07:35 AM
Rooms and interior
- Bedrooms:2
- Total bathrooms:2
- Full bathrooms:1
- Half bathrooms:1
- Rooms Total:4
- Flooring:Hardwood, Tile
- Dining Description:Exterior Access, Wood
- Kitchen Description:Dishwasher, Flooring - Stone/Ceramic Tile, Gas Stove, Refrigerator
- Basement Description:Bulkhead, Interior Entry
Heating and cooling
- Cooling:Central Air
- Heating:Forced Air, Natural Gas
- Central air:Yes
Structure and exterior
- Roof:Shingle
- Year built:1971
- Lot Features:Corner Lot, Level
- Architectural Style:Ranch
- Exterior Features:Outdoor Shower, Patio
- Foundation Description:Concrete Perimeter
Utilities
- Water:Public
- Sewer:Private Sewer
Finances and disclosures
- Price:$590,000
- Tax amount:$3,152 (2025)
Features and amenities
- Appliances:Dishwasher, Dryer, Refrigerator, Washer
- Laundry features:Dryer, Washer
- Amenities:Gas Water Heater
Parking
- Total parking spaces:3
- Parking description:Attached, Off Street, Stone/Gravel, Storage, Workshop in Garage
- Garage:Yes
- Garage spaces:1
New listings near 527 S Orleans Rd
- New
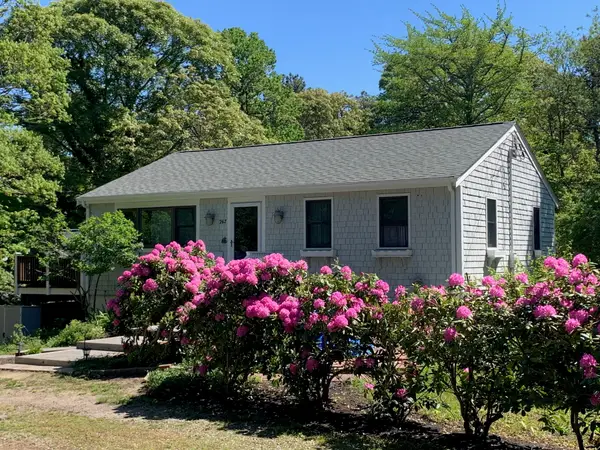 $675,000Active2 beds 2 baths1,638 sq. ft.
267 Alden Drive, Brewster, MA 02631
MLS# 22603281Listed by: KINLIN GROVER COMPASS - New
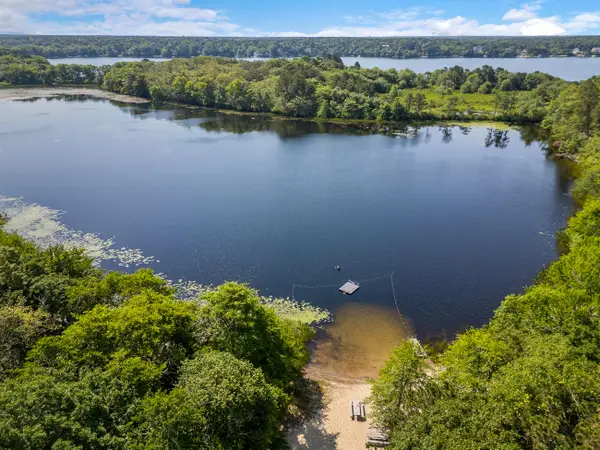 $749,900Active4 beds 3 baths2,170 sq. ft.
95 Greenland Pond Road, Brewster, MA 02631
MLS# 22603221Listed by: FALMOUTH FINE PROPERTIES 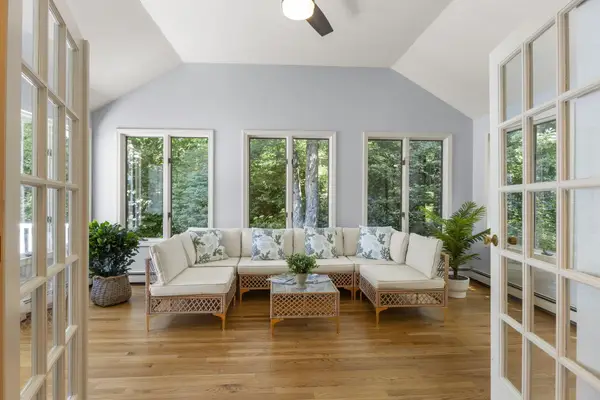 $1,150,000Pending3 beds 3 baths2,812 sq. ft.
70 Doran Drive, Brewster, MA 02631
MLS# 22603141Listed by: ORLEANS VILLAGE PROPERTIES, LLC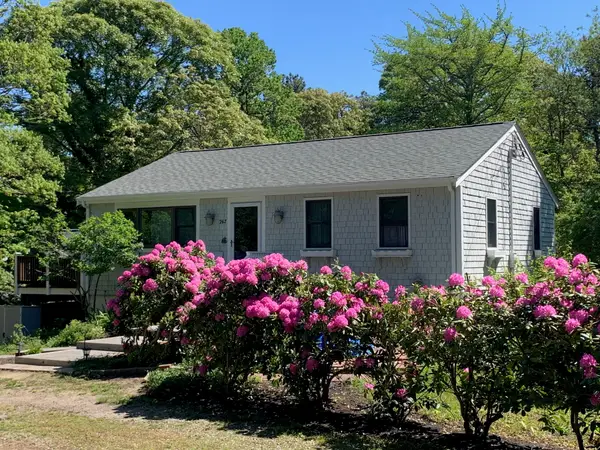 $700,000Active2 beds 2 baths1,638 sq. ft.
267 Alden Drive, Brewster, MA 02631
MLS# 22602999Listed by: KINLIN GROVER COMPASS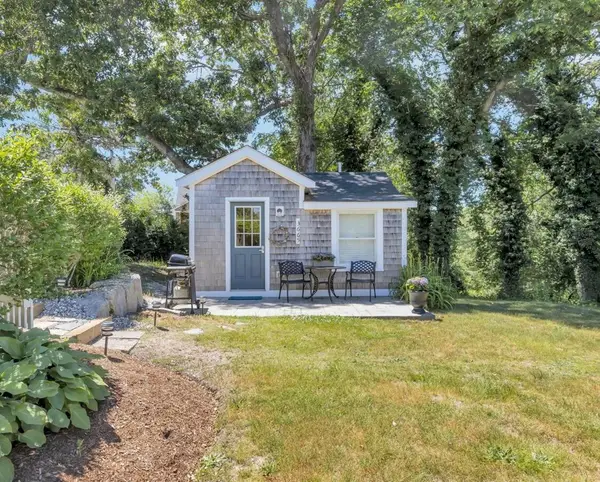 $345,000Pending1 beds 1 baths272 sq. ft.
3665 Main Street #UNIT 3665, Brewster, MA 02631
MLS# 22602967Listed by: KELLER WILLIAMS REALTY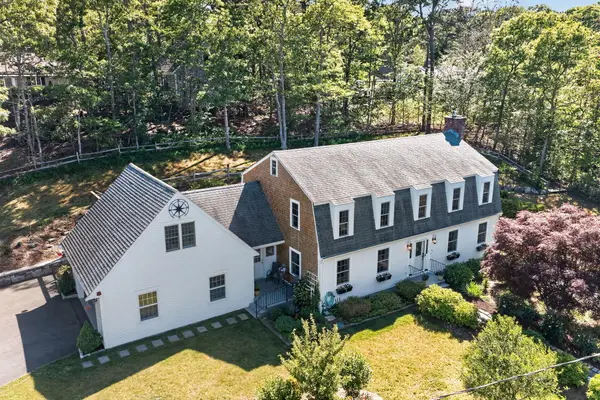 $1,299,000Active4 beds 3 baths3,043 sq. ft.
7 Valley Road, Brewster, MA 02631
MLS# 22602945Listed by: GIBSON SOTHEBY'S INTERNATIONAL REALTY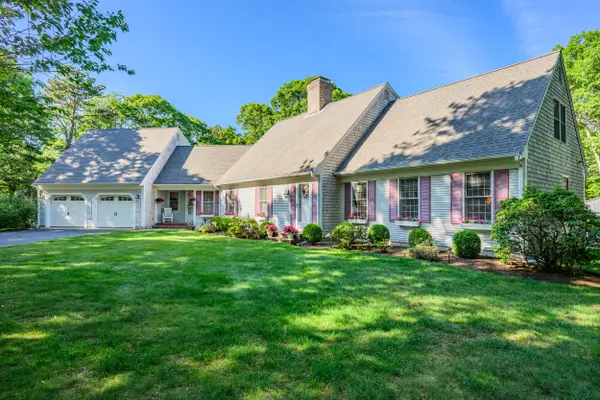 $1,425,000Pending4 beds 4 baths3,426 sq. ft.
71 Compass Way, Brewster, MA 02631
MLS# 22602950Listed by: KINLIN GROVER COMPASS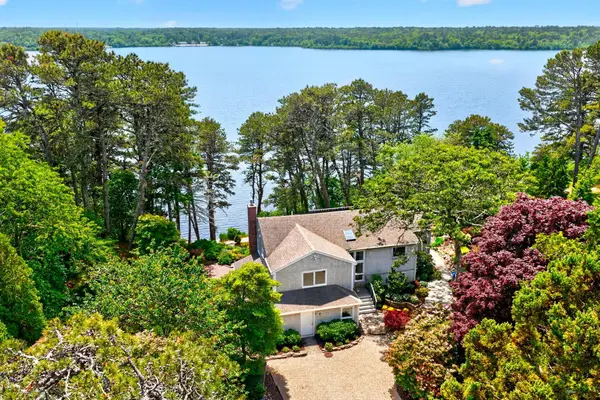 $2,100,000Pending5 beds 4 baths2,927 sq. ft.
25 High Point Drive, Brewster, MA 02631
MLS# 22602914Listed by: BERKSHIRE HATHAWAY HOMESERVICES ROBERT PAUL PROPERTIES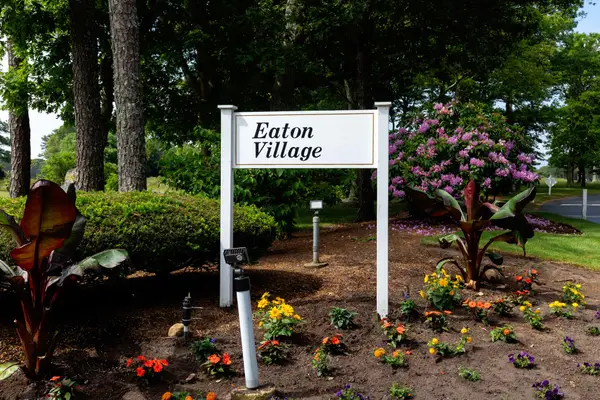 $399,999Pending2 beds 2 baths935 sq. ft.
134 Eaton Lane #UNIT 134, Brewster, MA 02631
MLS# 22602865Listed by: RE/MAX EXECUTIVE REALTY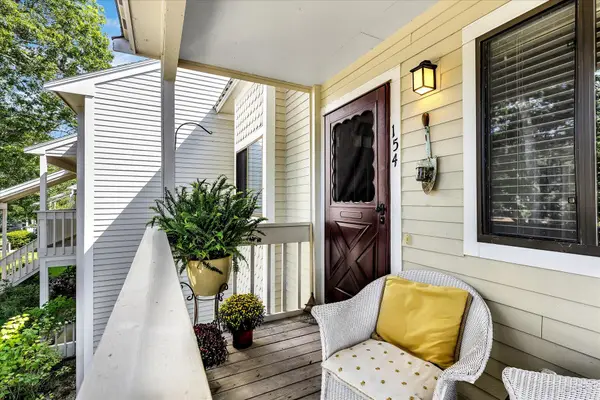 $410,000Pending2 beds 2 baths935 sq. ft.
154 Eaton Lane #UNIT 154, Brewster, MA 02631
MLS# 22602730Listed by: TODAY REAL ESTATE


Protect your home and budget from life's surprises with an Assurant Home Warranty, backed by a partner that supports you through every step of homeownership. Explore Plans.
© 2026 Better Homes and Gardens Real Estate LLC. An Anywhere Real Estate company. All rights reserved. Better Homes and Gardens® Real Estate is a registered trademark owned by Meredith Operations Corporation, licensed to Better Homes and Gardens Real Estate LLC and used with permission. Better Homes and Gardens Real Estate LLC fully supports the principles of the Fair Housing Act and the Equal Opportunity Act. Listing information is deemed reliable but is not guaranteed accurate.
Each office is independently owned and operated.
Any services or products provided by third parties are not provided by, affiliated with or related to Better Homes and Gardens Real Estate LLC, or its affiliated companies.