
69 Martingale Lane, Brewster, MA 02631
Local realty services provided by:Better Homes and Gardens Real Estate The Shanahan Group
69 Martingale Lane,Brewster, MA 02631
$1,350,000
- 4 Beds
- 4 Baths
- 3,747 sq. ft.
- Single family
- Active
Upcoming open houses
- Sat, Sep 1910:30 am - 12:00 pm
Listed by: tracey e oringer
Office: kinlin grover compass
MLS#:22603393
Source:CAPECOD
Price summary
- Price:$1,350,000
- Price per sq. ft.:$360.29
About this home
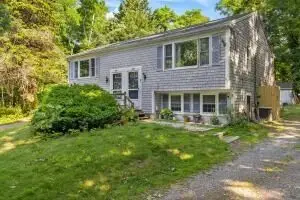
Welcome to an exceptional residence where refined design meets effortless comfort. Set on an expansive, private lot framed by extensive woodlands and offering a park-like setting, this meticulously maintained home provides a sense of tranquility and distinction. Thoughtfully designed spaces and timeless finishes create an inviting backdrop for both gracious entertaining and everyday living. The main level offers easy one-floor living with spacious living and dining rooms, office, kitchen, den, primary suite plus 1st floor laundry-mud room. The walkout, lower level is bright and open with a large family room, craft studio, bdrm, full bath and utility-storage area. The 2nd floor offers 2 large bdrms, full bath and spacious attic. Other nice touches include new heat, water tank and freshly painted exterior plus 2-car garage, gorgeous back deck and front porch, pretty hdwd floors, lofty ceilings, lovely gardens and mature plantings. Located in one of Brewster's most desirable areas and centrally located you will enjoy easy access to pristine beaches, dining, shopping and premier golf. A wonderful opportunity not to be missed!...
Contact an agent
Home facts
- Year built:1996
- Listing ID #:22603393
- Added:66 day(s) ago
- Updated:September 18, 2026 at 03:23 PM
Rooms and interior
- Bedrooms:4
- Total bathrooms:4
- Rooms Total:11
- Basement Description:Finished, Full, Interior Access, Walk-Out Access
- Living area:3,747 sq. ft.
Heating and cooling
- Cooling:Wall Unit(s)
Structure and exterior
- Year built:1996
- Building area:3,747 sq. ft.
- Lot area:1.92 Acres
- Lot Features:Cleared, Gentle Sloping
- Construction Materials:Clapboard, Shingle Siding
- Exterior Features:Outdoor Shower
Finances and disclosures
- Price:$1,350,000
- Price per sq. ft.:$360.29
- Tax amount:$9,043
Features and amenities
- Amenities:Mud Room
Parking
- Parking description:Detached, Direct Access, Driveway, Garage Door Opener, Off Street, Paved
- Garage spaces:2
 Disclaimer: All data relating to real estate for sale on this page comes from the Broker Reciprocity (BR) of the Cape Cod & Islands Multiple Listing Service, Inc. Detailed information about real estate listings held by brokerage firms other than Coldwell Banker Realty include the name of the listing broker. Neither the listing company nor Better Homes and Gardens Real Estate The Shanahan Group shall be responsible for any typographical errors, misinformation, misprints and shall be held totally harmless. The Broker providing this data believes it to be correct, but advises interested parties to confirm any item before relying on it in a purchase decision. Copyright 2026 Cape Cod & Islands Multiple Listing Service, Inc. All rights reserved.
New listings near 69 Martingale Lane
- Coming Soon
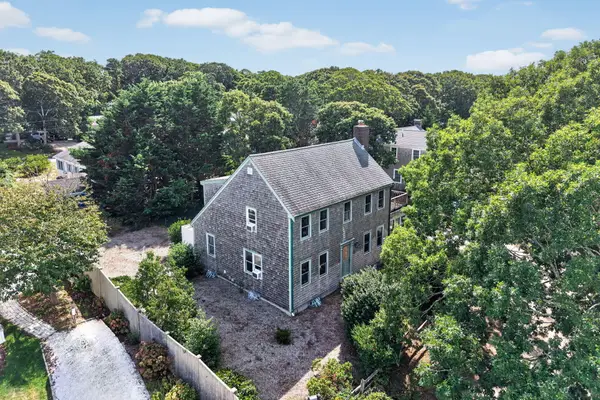 $1,849,000Coming Soon3 beds 2 baths2,028 sq. ft.
33 Gilbert Road, Brewster, MA 02631
MLS# 22604747Listed by: GIBSON SOTHEBY'S INTERNATIONAL REALTY - New
 $335,000Active1 beds 1 baths589 sq. ft.
102 Fletcher Ln #A, Brewster, MA 02631
MLS# 73579469Listed by: Keller Williams Realty - Open Sat, 11am to 1pmNew
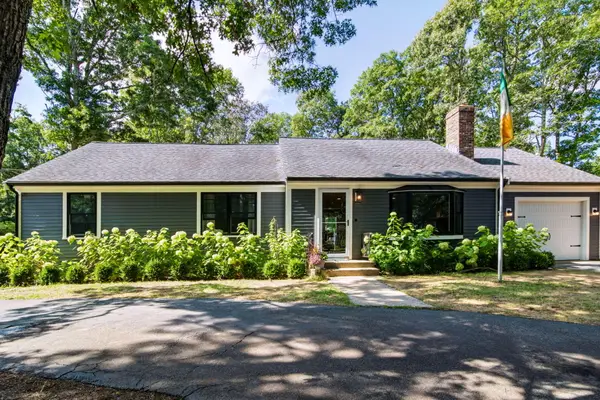 $744,000Active3 beds 2 baths1,292 sq. ft.
98 Sheffield Road, Brewster, MA 02631
MLS# 22604723Listed by: CHRISTIE'S INT'L RE ATLANTIC BROKERAGE - Open Sat, 11am to 12:30pmNew
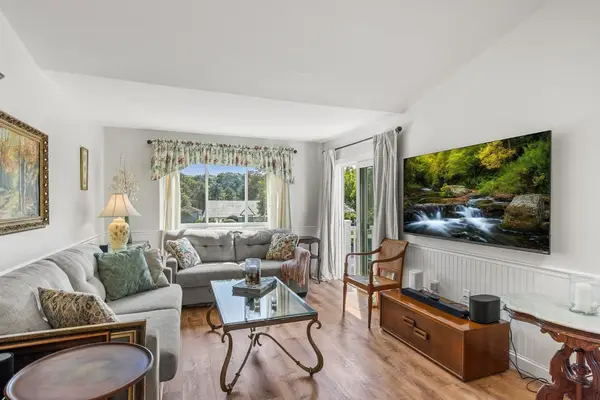 $340,000Active1 beds 1 baths591 sq. ft.
62 Fletcher Ln #N, Brewster, MA 02631
MLS# 73579196Listed by: Redfin Corp. - Open Sat, 1:30 to 3pmNew
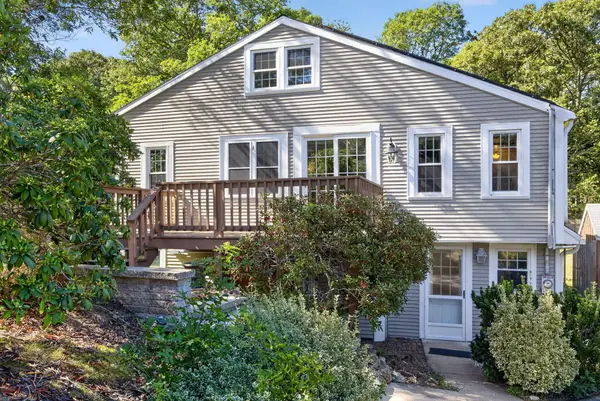 $725,000Active6 beds 2 baths2,282 sq. ft.
27 Mcguerty Road, Brewster, MA 02631
MLS# 22604713Listed by: KELLER WILLIAMS REALTY - Open Sun, 11:30am to 1pmNew
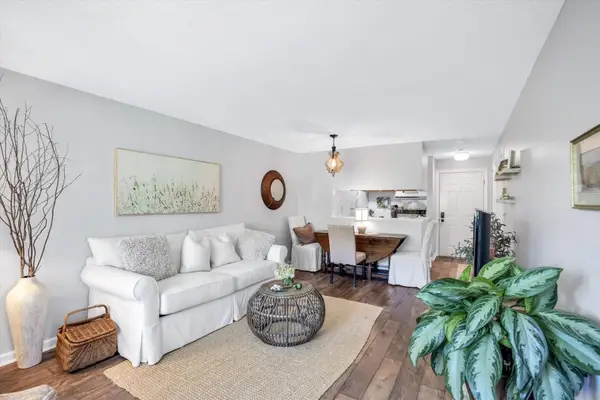 $325,000Active1 beds 1 baths579 sq. ft.
101 Fletcher Ln #I, Brewster, MA 02631
MLS# 73578910Listed by: Keller Williams Realty - Open Sat, 10am to 12pmNew
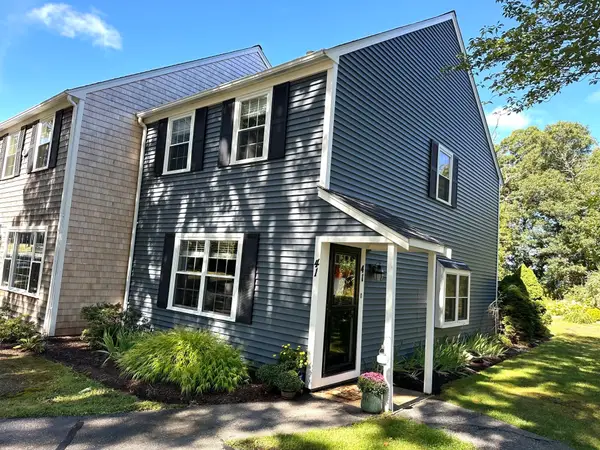 $410,000Active2 beds 2 baths1,152 sq. ft.
41 Woodview Dr #41, Brewster, MA 02631
MLS# 73578739Listed by: Compass - New
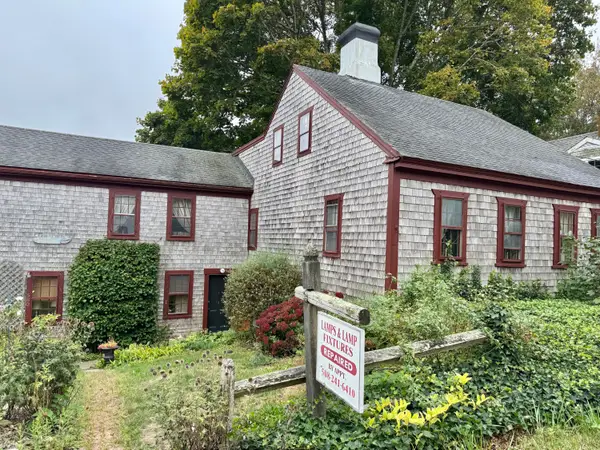 $675,000Active4 beds 3 baths1,872 sq. ft.
1580 Main Street, Brewster, MA 02631
MLS# 22604650Listed by: MCDEVITT REALTORS - Open Sat, 11am to 1pmNew
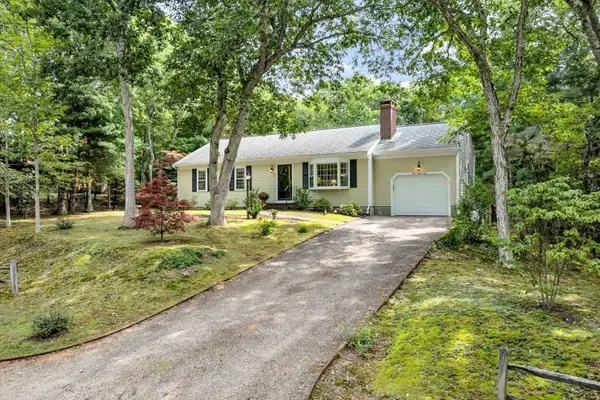 $740,000Active3 beds 2 baths1,400 sq. ft.
439 Holly Ave, Brewster, MA 02631
MLS# 73576959Listed by: Keller Williams Realty - New
 $789,000Active4 beds 4 baths2,188 sq. ft.
3837-3839 Main St, Brewster, MA 02631
MLS# 73576804Listed by: Classic Cape Real Estate, LLC


Protect your home and budget from life's surprises with an Assurant Home Warranty, backed by a partner that supports you through every step of homeownership. Explore Plans.
© 2026 Better Homes and Gardens Real Estate LLC. An Anywhere Real Estate company. All rights reserved. Better Homes and Gardens® Real Estate is a registered trademark owned by Meredith Operations Corporation, licensed to Better Homes and Gardens Real Estate LLC and used with permission. Better Homes and Gardens Real Estate LLC fully supports the principles of the Fair Housing Act and the Equal Opportunity Act. Listing information is deemed reliable but is not guaranteed accurate.
Each office is independently owned and operated.
Any services or products provided by third parties are not provided by, affiliated with or related to Better Homes and Gardens Real Estate LLC, or its affiliated companies.