
70 Old Freemans Way, Brewster, MA 02631
Local realty services provided by:Better Homes and Gardens Real Estate The Shanahan Group
Listed by: dee higgins
Office: gibson sotheby's international realty
MLS#:22604059
Source:CAPECOD
Price summary
- Price:$875,000
- Price per sq. ft.:$518.36
About this home
Beautifully renovated Cape tucked away in a lovely, private setting! This well-cared-for 3-bedroom, 2-bath home offers an inviting open floor plan, hardwood floors throughout, and numerous thoughtful updates. The kitchen features newer cabinetry, granite countertops & opens to the fireplaced living room. Both baths have been tastefully renovated with custom tile, vanities, fixtures, & lighting. The 1st floor also includes a primary bedroom adjoining the full bath with an extra-wide doorway, laundry room, and comfortable den/family room. Upstairs are two spacious bedrooms, a full bath and attic storage. The attached garage offers easy access to the kitchen, while the basement provides additional space with a slider to the yard. Outside, enjoy beautiful landscaping & hardscaping including a spacious stone patio accented by granite lamp posts and a stone-veneer foundation. A recently replaced roof, LeafFilter gutters, newer heating and AC, plus many additional improvements (detailed list available) make this home truly move-in ready. TVs and custom blinds included. Convenient to numerous beaches, golf, the Cape Cod Bike Trail, and nearby towns of Orleans, Harwich, and Chatham....
Contact an agent
Home facts
- Year built:1998
- Listing ID #:22604059
- Added:49 day(s) ago
- Updated:October 08, 2026 at 08:47 AM
Rooms and interior
- Bedrooms:3
- Total bathrooms:2
- Rooms Total:6
- Basement Description:Interior Access, Walk-Out Access
- Living area:1,688 sq. ft.
Heating and cooling
- Cooling:Central Air
- Heating:Forced Air
Structure and exterior
- Year built:1998
- Building area:1,688 sq. ft.
- Lot area:0.64 Acres
- Construction Materials:Clapboard, Shingle Siding
Finances and disclosures
- Price:$875,000
- Price per sq. ft.:$518.36
- Tax amount:$5,741
Features and amenities
- Amenities:Linen Closet, Recessed Lighting, Walk-In Closet(s)
Parking
- Parking description:Direct Access
- Garage spaces:1
 Disclaimer: All data relating to real estate for sale on this page comes from the Broker Reciprocity (BR) of the Cape Cod & Islands Multiple Listing Service, Inc. Detailed information about real estate listings held by brokerage firms other than Coldwell Banker Realty include the name of the listing broker. Neither the listing company nor Better Homes and Gardens Real Estate The Shanahan Group shall be responsible for any typographical errors, misinformation, misprints and shall be held totally harmless. The Broker providing this data believes it to be correct, but advises interested parties to confirm any item before relying on it in a purchase decision. Copyright 2026 Cape Cod & Islands Multiple Listing Service, Inc. All rights reserved.
New listings near 70 Old Freemans Way
- New
 $1,250,000Active3 beds 3 baths2,100 sq. ft.
81 Pond Street, Brewster, MA 02631
MLS# 22605103Listed by: CHRISTIE'S INT'L RE ATLANTIC BROKERAGE - New
 $735,000Active3 beds 2 baths1,687 sq. ft.
141 Timberlane Drive, Brewster, MA 02631
MLS# 22605113Listed by: GREER REAL ESTATE, LLC - Open Sat, 1 to 3pmNew
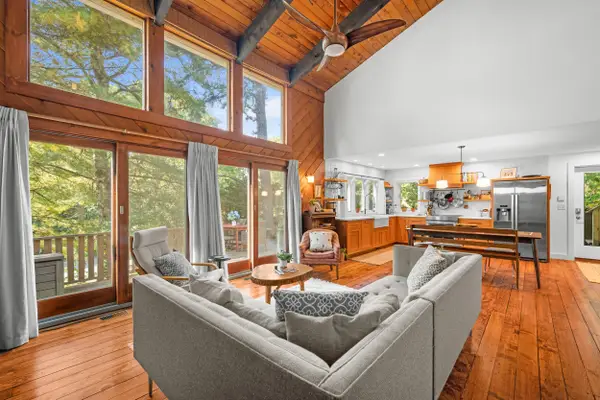 $900,000Active4 beds 4 baths1,878 sq. ft.
136 N Pond Drive, Brewster, MA 02631
MLS# 22605088Listed by: KINLIN GROVER COMPASS - Open Sat, 12 to 2pmNew
 $1,799,000Active4 beds 4 baths1,726 sq. ft.
92 Dune Road, Brewster, MA 02631
MLS# 73587006Listed by: Keller Williams Realty - New
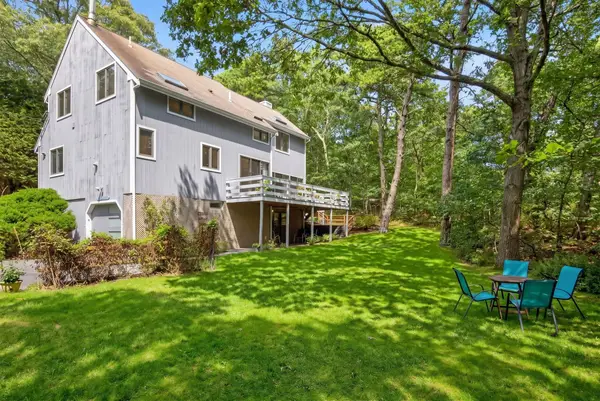 $1,095,000Active3 beds 4 baths2,889 sq. ft.
21 Cahoon Road, Brewster, MA 02631
MLS# 73587022Listed by: Berkshire Hathaway HomeServices Robert Paul Properties - Open Sat, 1:30 to 3pmNew
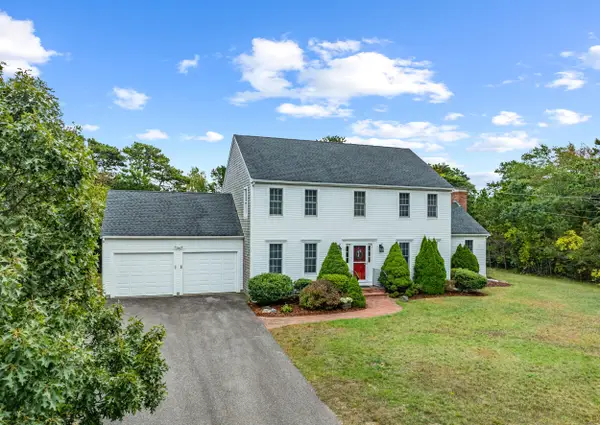 $1,025,000Active4 beds 3 baths2,448 sq. ft.
112 Blueberry Pond Drive, Brewster, MA 02631
MLS# 22605014Listed by: KINLIN GROVER COMPASS - Open Fri, 4 to 6pmNew
 $899,000Active3 beds 3 baths2,371 sq. ft.
51 Tracy Lane, Brewster, MA 02631
MLS# 22604990Listed by: KELLER WILLIAMS REALTY - New
 $449,000Active2 beds 2 baths948 sq. ft.
21 Chilton Lane #UNIT 21, Brewster, MA 02631
MLS# 22604946Listed by: OWNERENTRY.COM - Open Sat, 11:30am to 1:30pmNew
 $365,000Active2 beds 2 baths929 sq. ft.
108 Chilton Lane #UNIT 108, Brewster, MA 02631
MLS# 22604928Listed by: KINLIN GROVER COMPASS  $899,000Active4 beds 3 baths2,802 sq. ft.
288 Millstone Road, Brewster, MA 02631
MLS# 22604851Listed by: GIBSON SOTHEBY'S INTERNATIONAL REALTY


Protect your home and budget from life's surprises with an Assurant Home Warranty, backed by a partner that supports you through every step of homeownership. Explore Plans.
© 2026 Better Homes and Gardens Real Estate LLC. An Anywhere Real Estate company. All rights reserved. Better Homes and Gardens® Real Estate is a registered trademark owned by Meredith Operations Corporation, licensed to Better Homes and Gardens Real Estate LLC and used with permission. Better Homes and Gardens Real Estate LLC fully supports the principles of the Fair Housing Act and the Equal Opportunity Act. Listing information is deemed reliable but is not guaranteed accurate.
Each office is independently owned and operated.
Any services or products provided by third parties are not provided by, affiliated with or related to Better Homes and Gardens Real Estate LLC, or its affiliated companies.