
1599 South St, Bridgewater, MA 02324
Local realty services provided by:Better Homes and Gardens Real Estate The Shanahan Group
Listed by: milton morris
Office: morris real estate
MLS#:73547438
Source:MLSPIN
Price summary
- Price:$684,900
- Price per sq. ft.:$288.62
About this home
Lovely expanded cape styled home with versatile layout, INGROUND POOL, attached garage and so much more. Set on a lovely lot, this home seeks a large family or someone who wants a little elbow room. Enter via the family room with large stone fireplace, and a walk through to a deck with awning overlooking a fenced back yard with inground pool and large storage shed. Kitchen is fully applianced and has a large dining area with open design. First floor primary bedroom if you desire along with a full bath and a separate living room. Upstairs are 4 rooms with closets galore and a full bath. The property is having a new 5 bedroom septic system installed so no future Title V worries. 4 zoned heat and town water with filtration system installed. Home needs a few updates and your finishing touches but you can move right in as you make the home more valuable. If you like closet space this one will knock you out as you count all the doors, so much room. Check it out
Contact an agent
Home facts
- Year built:1974
- Listing ID #:73547438
- Updated:August 04, 2026 at 10:55 AM
Rooms and interior
- Bedrooms:5
- Total bathrooms:2
- Full bathrooms:2
- Rooms Total:8
- Flooring:Carpet, Tile, Vinyl
- Kitchen Description:Dishwasher, Microwave, Plumbed For Ice Maker, Range, Refrigerator
- Basement Description:Concrete, Full, Interior Entry, Sump Pump
- Living area:2,373 sq. ft.
Heating and cooling
- Heating:Baseboard, Oil
Structure and exterior
- Roof:Shingle
- Year built:1974
- Building area:2,373 sq. ft.
- Lot area:0.57 Acres
- Lot Features:Level
- Architectural Style:Cape
- Construction Materials:Frame
- Exterior Features:Deck - Wood, Fruit Trees, Patio, Professional Landscaping, Rain Gutters, Storage
- Foundation Description:Concrete Perimeter
Utilities
- Water:Public
- Sewer:Private Sewer
Finances and disclosures
- Price:$684,900
- Price per sq. ft.:$288.62
- Tax amount:$6,745 (2025)
Features and amenities
- Appliances:Dishwasher, Dryer, Microwave, Range, Refrigerator, Washer
- Laundry features:Dryer, Electric Dryer Hookup, In Basement, Washer, Washer Hookup
- Amenities:Internet Available - Broadband
- Pool features:In Ground, Private Pool
Parking
- Total parking spaces:6
- Parking description:Attached, Garage Door Opener, Off Street, Paved Drive, Workshop in Garage
- Garage:Yes
- Garage spaces:2
New listings near 1599 South St
- New
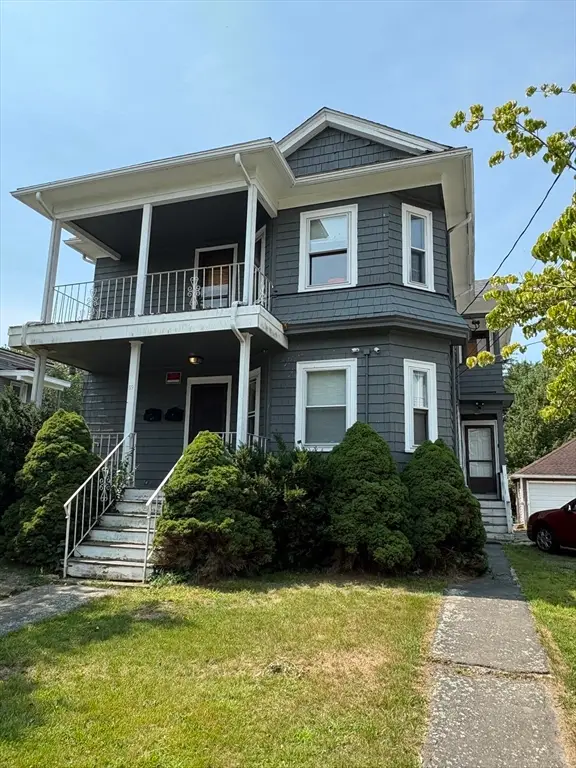 $635,786Active6 beds 2 baths1,960 sq. ft.
59 Burrill, Bridgewater, MA 02324
MLS# 73558177Listed by: Family First Realty - Open Wed, 4:30 to 6:30pmNew
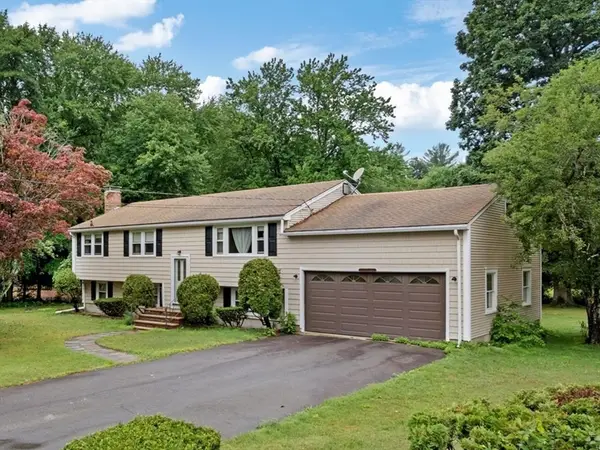 $699,900Active4 beds 2 baths2,144 sq. ft.
17 Brewster Dr, Bridgewater, MA 02324
MLS# 73558162Listed by: INNOVATE Real Estate - Open Sun, 12 to 1:30pmNew
 $869,900Active3 beds 3 baths2,738 sq. ft.
43 Tony Terrace, Bridgewater, MA 02324
MLS# 73558089Listed by: Morris Real Estate - New
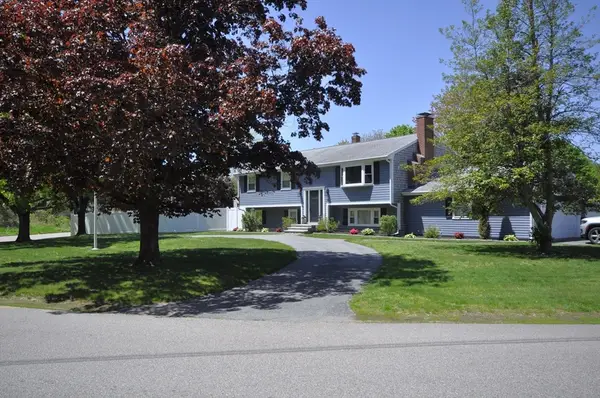 $734,900Active3 beds 3 baths2,225 sq. ft.
46 Bridle Rd, Bridgewater, MA 02324
MLS# 73557338Listed by: Kim West Real Estate - New
 $729,900Active3 beds 3 baths2,048 sq. ft.
9 Jasmine Way, Bridgewater, MA 02324
MLS# 73556895Listed by: Coldwell Banker Realty - Easton - New
 $825,000Active3 beds 3 baths2,252 sq. ft.
34 Pratt Ave, Bridgewater, MA 02324
MLS# 73556517Listed by: Keller Williams Realty - New
 $985,000Active4 beds 3 baths3,376 sq. ft.
50 Butternut Way, Bridgewater, MA 02324
MLS# 73556577Listed by: Keller Williams Realty Colonial Partners - New
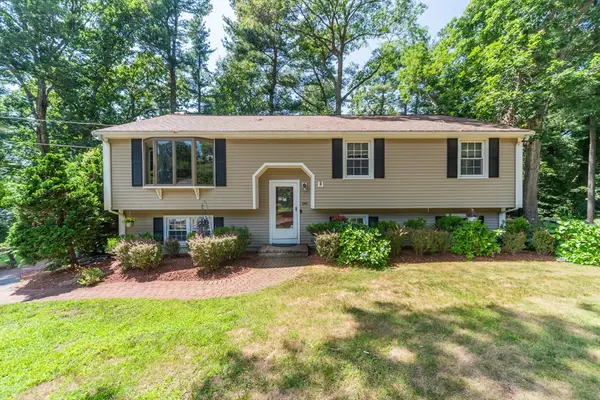 $650,000Active4 beds 2 baths1,902 sq. ft.
140 Bayberry Cir, Bridgewater, MA 02324
MLS# 73556373Listed by: Loonie Team Realty - New
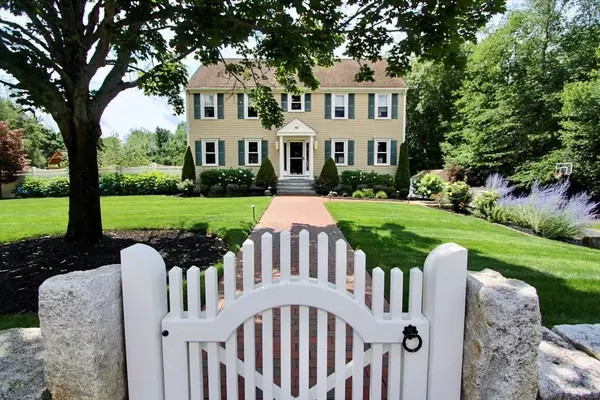 $959,000Active4 beds 4 baths3,800 sq. ft.
10 Stoneybrook Drive, Bridgewater, MA 02324
MLS# 73555885Listed by: Coldwell Banker Realty - Hingham - New
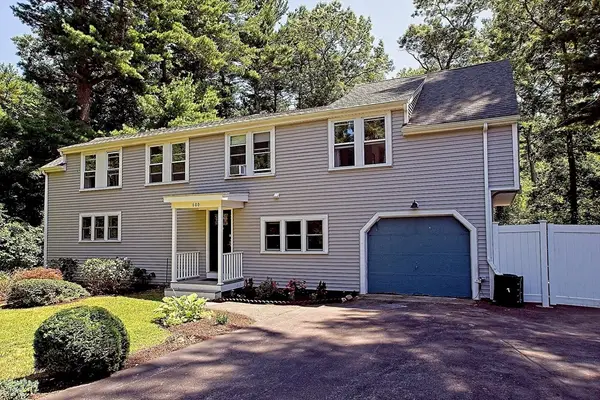 $730,000Active3 beds 3 baths2,256 sq. ft.
600 Forest St, Bridgewater, MA 02324
MLS# 73555923Listed by: Reis Real Estate & Company Inc.


Protect your home and budget from life's surprises with an Assurant Home Warranty, backed by a partner that supports you through every step of homeownership. Explore Plans.
© 2026 Better Homes and Gardens Real Estate LLC. An Anywhere Real Estate company. All rights reserved. Better Homes and Gardens® Real Estate is a registered trademark owned by Meredith Operations Corporation, licensed to Better Homes and Gardens Real Estate LLC and used with permission. Better Homes and Gardens Real Estate LLC fully supports the principles of the Fair Housing Act and the Equal Opportunity Act. Listing information is deemed reliable but is not guaranteed accurate.
Each office is independently owned and operated.
Any services or products provided by third parties are not provided by, affiliated with or related to Better Homes and Gardens Real Estate LLC, or its affiliated companies.