
180 Main St #3204, Bridgewater, MA 02324
Local realty services provided by:Better Homes and Gardens Real Estate The Masiello Group
180 Main St #3204,Bridgewater, MA 02324
$279,900
- 2 Beds
- 2 Baths
- 969 sq. ft.
- Condominium
- Active
Listed by: colleen fitzpatrick, colleen fitzpatrick
Office: colleen fitzpatrick realty group
MLS#:73585661
Source:MLSPIN
Price summary
- Price:$279,900
- Price per sq. ft.:$288.85
- Monthly HOA dues:$589
About this home
A Must See! Move right in and enjoy the feel of a new home. This spacious, beautifully renovated, light filled 2 bedroom 1.5 bath corner unit at Kingswood Park Village was completely taken down to the studs & thoughtfully rebuilt. New electrical, new plumbing, new kitchen & baths, fully insulated, all new finishes throughout. The stylish galley kitchen features white Shaker cabinetry, slow close drawers, quartz countertops, stainless appliances tiled backsplash, pantry & coffee bar. The kitchen flows seamlessly to the dining area & living room. Luxury vinyl plank flooring extends throughout the home. The spacious primary bedroom offers a walk in closet and en-suite half bath. The second bedroom provides flexibility for guests, a home office, den or maybe a yoga/Peloton space. Two new in wall A/C units, baseboard heat, a deeded parking spot and plentiful guest parking complete the package. Convenient to Bridgewater State University, commuter rail, shopping, dining and major routes. Equidistant between Boston, Providence & Cape Cod. Nothing left to do but move in~ available immediately!...
Contact an agent
Home facts
- Year built:1970
- Listing ID #:73585661
- Updated:October 08, 2026 at 11:26 AM
Rooms and interior
- Bedrooms:2
- Total bathrooms:2
- Full bathrooms:1
- Half bathrooms:1
- Rooms Total:4
- Dining Description:Closet/Cabinets - Custom Built, Open Floorplan, Overhead, Recessed Lighting, Remodeled, Vinyl
- Kitchen Description:Cabinets - Upgraded, Countertops - Stone/Granite/Solid, Dining Area, Dishwasher, Flooring - Vinyl, Freezer, Lighting - Overhead, Microwave, Open Floorplan, Pantry, Plumbed For Ice Maker, Range, Recessed Lighting, Refrigerator, Remodeled, Stainless Steel Appliances
- Living area:969 sq. ft.
Heating and cooling
- Cooling:2 Cooling Zones, Wall Unit(s)
- Heating:Electric, Electric Baseboard, Unit Control
Structure and exterior
- Roof:Shingle
- Year built:1970
- Building area:969 sq. ft.
- Construction Materials:Stone
Schools
- High school:Brrhs
- Middle school:Bps
- Elementary school:Bps
Utilities
- Water:Public
- Sewer:Public Sewer
Finances and disclosures
- Price:$279,900
- Price per sq. ft.:$288.85
- Tax amount:$2,787 (2025)
Features and amenities
- Appliances:Dishwasher, Freezer, Intercom, Microwave, Range, Refrigerator
- Laundry features:Common Area, In Building
- Pool features:Association, In Ground
Parking
- Total parking spaces:1
- Parking description:Deeded, Guest, Off Street
New listings near 180 Main St #3204
- Coming Soon
 $679,000Coming Soon4 beds 2 baths2,331 sq. ft.
170 Park Ave, Bridgewater, MA 02324
MLS# 73587348Listed by: Lamacchia Realty, Inc. - New
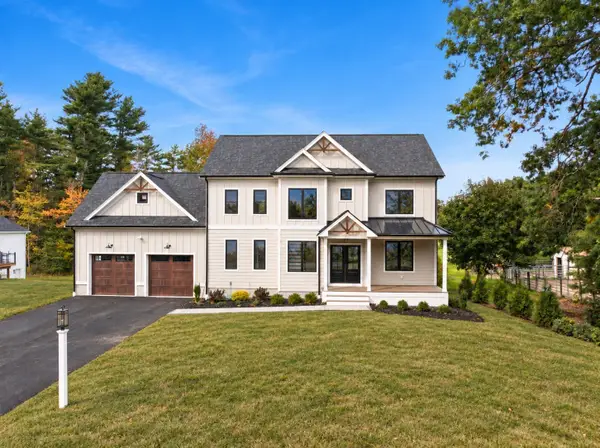 $1,269,000Active4 beds 3 baths3,783 sq. ft.
11 Hiawatha Trl, Bridgewater, MA 02324
MLS# 73587875Listed by: Real Broker MA, LLC - New
 $480,000Active2 beds 2 baths1,400 sq. ft.
22 Brookstone Drive, Bridgewater, MA 02324
MLS# 73587937Listed by: Ferrari Real Estate Corp. - Open Fri, 4 to 6pmNew
 $625,000Active3 beds 2 baths2,103 sq. ft.
85 Bedford St, Bridgewater, MA 02324
MLS# 73587199Listed by: Keller Williams Realty Boston Northwest - Open Sat, 11am to 1pmNew
 $725,000Active4 beds 3 baths2,477 sq. ft.
45 Turner Dr., Bridgewater, MA 02324
MLS# 73587226Listed by: Conway - Lakeville - New
 $1,100,000Active6 beds 4 baths5,567 sq. ft.
20 Fox Hill Dr, Bridgewater, MA 02324
MLS# 73587114Listed by: Hartford Homes Realty of Boston - Open Sat, 12 to 1:30pmNew
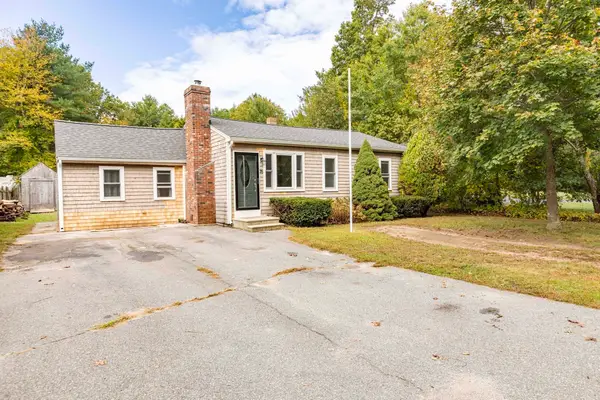 $550,000Active3 beds 1 baths1,216 sq. ft.
76 Roberts Rd, Bridgewater, MA 02324
MLS# 73586734Listed by: William Raveis R.E. & Home Services - New
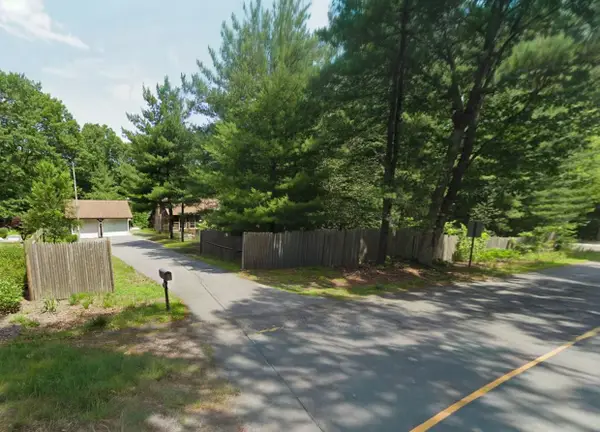 $499,900Active2 beds 1 baths1,062 sq. ft.
263 Flagg Street, Bridgewater, MA 02324
MLS# 73586328Listed by: Coldwell Banker Realty - Sharon - New
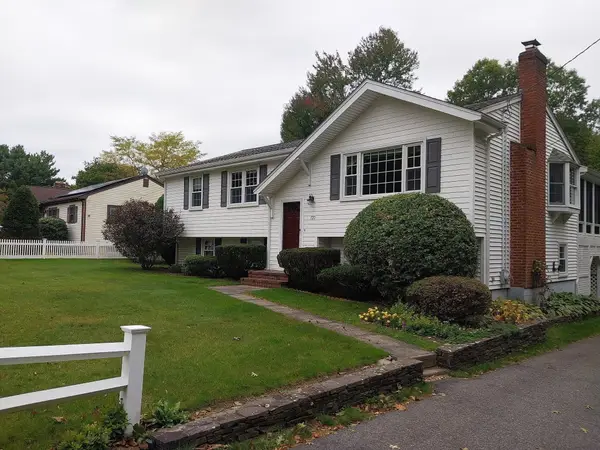 $689,900Active3 beds 2 baths2,400 sq. ft.
720 North Street, Bridgewater, MA 02324
MLS# 73585997Listed by: Fabroski Realty Group


Protect your home and budget from life's surprises with an Assurant Home Warranty, backed by a partner that supports you through every step of homeownership. Explore Plans.
© 2026 Better Homes and Gardens Real Estate LLC. An Anywhere Real Estate company. All rights reserved. Better Homes and Gardens® Real Estate is a registered trademark owned by Meredith Operations Corporation, licensed to Better Homes and Gardens Real Estate LLC and used with permission. Better Homes and Gardens Real Estate LLC fully supports the principles of the Fair Housing Act and the Equal Opportunity Act. Listing information is deemed reliable but is not guaranteed accurate.
Each office is independently owned and operated.
Any services or products provided by third parties are not provided by, affiliated with or related to Better Homes and Gardens Real Estate LLC, or its affiliated companies.