
2 Oldfield Road, Bridgewater, MA 02324
Local realty services provided by:Better Homes and Gardens Real Estate The Shanahan Group
2 Oldfield Road,Bridgewater, MA 02324
$999,999
- 4 Beds
- 3 Baths
- 2,956 sq. ft.
- Single family
- Active
Listed by: ashley trapp
Office: the simply sold realty co.
MLS#:73545308
Source:MLSPIN
Price summary
- Price:$999,999
- Price per sq. ft.:$338.29
About this home
Just TWO YEARS YOUNG, this impeccably built Colonial in sought-after Oldfield Estates is the newest home on a quiet 5-home cul-de-sac. Set on a one acre lot, this 4-bed/2.5-bath home offers nearly 3,000 square feet of beautifully finished space. Checking off every box you'll find an open-concept layout, walk-in pantry, hardwood floors throughout, huge kitchen with quartz countertops, plus a 1st-floor office AND a 2nd-floor flex space. The primary suite features dual walk-in closets, a tiled shower w/barn style glass doors, and a double vanity. Rounding out the second floor is three additional bedrooms, a full bath with double vanity and 6’ tub, and walk-in laundry room. Enjoy year-round comfort with 3 zones of central air and propane heat. The walk-up attic and full basement offer excellent storage or expansion potential. Outside, relax on the large composite deck or run around in the huge fenced-in backyard!
Contact an agent
Home facts
- Year built:2023
- Subdivision & Development:Oldfield Estates
- Listing ID #:73545308
- Updated:August 03, 2026 at 10:51 AM
Rooms and interior
- Bedrooms:4
- Total bathrooms:3
- Full bathrooms:2
- Half bathrooms:1
- Rooms Total:11
- Flooring:Hardwood, Tile
- Kitchen Description:Dishwasher, Microwave, Plumbed For Ice Maker, Range, Range Hood, Refrigerator
- Basement Description:Bulkhead, Interior Entry, Unfinished
- Living area:2,956 sq. ft.
Heating and cooling
- Cooling:3 Cooling Zones, Central Air
- Heating:Forced Air, Propane
- Central air:Yes
Structure and exterior
- Roof:Shingle
- Year built:2023
- Building area:2,956 sq. ft.
- Lot area:1 Acres
- Lot Features:Corner Lot, Cul-De-Sac, Level
- Architectural Style:Colonial
- Construction Materials:Frame
- Exterior Features:Deck - Composite, Professional Landscaping, Rain Gutters
- Foundation Description:Concrete Perimeter
Schools
- High school:Brrhs
- Middle school:Williams/Bms
- Elementary school:Mitchell
Utilities
- Water:Public
- Sewer:Private Sewer
Finances and disclosures
- Price:$999,999
- Price per sq. ft.:$338.29
- Tax amount:$7,594 (2025)
Features and amenities
- Appliances:Dishwasher, Microwave, Range, Range Hood, Refrigerator
- Laundry features:Electric Dryer Hookup, Washer Hookup
Parking
- Total parking spaces:4
- Parking description:Attached, Garage Door Opener, Garage Faces Side, Off Street, Paved, Paved Drive
- Garage:Yes
- Garage spaces:2
New listings near 2 Oldfield Road
- New
 $869,900Active3 beds 3 baths2,738 sq. ft.
43 Tony Terrace, Bridgewater, MA 02324
MLS# 73558089Listed by: Morris Real Estate - New
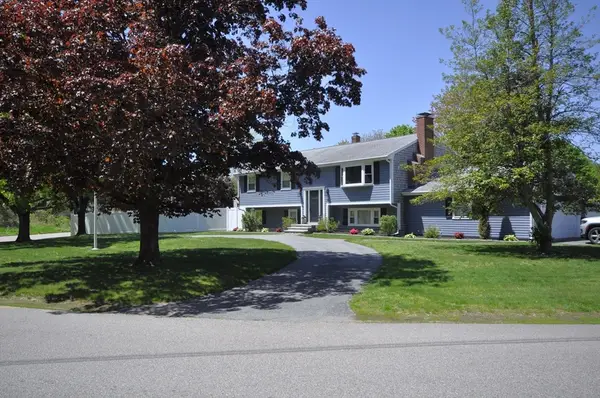 $734,900Active3 beds 3 baths2,225 sq. ft.
46 Bridle Rd, Bridgewater, MA 02324
MLS# 73557338Listed by: Kim West Real Estate - New
 $729,900Active3 beds 3 baths2,048 sq. ft.
9 Jasmine Way, Bridgewater, MA 02324
MLS# 73556895Listed by: Coldwell Banker Realty - Easton - New
 $825,000Active3 beds 3 baths2,252 sq. ft.
34 Pratt Ave, Bridgewater, MA 02324
MLS# 73556517Listed by: Keller Williams Realty - New
 $985,000Active4 beds 3 baths3,376 sq. ft.
50 Butternut Way, Bridgewater, MA 02324
MLS# 73556577Listed by: Keller Williams Realty Colonial Partners - New
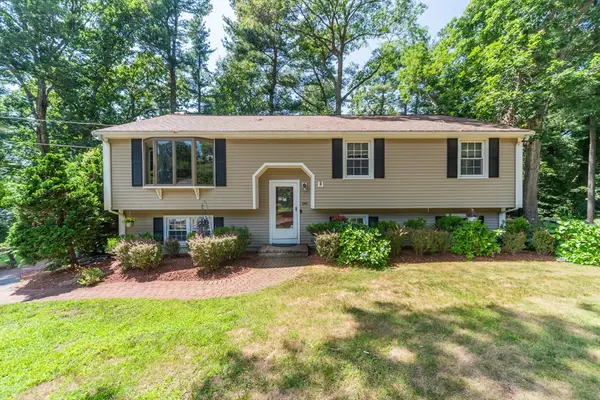 $650,000Active4 beds 2 baths1,902 sq. ft.
140 Bayberry Cir, Bridgewater, MA 02324
MLS# 73556373Listed by: Loonie Team Realty - New
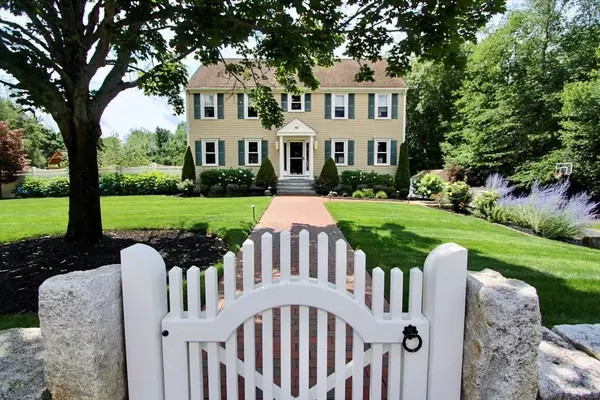 $959,000Active4 beds 4 baths3,800 sq. ft.
10 Stoneybrook Drive, Bridgewater, MA 02324
MLS# 73555885Listed by: Coldwell Banker Realty - Hingham - New
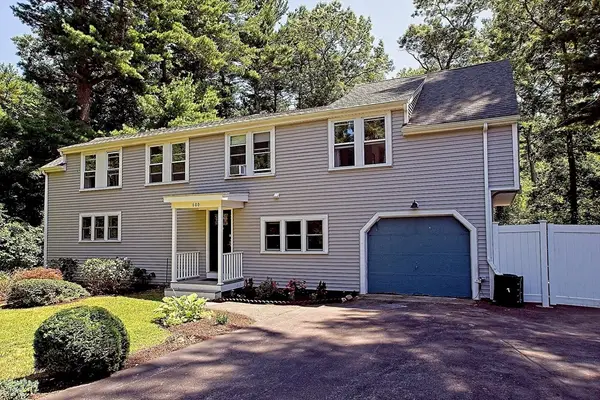 $730,000Active3 beds 3 baths2,256 sq. ft.
600 Forest St, Bridgewater, MA 02324
MLS# 73555923Listed by: Reis Real Estate & Company Inc. - New
 $250,000Active1.91 Acres
977 R Summer St, Bridgewater, MA 02324
MLS# 73555605Listed by: Conway - Bridgewater - New
 $350,000Active4 beds 1 baths1,777 sq. ft.
58 Stetson St, Bridgewater, MA 02324
MLS# 73555398Listed by: Sean M. Murphy, Esq.


Protect your home and budget from life's surprises with an Assurant Home Warranty, backed by a partner that supports you through every step of homeownership. Explore Plans.
© 2026 Better Homes and Gardens Real Estate LLC. An Anywhere Real Estate company. All rights reserved. Better Homes and Gardens® Real Estate is a registered trademark owned by Meredith Operations Corporation, licensed to Better Homes and Gardens Real Estate LLC and used with permission. Better Homes and Gardens Real Estate LLC fully supports the principles of the Fair Housing Act and the Equal Opportunity Act. Listing information is deemed reliable but is not guaranteed accurate.
Each office is independently owned and operated.
Any services or products provided by third parties are not provided by, affiliated with or related to Better Homes and Gardens Real Estate LLC, or its affiliated companies.