
20 Quarry Stone Drive, Bridgewater, MA 02324
Local realty services provided by:Better Homes and Gardens Real Estate The Masiello Group
20 Quarry Stone Drive,Bridgewater, MA 02324
$500,000
- 2 Beds
- 2 Baths
- - sq. ft.
- Single family
- Sold
Listed by: bonnie stiner, matt ciullo
Office: conway - lakeville
MLS#:73549823
Source:MLSPIN
Sorry, we are unable to map this address
Price summary
- Price:$500,000
- Monthly HOA dues:$900
About this home
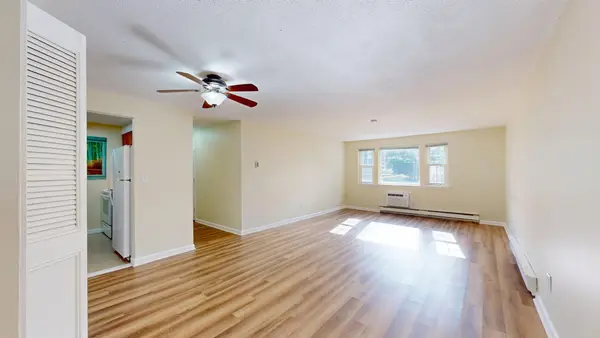
Enjoy easy living in this spacious 2-bedroom, 2-bath home located in a desirable active 55+ community. The open floor plan offers both formal and informal living spaces, including a bright family room, separate living room, and dining area open to the kitchen. Hardwood floors add warmth throughout the main living areas, while a dedicated laundry room provides added convenience. The primary suite features a private bath and walk-in closet. Relax on the welcoming front porch or covered deck, perfect for enjoying the outdoors. An oversize 2-car garage includes a wheelchair lift for enhanced accessibility. Home has a generator. A wonderful opportunity to enjoy comfort, convenience, and low-maintenance living in a welcoming community.
Contact an agent
Home facts
- Year built:2019
- Subdivision & Development:Stone Meadow
- Listing ID #:73549823
- Updated:September 24, 2026 at 07:10 AM
Rooms and interior
- Bedrooms:2
- Total bathrooms:2
- Full bathrooms:2
- Rooms Total:6
- Flooring:Wood
- Kitchen Description:Dishwasher, Range, Refrigerator
Heating and cooling
- Cooling:1 Cooling Zone, Central Air
- Heating:Forced Air
- Central air:Yes
Structure and exterior
- Roof:Shingle
- Year built:2019
- Construction Materials:Modular
- Exterior Features:Deck, Porch
- Foundation Description:Slab
Utilities
- Water:Public
- Sewer:Public Sewer
Finances and disclosures
- Price:$500,000
Features and amenities
- Appliances:Dishwasher, Dryer, Range, Refrigerator, Washer
- Laundry features:Dryer, Washer
Parking
- Total parking spaces:4
- Parking description:Attached, Paved
- Garage:Yes
- Garage spaces:2
New listings near 20 Quarry Stone Drive
- Open Sat, 12:30 to 2:30pmNew
 $899,900Active4 beds 3 baths2,624 sq. ft.
160 Grange Park, Bridgewater, MA 02324
MLS# 73582023Listed by: RE/MAX Platinum - Open Fri, 4 to 6pmNew
 $850,000Active4 beds 3 baths2,760 sq. ft.
529 East St, Bridgewater, MA 02324
MLS# 73580655Listed by: Boston Connect Real Estate - New
 $360,000Active2 beds 2 baths1,600 sq. ft.
25 Fieldwood Dr, Bridgewater, MA 02324
MLS# 73579778Listed by: Ferrari + Co. Real Estate - New
 $259,900Active2 beds 2 baths969 sq. ft.
180 Main Street #B-29, Bridgewater, MA 02324
MLS# 73579772Listed by: The Parshley Team - Real Estate - Open Thu, 11am to 2pmNew
 $1,049,000Active4 beds 3 baths3,026 sq. ft.
Lot 126-73 Pratt Avenue, Bridgewater, MA 02324
MLS# 73579582Listed by: Conway - Hanover - New
 $714,999Active4 beds 2 baths2,016 sq. ft.
1392 Old Pleasant St, Bridgewater, MA 02324
MLS# 73579660Listed by: eRealty Advisors, Inc. - New
 $674,900Active4 beds 2 baths1,848 sq. ft.
308 Laurel St, Bridgewater, MA 02324
MLS# 73579052Listed by: RE/MAX Real Estate Center - New
 $939,900Active4 beds 3 baths3,122 sq. ft.
345 Grange Park, Bridgewater, MA 02324
MLS# 73578870Listed by: Keller Williams Realty - New
 $239,999Active1 beds 1 baths708 sq. ft.
180 Main St #A1, Bridgewater, MA 02324
MLS# 73577584Listed by: OwnerEntry.com - New
 $257,900Active2 beds 2 baths969 sq. ft.
180 Main Street #3304, Bridgewater, MA 02324
MLS# 73577332Listed by: Keller Williams Realty


Protect your home and budget from life's surprises with an Assurant Home Warranty, backed by a partner that supports you through every step of homeownership. Explore Plans.
© 2026 Better Homes and Gardens Real Estate LLC. An Anywhere Real Estate company. All rights reserved. Better Homes and Gardens® Real Estate is a registered trademark owned by Meredith Operations Corporation, licensed to Better Homes and Gardens Real Estate LLC and used with permission. Better Homes and Gardens Real Estate LLC fully supports the principles of the Fair Housing Act and the Equal Opportunity Act. Listing information is deemed reliable but is not guaranteed accurate.
Each office is independently owned and operated.
Any services or products provided by third parties are not provided by, affiliated with or related to Better Homes and Gardens Real Estate LLC, or its affiliated companies.